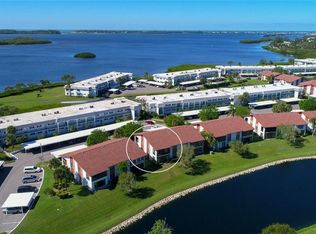
DISCOVER THE TRANQUILITY of this private villa, nestled on a lovely lake within a vibrant bay-front community. With generously sized rooms and an open concept living design, this maintenance-free villa offers the feel of a spacious house. The split bedroom floor plan, along with the inviting Florida room, adds to its appeal. Enjoy the convenience of single-level living with no shared walls and the added advantage of low-cost transferable flood insurance. Located on a quiet circular drive, the villa features a lush lawn area in the front and is conveniently situated across from available boat docks and just around the bend from the clubhouse and amenities. It truly is a sweet spot. The front of the villa boasts an extra-wide attached carport and driveway, as well as a secure 19x3 storage area - perfect for your beach, fishing, and sports gear. A designated guest parking spot ensures your visitors feel welcome. In the back, envision creating a 29’ patio where you can unwind while bird-watching during the day and revel in stunning sunset skies in the evening. It's an ideal space to relax with friends while grilling your fresh catch or family favorites. If you desire some shade, consider adding a retractable awning. Inside, natural light illuminates all the rooms, enhancing the inviting ambiance. Abundant storage options cater to your organizational needs. The foyer entry includes a practical drop spot and leads to the well-equipped kitchen. With plenty of cabinets and counter space, the kitchen is perfect for meal prep and cooking. The breakfast bar doubles as a convenient serving buffet during gatherings. The dining-living room combination offers flexibility for furniture placement and flows seamlessly into the Florida room. Wake up to picturesque water views from the lakeside primary bedroom, which can easily accommodate a king-size suite of furniture. This bedroom boasts an ensuite bathroom with a walk-in shower and a walk-in closet with pull-down attic stairs. The roomy secondary bedroom at the front of the villa provides comfort and privacy for overnight guests, with an adjacent bathroom offering convenience. Though this free-standing villa needs updating, its perfect location makes it worth your while. With a little vision, you can turn this diamond in the rough into your sparkling gem. Four rooms have been virtually staged for visualization purposes. Additional notable features include concrete block construction, locking storm shutters, ceiling fans, a 2020 water heater, a 2015 AC unit, as well as gutters and downspouts. Mt. Vernon is a pet-free community, but service animals are always welcome. Additionally, golf carts are permitted for medical reasons, adding to the convenience of living in this charming locale. COMMUNITY: clubhouse, banquet room, billiards, ping-pong, library & game room, lakeside veranda; boat docks; heated pool; tennis, pickle-ball, bocce, shuffleboard courts; spa; sauna; workshop; chip/putting green; walking paths; butterfly garden; bay front park; kayak launch & storage; bayside pavilion; lakeside gazebo; bird sanctuary; tidal pond; many ponds & spacious grounds of nearly 90 acres teaming with wonderful Florida wildlife; many activities & socials! Have it all just minutes by car, boat & bike from Anna Maria Island’s sugar white sandy beaches, unique shops, & delicious dining. DUES COVER: water, sewer, trash, recycle, pest control, cable, internet, exterior & landscape maintenance, insurance but not flood.
Sold for $290,000
Zillow last checked:
Listing updated:
Bought with:
Cheryl Carson, 3082286
WAGNER REALTY
Source: Stellar MLS,MLS#: A4574685 Originating MLS: Sarasota - Manatee
Originating MLS: Sarasota - Manatee
Price history
| Date | Event | Price |
|---|---|---|
| 1/9/2024 | Sold | $290,000-3%$208/sqft |
Source:  Stellar MLS #A4574685 Report a problem Stellar MLS #A4574685 Report a problem | ||
| 11/21/2023 | Pending sale | $299,000$214/sqft |
Source: Stellar MLS #A4574685 Report a problem | ||
| 10/30/2023 | Price change | $299,000-3.2%$214/sqft |
Source: Stellar MLS #A4574685 Report a problem | ||
| 10/6/2023 | Price change | $309,000-3.1%$221/sqft |
Source: Stellar MLS #A4574685 Report a problem | ||
| 8/3/2023 | Price change | $319,000-3%$228/sqft |
Source: Stellar MLS #A4574685 Report a problem | ||
| 7/3/2023 | Listed for sale | $329,000+278.2%$236/sqft |
Source: Stellar MLS #A4574685 Report a problem | ||
| 3/31/1998 | Sold | $87,000$62/sqft |
Source: Public Record Report a problem | ||
Nearby homes



Get a cash offer in 3 minutes
Find out how much your home could sell for in as little as 3 minutes with a no-obligation cash offer.
Estimated market value
$298,400
