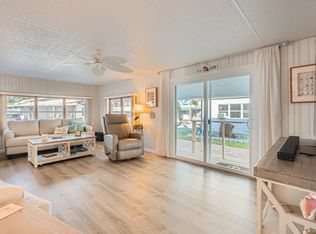
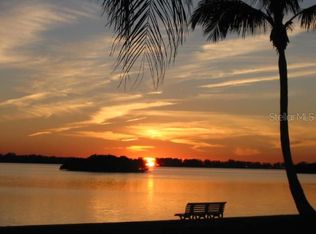
One or more photo(s) has been virtually staged. (2nd Bedroom) Experience the quintessential Florida lifestyle in this meticulously maintained residence located in Paradise Bay, a vibrant 55+ "Best Kept Secret" waterfront community. This home shows beautifully and offers the rare privilege of owning one of only four properties in the entire park with a private rooftop deck. From this elevated vantage point, the new owners will enjoy serene bay views and stunning sunsets without the bay front price tag. Paradise Bay is currently undergoing an exciting period of revitalization, making it one of the most desirable locations in the area. The community is seeing the addition of numerous new units, the clubhouse is undergoing a beautiful renovation, and a brand-new dock has just been installed at one of the two boat launches. Residents enjoy a temperature-controlled pool and spa, professional-grade shuffleboard courts, pickleball courts, bocce and a marina with easy access to the Intracoastal Waterway—all just minutes from the pristine beaches of Anna Maria Island. The property itself is in top condition and has been cared for with an incredible eye for detail. Per the seller, only the ground-level lanai received water during recent storms. Following the hurricane, the sellers proactively made significant 2025 improvements to ensure total peace of mind, including a fully updated kitchen with granite countertops, two renovated bathrooms w/granite vanity tops, and brand-new sub-flooring and insulation. The interior has also been refreshed with new carpet and luxury vinyl tile throughout. Please be sure to view the uploaded full list of improvements to see the extensive work done to the framing, plumbing, and mechanicals. Oh and there is a a large storage area to boot! Don't wait—make this unit yours and spend next winter enjoying bay views from your rooftop deck!
For sale
$325,000
10315 CORTEZ ROAD W #27F, BRADENTON, FL 34210
2beds
1,274sqft
Mobile Home
Built in 1969
3,838 Square Feet Lot
$-- Zestimate®
$255/sqft
$180/mo HOA
What's special
Serene bay viewsProfessional-grade shuffleboard courtsPrivate rooftop deckTemperature-controlled pool and spaLarge storage areaStunning sunsetsPickleball courts
- 216 days
- 239
- 8
Zillow last checked:
Listing updated:
Listed by:
Veronica McManus 339-227-1196,
WAGNER REALTY 941-761-3100
Source: Stellar MLS,MLS#: A4685824 Originating MLS: Sarasota - Manatee
Originating MLS: Sarasota - Manatee
Facts & features
Interior
Bedrooms & bathrooms
- Bedrooms: 2
- Bathrooms: 2
- Full bathrooms: 2
Primary bedroom
- Features: Walk-In Closet(s)
- Level: First
- Area: 168 Square Feet
- Dimensions: 14x12
Bedroom 2
- Features: Built-in Closet
- Level: First
- Area: 238 Square Feet
- Dimensions: 14x17
Bathroom 1
- Features: Storage Closet
- Level: First
- Area: 63 Square Feet
- Dimensions: 7x9
Bathroom 2
- Features: Granite Counters, Built-in Closet
- Level: First
- Area: 84 Square Feet
- Dimensions: 7x12
Den
- Features: Built-in Closet
- Level: First
- Area: 96 Square Feet
- Dimensions: 8x12
Dinette
- Level: First
- Area: 108 Square Feet
- Dimensions: 9x12
Kitchen
- Level: First
- Area: 120 Square Feet
- Dimensions: 10x12
Living room
- Features: Walk-In Closet(s)
- Level: First
- Area: 260 Square Feet
- Dimensions: 20x13
Heating
- Heat Pump
Cooling
- Central Air
Appliances
- Included: Electric Water Heater, Range, Refrigerator
- Laundry: Electric Dryer Hookup, Washer Hookup
Features
- Eating Space In Kitchen, Walk-In Closet(s)
- Flooring: Carpet, Ceramic Tile, Luxury Vinyl
- Doors: Sliding Doors
- Has fireplace: No
- Furnished: Yes
Interior area
- Total structure area: 1,274
- Total interior livable area: 1,274 sqft
Video & virtual tour
Property
Parking
- Total spaces: 2
- Parking features: Carport
- Carport spaces: 2
Features
- Levels: One
- Stories: 1
- Exterior features: Awning(s), Private Entrance, Private Mailbox
- Has view: Yes
- View description: Bay/Harbor - Full, Gulf/Ocean - Partial
- Has water view: Yes
- Water view: Bay/Harbor - Full,Gulf/Ocean - Partial
- Waterfront features: Bay/Harbor Front, Waterfront, Bay/Harbor Access, Saltwater Canal Access, Seawall
- Body of water: SARASOTA BAY
Lot
- Size: 3,838 Square Feet
Details
- Parcel number: 7595524955
- Zoning: RSF4.5/C
- Special conditions: None
Construction
Type & style
- Home type: MobileManufactured
- Property subtype: Mobile Home
Materials
- Vinyl Siding
- Foundation: Crawlspace, Slab
- Roof: Metal
Condition
- New construction: No
- Year built: 1969
Utilities & green energy
- Sewer: Public Sewer
- Water: None
- Utilities for property: Cable Available, Electricity Connected, Sewer Connected, Street Lights, Water Connected
Community & HOA
Community
- Features: Bay/Harbor Front, Community Boat Ramp, Dock, Fishing, Private Boat Ramp, Water Access, Waterfront, Buyer Approval Required, Clubhouse, Fitness Center, Golf Carts OK, Pool
- Pet fee: $0 monthly
- Senior community: Yes
- Subdivision: PARADISE BAY ESTATES CO-OP
HOA
- Has HOA: Yes
- Amenities included: Clubhouse, Fence Restrictions, Fitness Center, Laundry, Maintenance, Pickleball Court(s), Pool, Shuffleboard Court, Spa/Hot Tub
- Services included: Common Area Taxes, Community Pool, Maintenance Grounds, Manager, Private Road, Sewer, Trash, Water
- HOA fee: $180 monthly
- HOA name: Lisa Lovell
Location
- Region: Bradenton
Financial & listing details
- Price per square foot: $255/sqft
- Tax assessed value: $110,096
- Annual tax amount: $1,338
- Date on market: 3/13/2026
- Cumulative days on market: 217 days
- Listing terms: Cash
- Ownership: Co-op
- Total actual rent: 0
- Electric utility on property: Yes
- Road surface type: Concrete
- Body type: Double Wide
Estimated market value
Not available
Estimated sales range
Not available
Not available
Price history
| Date | Event | Price |
|---|---|---|
| 3/13/2026 | Listed for sale | $325,000+128.1%$255/sqft |
Source:  Stellar MLS #A4685824 Report a problem Stellar MLS #A4685824 Report a problem | ||
| 7/12/2018 | Sold | $142,500-20.8%$112/sqft |
Source: Stellar MLS #A4208379 Report a problem | ||
| 1/28/2018 | Listed for sale | $179,900$141/sqft |
Source: SANDRA LEE LABARRE REAL ESTATE #A4208379 Report a problem | ||
Public tax history
| Year | Property taxes | Tax assessment |
|---|---|---|
| 2025 | $1,338 -2.7% | $110,096 -3.7% |
| 2024 | $1,375 +3.4% | $114,268 +3% |
| 2023 | $1,330 +3.7% | $110,940 +3% |
| 2022 | $1,282 +1.4% | $107,709 +3% |
| 2021 | $1,264 +1.9% | $104,572 +1.4% |
| 2020 | $1,240 -29.5% | $103,128 +2.9% |
| 2019 | $1,758 | $100,237 +18.8% |
| 2018 | $1,758 +15.3% | $84,376 +9.5% |
| 2017 | $1,525 +7.4% | $77,050 +0.9% |
| 2016 | $1,419 | $76,398 +0.1% |
| 2015 | $1,419 | $76,294 -2.1% |
| 2014 | $1,419 -9.2% | $77,951 -10% |
| 2013 | $1,563 +156165% | $86,612 +2.5% |
| 2012 | $1 | $84,506 -1% |
| 2011 | $1 | $85,371 +4.7% |
| 2010 | -- | $81,540 -10.6% |
| 2009 | $1,611 +3.2% | $91,214 -12.9% |
| 2008 | $1,560 -4.8% | $104,691 -2% |
| 2007 | $1,640 +5.9% | $106,874 +14.5% |
| 2006 | $1,548 +2.4% | $93,322 +5.7% |
| 2005 | $1,512 +24% | $88,273 +25.8% |
| 2004 | $1,219 +11.2% | $70,153 +13.2% |
| 2003 | $1,097 +4.9% | $61,996 +5.4% |
| 2002 | $1,045 +15.7% | $58,801 +14% |
| 2001 | $903 +13.5% | $51,561 +15.8% |
| 2000 | $796 | $44,514 |
Find assessor info on the county website
Monthly payment
Climate risks
Neighborhood: 34210

Similar homes
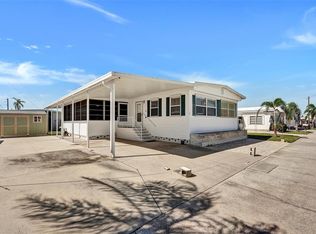
- $355,0002 bd2 ba1.3k sqft10315 CORTEZ ROAD W #19H, BRADENTON, FL 34210For Sale
 MLS ID #A4669974, Sandra Greiner, PA, WAGNER REALTY. Stellar MLS
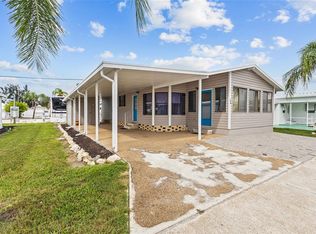
 - $299,9992 bd2 ba1.1k sqft10315 CORTEZ ROAD W #26J, BRADENTON, FL 34210For Sale
 MLS ID #TB8533146, Sean McDermott II, LPT REALTY, LLC. Stellar MLS
 - $349,9003 bd2 ba1.3k sqft4515 106TH STREET W, BRADENTON, FL 34210For Sale
 MLS ID #A4670900, Beth Gillingham, SHIRLEY INTERNATIONAL REALTY. Stellar MLS
 - $299,0002 bd2 ba1.4k sqft4704 INDEPENDENCE DRIVE #4704, BRADENTON, FL 34210For Sale
 MLS ID #A4708217, Gina Uliano, WAGNER REALTY. Stellar MLS
 - $310,0002 bd2 ba1.3k sqft9411 CONCORD CIRCLE, BRADENTON, FL 34210For SaleMLS ID #A4704718, Cheryl Carson, WAGNER REALTY. Stellar MLS
- $300,0002 bd2 ba1.3k sqft9406 ANDOVER CIRCLE, BRADENTON, FL 34210For SaleMLS ID #A4703831, Cheryl Carson, WAGNER REALTY. Stellar MLS
- $259,0002 bd2 ba1.2k sqft4835 INDEPENDENCE DRIVE, BRADENTON, FL 34210For SaleMLS ID #A4692423, Kerre Allman, MARCUS & COMPANY REALTY. Stellar MLS
- $310,0002 bd2 ba1.1k sqft2107 PALMA SOLA BOULEVARD #10, BRADENTON, FL 34209For SaleMLS ID #D6148027, Jayson Burtch, CENTURY 21 SUNBELT REALTY. Stellar MLS
- $195,0002 bd2 ba1.4k sqft3500 EL CONQUISTADOR PARKWAY #242, BRADENTON, FL 34210For SaleMLS ID #A4708696, Niki Medlin, PREFERRED SHORE LLC. Stellar MLS
- $305,0002 bd2 ba1k sqft821 AUDUBON DRIVE #821, BRADENTON, FL 34209For SaleMLS ID #A4703824, Jomarie Alicea, PREFERRED SHORE LLC. Stellar MLS
- $289,0002 bd2 ba1.2k sqft318 108TH STREET W #106, BRADENTON, FL 34209For SaleMLS ID #TB8438419, Brandon Rimes, KELLER WILLIAMS REALTY- PALM HARBOR. Stellar MLS
- $269,0002 bd2 ba1.4k sqft1409 56TH STREET W #1409, BRADENTON, FL 34209For SaleMLS ID #A4701114, Mary Schmidt, WAGNER REALTY. Stellar MLS
- $340,0002 bd1 ba794 sqft611 GULF DRIVE N #C27, BRADENTON BEACH, FL 34217For SaleMLS ID #A4698742, Amy Jones, COASTAL KEY REALTY LLC. Stellar MLS
- $223,0002 bd2 ba1.1k sqft2107 PALMA SOLA BOULEVARD #17, BRADENTON, FL 34209For SaleMLS ID #A4697176, Christine Walker, COLDWELL BANKER REALTY. Stellar MLS
- $339,0002 bd2 ba1.3k sqft226 BIMINI DRIVE, PALMETTO, FL 34221For SaleMLS ID #A4698013, Jennifer Kenna, EXP REALTY, LLC. Stellar MLS
- $208,0002 bd2 ba960 sqft49 CABALLO WAY, BRADENTON, FL 34209For SaleMLS ID #A4702551, Christine Walker, COLDWELL BANKER REALTY. Stellar MLS
- $349,9003 bd2 ba1.1k sqft1904 31ST STREET W, BRADENTON, FL 34205For SaleMLS ID #A4683369, Deborah Capobianco, ANCHOR DOWN REAL ESTATE. Stellar MLS
- $175,0002 bd2 ba1.2k sqft5400 34TH STREET W #2J, BRADENTON, FL 34210For SaleMLS ID #A4708275, Chris Jeanes, MICHAEL SAUNDERS & COMPANY. Stellar MLS
- $475,0002 bd2 ba1.4k sqft1389 PERICO POINT CIRCLE #140, BRADENTON, FL 34209For SaleMLS ID #A4706872, Becky Smith, WAGNER REALTY. Stellar MLS
- $379,0002 bd2 ba1k sqft2209 IOWA AVENUE, BRADENTON, FL 34207For SaleMLS ID #A4668040, Vicki Senecal, COASTAL GLOBAL REALTY LLC. Stellar MLS
