Welcome to your dream retreat in the coveted Village Green 55+ community of Bradenton, Florida! This beautifully maintained 2-bedroom, 2-bathroom residence with a versatile bonus room and 2-car garage offers 1,825 square feet of thoughtfully designed living space, perfectly balancing comfort, functionality, and style. Step inside to discover a bright, open-concept living area that flows seamlessly into the dining room, kitchen, and bonus room—ideal for both everyday living and entertaining. The spacious kitchen provides convenient access to the laundry room and garage, making daily routines effortless. The primary suite offers a tranquil escape with a private bath and generous closet space, while the second bedroom adapts beautifully as a guest room, home office, or creative studio. A well-appointed second bathroom adds thoughtful convenience for family and visitors alike. One of the home’s standout features is the fully enclosed porch, designed as the perfect Florida room. Bathed in natural light and offering year-round comfort, this inviting space is ideal for morning coffee, afternoon reading, or evening gatherings with friends. It extends the living area while capturing the essence of Florida’s indoor-outdoor lifestyle. From the back entrance, you’re just moments away from the neighborhood pool, walking paths, and shuffleboard courts—all less than a minute’s stroll. Life in Village Green means enjoying expansive green spaces and a peaceful atmosphere, while still being close to Bradenton’s pristine beaches, vibrant shopping, dining, and entertainment. This home is more than a place to live—it’s a lifestyle. Imagine morning walks under the Florida sun, afternoons by the pool, and evenings entertaining in your spacious living room or relaxing in your Florida room. Don’t miss your chance to own a piece of paradise in one of Bradenton’s most desirable neighborhoods. Schedule your private showing today!
For sale
Price cut: $15K (5/15)
$280,000
6809 9TH AVENUE W #523, BRADENTON, FL 34209
2beds
1,825sqft
:
Get pre-qualified$2,304/mo
Condominium
Built in 1973
-- sqft lot
$266,800 Zestimate®
$153/sqft
$450/mo HOA
What's special
Well-appointed second bathroomBathed in natural lightVersatile bonus roomSpacious kitchenExpansive green spaces
- 244 days |
- 266 |
- 21 |
Zillow last checked:
Listing updated:
Listed by:
Colby Lengel 941-779-6227,
COMPASS FLORIDA LLC 941-279-3630
Source: Stellar MLS,MLS#: A4674634 Originating MLS: Sarasota - Manatee
Originating MLS: Sarasota - Manatee
Facts & features
Interior
Bedrooms & bathrooms
- Bedrooms: 2
- Bathrooms: 2
- Full bathrooms: 2
Primary bedroom
- Features: Storage Closet
- Level: First
- Area: 182 Square Feet
- Dimensions: 14x13
Bedroom 2
- Features: Storage Closet
- Level: First
- Area: 154 Square Feet
- Dimensions: 14x11
Dining room
- Level: First
- Area: 110 Square Feet
- Dimensions: 11x10
Kitchen
- Level: First
- Area: 176 Square Feet
- Dimensions: 16x11
Living room
- Level: First
- Area: 285 Square Feet
- Dimensions: 19x15
Heating
- Central, Electric
Cooling
- Central Air
Appliances
- Included: Convection Oven, Cooktop, Dishwasher, Dryer, Freezer, Microwave, Refrigerator, Washer
- Laundry: Laundry Room
Features
- Ceiling Fan(s), Living Room/Dining Room Combo, Primary Bedroom Main Floor, Thermostat
- Flooring: Carpet, Ceramic Tile
- Doors: Sliding Doors
- Has fireplace: No
Interior area
- Total structure area: 2,446
- Total interior livable area: 1,825 sqft
Video & virtual tour
Property
Parking
- Total spaces: 2
- Parking features: Driveway, Garage Door Opener, Ground Level
- Attached garage spaces: 2
- Has uncovered spaces: Yes
Features
- Levels: One
- Stories: 1
- Patio & porch: Covered, Enclosed, Rear Porch
- Exterior features: Private Entrance, Private Mailbox
- Pool features: Gunite, In Ground
- Has view: Yes
- View description: Garden
Lot
- Features: Landscaped
- Residential vegetation: Mature Landscaping
Details
- Parcel number: 3899431203
- Zoning: PDP
- Special conditions: None
Construction
Type & style
- Home type: Condo
- Architectural style: Ranch
- Property subtype: Condominium
Materials
- Stucco
- Foundation: Block, Slab
- Roof: Tile
Condition
- New construction: No
- Year built: 1973
Utilities & green energy
- Sewer: Public Sewer
- Water: Public
- Utilities for property: Cable Connected, Electricity Connected, Sewer Connected, Underground Utilities, Water Connected
Community & HOA
Community
- Features: Buyer Approval Required, Deed Restrictions, Pool, Special Community Restrictions
- Pet fee: $0 monthly
- Senior community: Yes
- Subdivision: VILLAGE GREEN OF BRADENTON SEC 5
HOA
- Has HOA: Yes
- Amenities included: Pool
- Services included: Cable TV, Common Area Taxes, Community Pool, Reserve Fund, Insurance, Internet, Maintenance Structure, Maintenance Grounds, Pest Control, Pool Maintenance
- HOA fee: $450 monthly
- HOA name: Jim Phillips
- HOA phone: 207-570-6901
Location
- Region: Bradenton
Financial & listing details
- Price per square foot: $153/sqft
- Annual tax amount: $972
- Date on market: 12/9/2025
- Cumulative days on market: 553 days
- Ownership: Fee Simple
- Total actual rent: 0
- Electric utility on property: Yes
- Road surface type: Asphalt, Paved
Estimated market value
$266,800
$253,000 - $280,000
$2,827/mo
Price history
| Date | Event | Price |
|---|---|---|
| 5/15/2026 | Price change | $280,000-5.1%$153/sqft |
Source:  Stellar MLS #A4674634 Report a problem Stellar MLS #A4674634 Report a problem | ||
| 3/6/2026 | Price change | $295,000-1.7%$162/sqft |
Source: Stellar MLS #A4674634 Report a problem | ||
| 12/9/2025 | Listed for sale | $300,000$164/sqft |
Source: Stellar MLS #A4674634 Report a problem | ||
Public tax history
Tax history is unavailable.
Monthly payment
Est. payment
Payment breakdown
Explore the cost of this home by adjusting the details. Changes won't be saved.Climate risks
Neighborhood: Village Green
Nearby schools
GreatSchools rating
- 6/10Palma Sola Elementary SchoolGrades: PK-5Distance: 0.8 mi
- 4/10Martha B. King Middle SchoolGrades: 6-8Distance: 0.9 mi
- 3/10Manatee High SchoolGrades: 8-12Distance: 2.2 mi
- $395,0002 bd2 ba1.6k sqft6904 10th Ave W, Bradenton, FL 34209Sold

- $230,0002 bd2 ba1.6k sqft6816 10th Ave W, Bradenton, FL 34209Sold
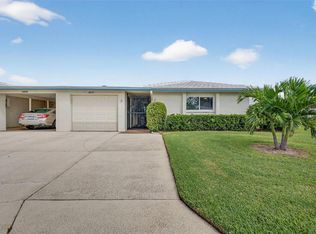
- $286,5002 bd2 ba1.6k sqft908 68th St W, Bradenton, FL 34209Off Market
- $257,8002 bd2 ba1.6k sqft6905 9th Ave W, Bradenton, FL 34209Off Market
- $267,5002 bd2 ba1.3k sqft7003 9th Ave W, Bradenton, FL 34209Sold
- $299,0002 bd2 ba1.4k sqft7009 9th Ave W, Bradenton, FL 34209Sold
- $314,0002 bd2 ba1.6k sqft7011 9th Ave W, Bradenton, FL 34209For Sale
- $395,0002 bd2 ba1.7k sqft6904 10th Ave W #512, Bradenton, FL 34209Sold
A local agent can set up tours, give advice and negotiate with sellers.
A local lender can help you make sure your offer is ready when you are.
Similar homes
- $285,0002 bd2 ba1.6k sqft7401 7TH AVENUE W #5807, BRADENTON, FL 34209For Sale
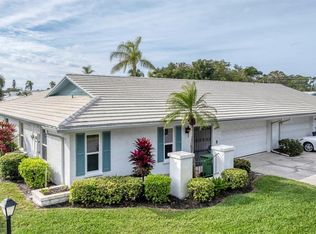
 MLS ID #A4677908, Ruth Wood, WAGNER REALTY. Stellar MLS
 - $274,9992 bd2 ba1.2k sqft1400 1ST AVENUE W #206, BRADENTON, FL 34205For Sale
 MLS ID #A4700945, Tammy Pogar, WAGNER REALTY. Stellar MLS
 - $289,0002 bd2 ba1.2k sqft318 108TH STREET W #106, BRADENTON, FL 34209For Sale
 MLS ID #TB8438419, Brandon Rimes, KELLER WILLIAMS REALTY- PALM HARBOR. Stellar MLS
 - $240,0002 bd2 ba1.3k sqft4570 PINEBROOK CIRCLE CIRCLE #404, BRADENTON, FL 34209For Sale
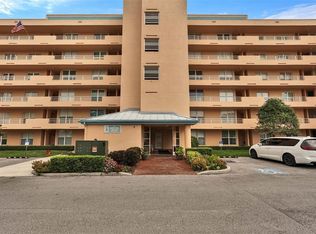 MLS ID #A4694952, Suzanne Van Gundy, CAPITAL REAL ESTATE ENTERPRISE. Stellar MLS
 - $225,0002 bd2 ba1.8k sqft6712 11TH AVENUE W #5601, BRADENTON, FL 34209For SaleMLS ID #A4683227, Mark Midyett, KELLER WILLIAMS ON THE WATER S. Stellar MLS
- $277,5002 bd2 ba1.3k sqft4530 PINEBROOK CIRCLE #301, BRADENTON, FL 34209For SaleMLS ID #TB8448929, Kimberly Cullen, COLDWELL BANKER REALTY. Stellar MLS
- $164,3002 bd2 ba1k sqft1435 57TH STREET W #1435, BRADENTON, FL 34209For SaleMLS ID #A4701251, Kathy Cahill, KELLER WILLIAMS ON THE WATER. Stellar MLS
- $219,0002 bd2 ba1k sqft6129 HERITAGE LANE W #6129, BRADENTON, FL 34209For SaleMLS ID #A4697516, Ed Delosh, BEACHSALESMOBI LLC. Stellar MLS
- $289,0002 bd2 ba1.1k sqft4601 46TH STREET COURT W #103B, BRADENTON, FL 34210For SaleMLS ID #A4702024, Nicole Long, VIVE REALTY. Stellar MLS
- $259,0002 bd2 ba1.1k sqft4423 PARK LAKE TERRACE N, BRADENTON, FL 34209For SaleMLS ID #A4689867, Janelle Malrick, COLDWELL BANKER REALTY. Stellar MLS
- $325,0002 bd2 ba1.7k sqft5817 11TH AVENUE W, BRADENTON, FL 34209For SaleMLS ID #TB8496999, Conner McBride, EXP REALTY LLC. Stellar MLS
- $209,0002 bd2 ba1k sqft6507 HERITAGE LANE #2605, BRADENTON, FL 34209For SaleMLS ID #A4702182, Tammy Pogar, WAGNER REALTY. Stellar MLS
- $159,9003 bd2 ba1.2k sqft6108 7TH AVENUE W #6108, BRADENTON, FL 34209For SaleMLS ID #A4666151, Erin Doran-Reid, PREFERRED SHORE LLC. Stellar MLS
- $335,0002 bd2 ba1.2k sqft4612 PARK LAKE TERRACE N, BRADENTON, FL 34209For SaleMLS ID #A4692622, Maryann Lawler Garcia, WAGNER REALTY. Stellar MLS
- $145,0002 bd2 ba1k sqft4240 IRONWOOD CIRCLE #406AA, BRADENTON, FL 34209For SaleMLS ID #A4685999, Brad Pearson, WAGNER REALTY. Stellar MLS
- $185,0002 bd2 ba1.2k sqft7165 28TH AVENUE W, BRADENTON, FL 34209For SaleMLS ID #A4685968, Scott Nold, TNG REAL ESTATE. Stellar MLS
- $184,9002 bd2 ba1.1k sqft3500 EL CONQUISTADOR PARKWAY #332, BRADENTON, FL 34210For SaleMLS ID #A4701754, Jim Ahearn, NEXTHOME EXCELLENCE. Stellar MLS
- $274,0003 bd3 ba1.6k sqft6939 W COUNTRY CLUB DRIVE N #156, SARASOTA, FL 34243For SaleMLS ID #A4690431, MaryAnn Fenton, PA, BRIGHT REALTY. Stellar MLS
- $345,0003 bd2 ba1.2k sqft983 SANDPIPER CIRCLE, BRADENTON, FL 34209For SaleMLS ID #A4673421, Erin Leathem, ISLAND REAL ESTATE-ANNA MARIA. Stellar MLS
- $279,0003 bd2 ba1.3k sqft2625 TERRA CEIA BAY BOULEVARD #201, PALMETTO, FL 34221For SaleMLS ID #TB8513380, Roxanne Mestre, MARK SPAIN REAL ESTATE. Stellar MLS
