SUPER CUTE and well maintained Morningside 2B/2B END unit condo (villa-no one above you!) in West Bradenton. The Morningside community provides the benefit of being in a maintenance free community with LOW FEES OF $440.00 per month includes: Exterior maintenance, roof replacement, trash/sewer/water, internet/cable TV, lawn and ground maintenance, and pool maintenance are all covered by the condo fee. There are no age restrictions and small pets (35 lbs at full weight) are permitted. Enjoy mild winters on the private fenced front patio that is accessible from the kitchen or on the shaded back patio where you can enjoy grilling outdoors. New Luxury Vinyl floors in 2021 and NEW ROOF AND AC IN 2020.There is an assigned parking space directly in front of the unit with an adjacent guest spaces. No minimum time of ownership before renting and the minimum lease period is 3 months. The Morningside community is ideally located close to GT Bray Park, YMCA, shopping, restaurants, Blake Hospital and medical offices. Charming Downtown Bradenton, which is a short drive away and provides many opportunities for enjoyable evenings and entertainment. Easy access to Sarasota and stunning Anna Maria Island. Highest elevation in Manatee County (25 ft. no flood required).
For sale
Price cut: $10K (7/15)
$170,000
2903 62ND STREET W #303, BRADENTON, FL 34209
2beds
722sqft
:
Get pre-qualified$1,623/mo
Condominium
Built in 1983
-- sqft lot
$160,400 Zestimate®
$235/sqft
$440/mo HOA
What's special
- 62 days |
- 645 |
- 49 |
Zillow last checked:
Listing updated:
Listed by:
Cindy Quinn, PA 941-780-8000,
SATO REAL ESTATE INC. 941-778-7200
Source: Stellar MLS,MLS#: A4696444 Originating MLS: Sarasota - Manatee
Originating MLS: Sarasota - Manatee
Facts & features
Interior
Bedrooms & bathrooms
- Bedrooms: 2
- Bathrooms: 2
- Full bathrooms: 2
Primary bedroom
- Features: Walk-In Closet(s)
- Level: First
- Area: 120 Square Feet
- Dimensions: 10x12
Bedroom 2
- Features: Built-in Closet
- Level: First
- Area: 120 Square Feet
- Dimensions: 10x12
Kitchen
- Level: First
- Area: 90 Square Feet
- Dimensions: 9x10
Living room
- Level: First
- Area: 255 Square Feet
- Dimensions: 17x15
Heating
- Central
Cooling
- Central Air
Appliances
- Included: Dishwasher, Dryer, Electric Water Heater, Range, Refrigerator, Washer
- Laundry: Inside
Features
- Cathedral Ceiling(s), Ceiling Fan(s), High Ceilings, Living Room/Dining Room Combo, Split Bedroom, Vaulted Ceiling(s), Walk-In Closet(s)
- Flooring: Luxury Vinyl
- Windows: Window Treatments
- Has fireplace: No
- Common walls with other units/homes: End Unit
Interior area
- Total structure area: 750
- Total interior livable area: 722 sqft
Property
Parking
- Parking features: Assigned, Guest, Reserved
Features
- Levels: One
- Stories: 1
- Exterior features: Balcony
- Fencing: Wood
Lot
- Features: Cul-De-Sac, Near Public Transit
Details
- Parcel number: 5111010202
- Zoning: PDP
- Special conditions: None
Construction
Type & style
- Home type: Condo
- Property subtype: Condominium
Materials
- Stucco
- Foundation: Slab
- Roof: Shingle
Condition
- New construction: No
- Year built: 1983
Utilities & green energy
- Sewer: Public Sewer
- Water: Public
- Utilities for property: Cable Connected, Electricity Connected, Public, Sewer Connected, Underground Utilities, Water Connected
Community & HOA
Community
- Features: Buyer Approval Required, Community Mailbox, No Truck/RV/Motorcycle Parking, Pool
- Security: Smoke Detector(s)
- Pet fee: $0 monthly
- Subdivision: MORNINGSIDE CONDO PH I II III
HOA
- Has HOA: Yes
- Amenities included: Cable TV, Maintenance, Pool
- Services included: Cable TV, Community Pool, Reserve Fund, Insurance, Maintenance Structure, Maintenance Grounds, Manager, Pool Maintenance, Recreational Facilities, Sewer, Trash, Water
- HOA fee: $440 monthly
- HOA name: DELLCOR PENNY DELL ARMI
- HOA phone: 941-358-3366
Location
- Region: Bradenton
Financial & listing details
- Price per square foot: $235/sqft
- Annual tax amount: $2,519
- Date on market: 6/10/2026
- Cumulative days on market: 59 days
- Listing terms: Cash,Conventional
- Ownership: Condominium
- Total actual rent: 0
- Electric utility on property: Yes
- Road surface type: Asphalt
Estimated market value
$160,400
$152,000 - $168,000
$1,814/mo
Price history
| Date | Event | Price |
|---|---|---|
| 7/15/2026 | Price change | $170,000-5.6%$235/sqft |
Source:  Stellar MLS #A4696444 Report a problem Stellar MLS #A4696444 Report a problem | ||
| 6/10/2026 | Listed for sale | $180,000+12.5%$249/sqft |
Source: Stellar MLS #A4696444 Report a problem | ||
| 8/29/2024 | Listing removed | $1,800$2/sqft |
Source: Zillow Rentals Report a problem | ||
| 8/21/2024 | Price change | $1,800-5.3%$2/sqft |
Source: Zillow Rentals Report a problem | ||
| 8/10/2024 | Listed for rent | $1,900$3/sqft |
Source: Zillow Rentals Report a problem | ||
| 8/6/2024 | Listing removed | $160,000+6.7%$222/sqft |
Source: Stellar MLS #A4506080 Report a problem | ||
| 8/5/2021 | Sold | $150,000-6.3%$208/sqft |
Source: Stellar MLS #A4506080 Report a problem | ||
| 7/8/2021 | Pending sale | $160,000$222/sqft |
Source: Stellar MLS #A4506080 Report a problem | ||
| 7/7/2021 | Listed for sale | $160,000+358.5%$222/sqft |
Source: Stellar MLS #A4506080 Report a problem | ||
| 5/19/2011 | Sold | $34,900$48/sqft |
Source: Stellar MLS #A3937574 Report a problem | ||
Public tax history
Tax history is unavailable.
Monthly payment
Est. payment
Payment breakdown
Explore the cost of this home by adjusting the details. Changes won't be saved.Climate risks
Neighborhood: 34209
Nearby schools
GreatSchools rating
- 4/10Sea Breeze Elementary SchoolGrades: PK-5Distance: 0.5 mi
- 2/10W. D. Sugg Middle SchoolGrades: 6-8Distance: 0.5 mi
- 2/10Bayshore High SchoolGrades: 8-12Distance: 2.8 mi
Schools provided by the listing agent
- Elementary: Sea Breeze Elementary
- Middle: W.D. Sugg Middle
- High: Bayshore High
Source: Stellar MLS. This data may not be complete. We recommend contacting the local school district to confirm school assignments for this home.
- $136,0001 bd1 ba673 sqft2901 62nd St W, Bradenton, FL 34209Off Market
- $137,3002 bd1 ba715 sqft2902 62nd St W, Bradenton, FL 34209Off Market
- $126,0001 bd1 ba555 sqft2904 62nd St W, Bradenton, FL 34209Off Market
- $140,1002 bd1 ba901 sqft2905 62nd St W, Bradenton, FL 34209Off Market
- $137,6002 bd2 ba722 sqft2906 62nd St W, Bradenton, FL 34209Off Market
- $136,0002 bd1 ba715 sqft2907 62nd St W, Bradenton, FL 34209Off Market
- $137,6002 bd2 ba722 sqft2908 62nd St W, Bradenton, FL 34209Off Market
- $129,7001 bd1 ba673 sqft2909 62nd St W, Bradenton, FL 34209Off Market
A local agent can set up tours, give advice and negotiate with sellers.
A local lender can help you make sure your offer is ready when you are.
Similar homes
- $199,9002 bd2 ba1k sqft4190 66TH STREET CIRCLE W #O, BRADENTON, FL 34209For Sale

 MLS ID #A4698403, CHRISTINE KOURIK, RE/MAX ALLIANCE GROUP. Stellar MLS
 - $219,0002 bd2 ba1k sqft6129 HERITAGE LANE W #6129, BRADENTON, FL 34209For Sale
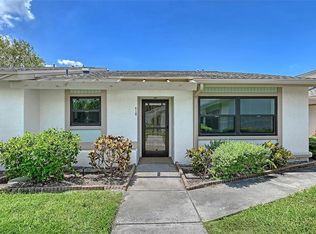 MLS ID #A4697516, Ed Delosh, BEACHSALESMOBI LLC. Stellar MLS
 - $189,0002 bd2 ba1k sqft7301 29TH AVE DR W #202, BRADENTON, FL 34209For Sale
 MLS ID #A4668108, Julie Oliszewski, WAGNER REALTY. Stellar MLS
 - $162,0001 bd2 ba998 sqft3980 IRONWOOD CIRCLE #404, BRADENTON, FL 34209For Sale
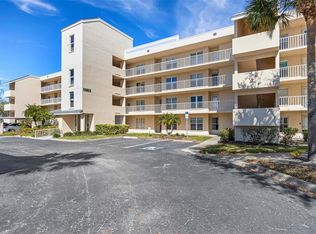 MLS ID #A4682675, Leann Magnabosco, HOMESMART. Stellar MLS
 - $139,9002 bd2 ba840 sqft4460 IRONWOOD CIRCLE #102A, BRADENTON, FL 34209For SaleMLS ID #A4690655, Brian Best, EXIT KING REALTY. Stellar MLS
- $159,9002 bd2 ba1k sqft4152 66TH STREET CIRCLE W, BRADENTON, FL 34209For SaleMLS ID #A4674408, CHRISTINE KOURIK, RE/MAX ALLIANCE GROUP. Stellar MLS
- $129,9002 bd2 ba1k sqft6146 7TH AVENUE W #6146, BRADENTON, FL 34209For SaleMLS ID #A4694004, Gerald Cercone, COLDWELL BANKER REALTY. Stellar MLS
- $125,0002 bd2 ba1k sqft4608 PARK ACRES DRIVE, BRADENTON, FL 34207For SaleMLS ID #A4702654, James Hirschman, SARASOTA LAND AND HOMES LLC. Stellar MLS
- $128,0001 bd1 ba756 sqft6132 29TH AVENUE W #6132, BRADENTON, FL 34209For SaleMLS ID #A4695416, Deborah Capobianco, ANCHOR DOWN REAL ESTATE. Stellar MLS
- $162,5002 bd2 ba948 sqft6033 34TH STREET W #80, BRADENTON, FL 34210For SaleMLS ID #A4692036, Monica DeSomma, PREFERRED SHORE LLC. Stellar MLS
- $163,0002 bd2 ba936 sqft6033 34TH STREET W #136, BRADENTON, FL 34210For SaleMLS ID #C7525435, Joseph Ciarla, ANYTIME REALTY LLC. Stellar MLS
- $175,0002 bd2 ba960 sqft5026 WATER OAK DRIVE #102, BRADENTON, FL 34207For SaleMLS ID #A4675055, Entela Xhemali, BRIGHT REALTY. Stellar MLS
- $169,9992 bd2 ba1k sqft4802 51ST STREET W #416, BRADENTON, FL 34210For SaleMLS ID #A4696082, Joanna Petriccione, PLLC, KELLER WILLIAMS ON THE WATER S. Stellar MLS
- $151,5002 bd2 ba936 sqft6033 34TH STREET W #145, BRADENTON, FL 34210For SaleMLS ID #TB8499332, Stacy Allen, KELLER WILLIAMS ST PETE REALTY. Stellar MLS
- $179,0002 bd2 ba1k sqft1714 69TH AVENUE W #A303, BRADENTON, FL 34207For SaleMLS ID #A4697725, Sheryl O'Keefe, MEDWAY REALTY. Stellar MLS
- $125,0001 bd1 ba696 sqft2715 72ND STREET COURT W, BRADENTON, FL 34209For SaleMLS ID #A4692597, Sean Ready, KW SUNCOAST. Stellar MLS
- $150,0002 bd1 ba960 sqft5310 26TH STREET W #1506, BRADENTON, FL 34207For SaleMLS ID #A4694411, Collette Quinehan, HORIZON REALTY INTERNATIONAL. Stellar MLS
- $182,0001 bd1 ba756 sqft1230 56TH STREET W, BRADENTON, FL 34209For SaleMLS ID #A4685573, Kristen Redding, MICHAEL SAUNDERS & COMPANY. Stellar MLS
- $163,0002 bd2 ba1k sqft6507 STONE RIVER ROAD #102, BRADENTON, FL 34203For SaleMLS ID #A4695657, Sharon Viner, EXIT KING REALTY. Stellar MLS
- $119,0002 bd2 ba925 sqft2727 75TH STREET W #8A13, BRADENTON, FL 34209For SaleMLS ID #A4698497, Tricia Willenborg, EXIT KING REALTY. Stellar MLS
