Bring your vision to this spacious West Bradenton home and create something truly your own. Located at 6814 16th Avenue Drive W, this 3-bedroom, 2-bath home offers more than 2,100 square feet with generous living areas and a flexible floor plan ready for your personal touch. The screened outdoor living area features a built-in plunge pool/spa that could be restored or reimagined into a relaxing backyard retreat. A two-car garage adds storage and everyday convenience. With no HOA, the property offers flexibility as a full-time residence, seasonal Florida getaway, or home with rental potential. Enjoy a convenient Bradenton location close to shopping, dining, parks, and the beautiful beaches of Anna Maria Island.
For sale
$435,000
6814 16TH AVENUE DRIVE W, BRADENTON, FL 34209
3beds
2,185sqft
Single Family Residence
Built in 1987
8,886 Square Feet Lot
$417,600 Zestimate®
$199/sqft
$-- HOA
What's special
Two-car garageFlexible floor plan
- 19 days |
- 1,397 |
- 73 |
Likely to sell faster than
Zillow last checked:
Listing updated:
Listed by:
April Green 941-773-1680,
DUNCAN REAL ESTATE, INC. 941-779-0304
Source: Stellar MLS,MLS#: A4701823 Originating MLS: Sarasota - Manatee
Originating MLS: Sarasota - Manatee
Facts & features
Interior
Bedrooms & bathrooms
- Bedrooms: 3
- Bathrooms: 2
- Full bathrooms: 2
Primary bedroom
- Features: En Suite Bathroom, Walk-In Closet(s)
- Level: First
- Area: 168 Square Feet
- Dimensions: 14x12
Bedroom 2
- Features: Built-in Closet
- Level: First
- Area: 156 Square Feet
- Dimensions: 13x12
Bedroom 3
- Features: Built-in Closet
- Level: First
- Area: 156 Square Feet
- Dimensions: 13x12
Balcony porch lanai
- Features: No Closet
- Level: First
- Area: 680 Square Feet
- Dimensions: 20x34
Family room
- Features: No Closet
- Level: First
- Area: 364 Square Feet
- Dimensions: 14x26
Kitchen
- Features: No Closet
- Level: First
- Area: 242 Square Feet
- Dimensions: 11x22
Laundry
- Features: No Closet
- Level: First
- Area: 91 Square Feet
- Dimensions: 13x7
Living room
- Features: No Closet
- Level: First
- Area: 345 Square Feet
- Dimensions: 23x15
Heating
- Central, Electric
Cooling
- Central Air
Appliances
- Included: Dishwasher, Dryer, Electric Water Heater, Microwave, Range, Refrigerator, Washer
- Laundry: Inside, Laundry Room
Features
- Ceiling Fan(s), Split Bedroom, Walk-In Closet(s)
- Flooring: Luxury Vinyl, Tile
- Doors: Sliding Doors
- Has fireplace: Yes
- Fireplace features: Wood Burning
Interior area
- Total structure area: 2,881
- Total interior livable area: 2,185 sqft
Video & virtual tour
Property
Parking
- Total spaces: 2
- Parking features: Garage - Attached
- Attached garage spaces: 2
Features
- Levels: One
- Stories: 1
- Has spa: Yes
- Spa features: In Ground
- Fencing: Chain Link
Lot
- Size: 8,886 Square Feet
- Residential vegetation: Mature Landscaping
Details
- Parcel number: 3899428001
- Zoning: PDP
- Special conditions: None
Construction
Type & style
- Home type: SingleFamily
- Property subtype: Single Family Residence
Materials
- Block
- Foundation: Slab
- Roof: Shingle
Condition
- Fixer
- New construction: No
- Year built: 1987
Utilities & green energy
- Sewer: Public Sewer
- Water: Public
- Utilities for property: BB/HS Internet Available, Electricity Connected, Sewer Connected, Water Connected
Community & HOA
Community
- Pet fee: $0 monthly
- Subdivision: VILLAGE GREEN OF BRADENTON
HOA
- Has HOA: No
Location
- Region: Bradenton
Financial & listing details
- Price per square foot: $199/sqft
- Tax assessed value: $395,606
- Annual tax amount: $7,282
- Date on market: 8/3/2026
- Cumulative days on market: 16 days
- Listing terms: Cash,Conventional
- Ownership: Fee Simple
- Total actual rent: 0
- Electric utility on property: Yes
- Road surface type: Asphalt
Estimated market value
$417,600
$397,000 - $438,000
$3,665/mo
Price history
| Date | Event | Price |
|---|---|---|
| 8/3/2026 | Listed for sale | $435,000$199/sqft |
Source:  Stellar MLS #A4701823 Report a problem Stellar MLS #A4701823 Report a problem | ||
Public tax history
| Year | Property taxes | Tax assessment |
|---|---|---|
| 2025 | $7,283 -9.6% | $395,606 -8.5% |
| 2024 | $8,059 +6% | $432,497 +10% |
| 2023 | $7,602 +11.6% | $393,179 +10% |
| 2022 | $6,811 +177.3% | $357,435 +114.3% |
| 2021 | $2,456 +1.2% | $166,754 +1.4% |
| 2020 | $2,427 +2.1% | $164,452 +2.3% |
| 2019 | $2,377 | $160,755 +1.9% |
| 2018 | $2,377 +1.4% | $157,758 +2.1% |
| 2017 | $2,345 +7.6% | $154,513 +2.1% |
| 2016 | $2,179 | $151,335 +0.7% |
| 2015 | $2,179 | $150,283 +0.8% |
| 2014 | $2,179 +0.9% | $149,090 +1.5% |
| 2013 | $2,161 +215961% | $146,887 +0.8% |
| 2012 | $1 | $145,724 -3.1% |
| 2011 | $1 | $150,435 +0.8% |
| 2010 | -- | $149,293 +2.7% |
| 2009 | $2,021 -13.1% | $145,368 +0.1% |
| 2008 | $2,325 +6.8% | $145,223 +3% |
| 2007 | $2,176 -5.7% | $140,993 +2.5% |
| 2006 | $2,309 +1.1% | $137,554 +3% |
| 2005 | $2,285 +2% | $133,548 +3% |
| 2004 | $2,240 +3% | $129,658 +1.9% |
| 2003 | $2,174 +2.6% | $127,240 +2.4% |
| 2002 | $2,119 +5% | $124,258 +1.6% |
| 2001 | $2,018 +2% | $122,301 +3% |
| 2000 | $1,977 | $118,739 |
Find assessor info on the county website
Monthly payment
Est. payment
Payment breakdown
Explore the cost of this home by adjusting the details. Changes won't be saved.Climate risks
Neighborhood: Village Green
Nearby schools
GreatSchools rating
- 6/10Palma Sola Elementary SchoolGrades: PK-5Distance: 1.3 mi
- 4/10Martha B. King Middle SchoolGrades: 6-8Distance: 1.4 mi
- 3/10Manatee High SchoolGrades: 8-12Distance: 2.2 mi
- $485,2003 bd2 ba1.7k sqft6810 16th Avenue Dr W, Bradenton, FL 34209Off Market
- $433,5002 bd2 ba1.1k sqft6902 16th Avenue Dr W, Bradenton, FL 34209Off Market
- $468,6003 bd2 ba1.8k sqft6813 15th Avenue Dr W, Bradenton, FL 34209Off Market

- $423,9002 bd2 ba1.5k sqft6901 15th Avenue Dr W, Bradenton, FL 34209Off Market
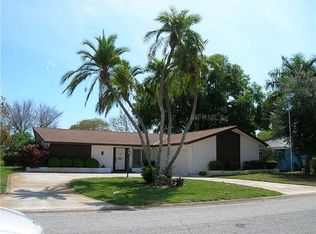
- $400,0003 bd2 ba1.8k sqft6809 15th Avenue Dr W, Bradenton, FL 34209Sold
- $604,2003 bd3 ba2.1k sqft6806 16th Avenue Dr W, Bradenton, FL 34209Off Market
- $479,8003 bd2 ba1.6k sqft6906 16th Avenue Dr W, Bradenton, FL 34209Off Market
- $503,9003 bd2 ba2.3k sqft6813 16th Avenue Dr W, Bradenton, FL 34209Off Market
A local agent can set up tours, give advice and negotiate with sellers.
A local lender can help you make sure your offer is ready when you are.
Similar homes
- $435,0003 bd2 ba1.8k sqft302 51ST STREET W, BRADENTON, FL 34209For Sale
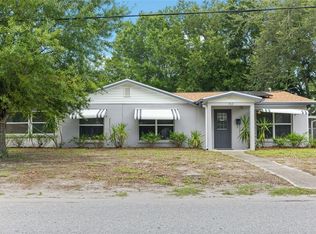
 MLS ID #TB8535844, Danna Frost, RE/MAX BAYSIDE REALTY LLC. Stellar MLS
 - $425,0004 bd3 ba2.1k sqft5315 9TH AVENUE DRIVE W, BRADENTON, FL 34209For Sale
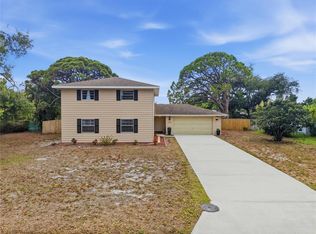 MLS ID #W7887250, Kenny Diab, THE WILKINS WAY LLC. Stellar MLS
 - $429,9003 bd2 ba1.7k sqft6306 37TH AVENUE W, BRADENTON, FL 34209For Sale
 MLS ID #A4693715, Michelle Green, LLC, MARCUS & COMPANY REALTY. Stellar MLS
 - $490,0003 bd2 ba1.8k sqft315 57TH STREET COURT NW, BRADENTON, FL 34209For Sale
 MLS ID #A4701916, Jennifer Kendzior, PLL, BERKSHIRE HATHAWAY HOMESERVICE. Stellar MLS
 - $389,9003 bd2 ba1.4k sqft3410 50TH STREET W, BRADENTON, FL 34209For SaleMLS ID #TB8538269, Robert Rochlin, SUN COVE REALTY INC. Stellar MLS
- $509,0003 bd2 ba1.8k sqft5015 86TH STREET COURT W, BRADENTON, FL 34210For SaleMLS ID #A4702971, Justin Shirley, SHIRLEY INTERNATIONAL REALTY. Stellar MLS
- $399,9003 bd2 ba1.7k sqft5241 MARSH FIELD LANE #18, SARASOTA, FL 34235For SaleMLS ID #A4703630, Lance Bache, FLORIDA REALTY INVESTMENTS. Stellar MLS
- $349,9004 bd2 ba2k sqft3408 17TH AVENUE W, BRADENTON, FL 34205For SaleMLS ID #A4701012, Lori Campbell, ALLEGIANT REAL ESTATE GROUP. Stellar MLS
- $360,0004 bd2 ba1.5k sqft1417 19TH STREET W, BRADENTON, FL 34205For SaleMLS ID #A4702719, Joey Hutchinson, DUNCAN REAL ESTATE, INC.. Stellar MLS
- $480,0004 bd3 ba2.5k sqft5288 11TH STREET E, BRADENTON, FL 34203For SaleMLS ID #A4702926, Kathy McKinnon, POINT SOUTH REALTY PA. Stellar MLS
- $460,0003 bd2 ba1.2k sqft2503 53RD AVENUE W, BRADENTON, FL 34207For SaleMLS ID #A4689841, Ali Marks, LOYD ROBBINS & CO. LLC. Stellar MLS
- $405,0003 bd2 ba2.1k sqft4478 PRO AM AVENUE E, BRADENTON, FL 34203For SaleMLS ID #TB8477188, Chad Leonberg, EXP REALTY LLC. Stellar MLS
- $299,9002 bd2 ba1.4k sqft7402 8TH AVENUE W, BRADENTON, FL 34209For SaleMLS ID #A4642939, Darcy Leahy, MICHAEL SAUNDERS & COMPANY. Stellar MLS
- $359,0002 bd2 ba1.4k sqft3512 21ST AVENUE W, BRADENTON, FL 34205For SaleMLS ID #A4697525, Jessica Batten, SATO REAL ESTATE INC.. Stellar MLS
- $445,0003 bd2 ba1.4k sqft4557 WORCESTER ROAD, SARASOTA, FL 34231For SaleMLS ID #A4703253, Larisa Trexler, RE/MAX ALLIANCE GROUP. Stellar MLS
- $345,0003 bd2 ba1.6k sqft5711 21ST STREET W, BRADENTON, FL 34207For SaleMLS ID #S5155315, Zuleidy Calderin, LUXE PROPERTIES. Stellar MLS
- $295,0002 bd1 ba1.2k sqft5320 41ST AVENUE W, BRADENTON, FL 34209For SaleMLS ID #A4696224, Jessie Bonner, SARABAY REAL ESTATE INC. Stellar MLS
- $399,0003 bd2 ba2k sqft4734 RAINTREE STREET CIRCLE E, BRADENTON, FL 34203For SaleMLS ID #A4693346, Joey Lamielle, RE/MAX ALLIANCE GROUP. Stellar MLS
- $320,0002 bd2 ba1.1k sqft6515 3RD STREET COURT W, BRADENTON, FL 34207For SaleMLS ID #A4703263, Nanci Gilbert, PA, LPT REALTY, LLC. Stellar MLS
- $409,0003 bd2 ba1.5k sqft5031 BRANDEIS CIRCLE S, SARASOTA, FL 34243For SaleMLS ID #A4703007, Mike Sorensen, STRINGER MANAGEMENT INC. Stellar MLS
