RARE OPPORTUNITY IN THE HEART OF WEST BRADENTON! Welcome to this spacious 4-BEDROOM, 2.5-BATH home tucked away on a quiet CUL-DE-SAC and situated on NEARLY A HALF-ACRE in the highly desirable 34209 zip code! Located within an A-RATED SCHOOL ZONE, WALKING DISTANCE TO BRADENTON COUNTRY CLUB, and just 10 MINUTES TO THE GULF BEACHES, this home offers the perfect combination of space, location, and lifestyle. Families will love the oversized yard with endless possibilities for entertaining, pets, a future pool, or simply enjoying the Florida sunshine. FOR ADDED PEACE OF MIND, THE HOME WAS RE-ROOFED IN 2017. Conveniently located you’ll also be just minutes from shopping, restaurants, parks, medical facilities, and everyday conveniences while still enjoying the privacy of an established neighborhood. HOMES LIKE THIS RARELY HIT THE MARKET—Whether you’re looking for room to grow or searching for your forever home in one of Bradenton’s most sought-after areas, this is an opportunity you won’t want to miss. SCHEDULE YOUR PRIVATE SHOWING TODAY BEFORE IT’S GONE!
For sale
Price cut: $25K (8/12)
$425,000
5315 9TH AVENUE DRIVE W, BRADENTON, FL 34209
4beds
2,105sqft
Single Family Residence
Built in 1976
0.32 Acres Lot
$415,600 Zestimate®
$202/sqft
$-- HOA
What's special
Quiet cul-de-sacEnjoying the florida sunshineOversized yard
- 49 days |
- 1,005 |
- 77 |
Likely to sell faster than
Zillow last checked:
Listing updated:
Listed by:
Kenny Diab 941-704-7994,
THE WILKINS WAY LLC 407-874-0230
Source: Stellar MLS,MLS#: W7887250 Originating MLS: Orlando Regional
Originating MLS: Orlando Regional
Facts & features
Interior
Bedrooms & bathrooms
- Bedrooms: 4
- Bathrooms: 3
- Full bathrooms: 2
- 1/2 bathrooms: 1
Primary bedroom
- Features: Ceiling Fan(s), Built-in Closet
- Level: Second
- Area: 256 Square Feet
- Dimensions: 16x16
Bedroom 2
- Features: Ceiling Fan(s), Walk-In Closet(s)
- Level: Second
- Area: 120 Square Feet
- Dimensions: 10x12
Bedroom 3
- Features: Ceiling Fan(s), Built-in Closet
- Level: Second
- Area: 144 Square Feet
- Dimensions: 12x12
Primary bathroom
- Level: Second
- Area: 48 Square Feet
- Dimensions: 6x8
Bathroom 2
- Level: Second
- Area: 48 Square Feet
- Dimensions: 6x8
Bathroom 3
- Level: First
- Area: 30 Square Feet
- Dimensions: 5x6
Bathroom 4
- Features: Ceiling Fan(s), Built-in Closet
- Level: Second
- Area: 100 Square Feet
- Dimensions: 10x10
Balcony porch lanai
- Level: First
- Area: 108 Square Feet
- Dimensions: 12x9
Dining room
- Level: First
- Area: 143 Square Feet
- Dimensions: 11x13
Family room
- Features: Ceiling Fan(s)
- Level: First
- Area: 228 Square Feet
- Dimensions: 12x19
Kitchen
- Features: Pantry
- Level: First
- Area: 260 Square Feet
- Dimensions: 20x13
Laundry
- Level: First
- Area: 40 Square Feet
- Dimensions: 5x8
Living room
- Features: Dual Closets
- Level: First
- Area: 315 Square Feet
- Dimensions: 21x15
Heating
- Electric
Cooling
- Central Air
Appliances
- Included: Dishwasher, Dryer, Microwave, Range, Washer
- Laundry: Laundry Closet, Laundry Room
Features
- Ceiling Fan(s), Eating Space In Kitchen, Walk-In Closet(s)
- Flooring: Laminate, Tile
- Has fireplace: No
Interior area
- Total structure area: 2,400
- Total interior livable area: 2,105 sqft
Video & virtual tour
Property
Parking
- Total spaces: 2
- Parking features: Garage - Attached
- Attached garage spaces: 2
Features
- Levels: Two
- Stories: 2
- Patio & porch: Covered, Screened
- Exterior features: Private Mailbox, Private Yard
- Fencing: Fenced
Lot
- Size: 0.32 Acres
- Dimensions: 100 x 141
- Features: Cul-De-Sac, Oversized Lot
Details
- Parcel number: 3918810700
- Zoning: RSF4.5
- Special conditions: None
Construction
Type & style
- Home type: SingleFamily
- Property subtype: Single Family Residence
Materials
- Block, Vinyl Siding
- Foundation: Slab
- Roof: Shingle
Condition
- New construction: No
- Year built: 1976
Utilities & green energy
- Sewer: Public Sewer
- Water: Public
- Utilities for property: BB/HS Internet Available, Electricity Connected, Water Connected
Community & HOA
Community
- Security: Fire Alarm, Smoke Detector(s), Touchless Entry
- Pet fee: $0 monthly
- Subdivision: FAIRWAY ACRES UNIT FOUR
HOA
- Has HOA: No
Location
- Region: Bradenton
Financial & listing details
- Price per square foot: $202/sqft
- Tax assessed value: $411,981
- Annual tax amount: $5,205
- Date on market: 7/2/2026
- Cumulative days on market: 50 days
- Listing terms: Cash,Conventional,FHA,VA Loan
- Ownership: Fee Simple
- Total actual rent: 0
- Electric utility on property: Yes
- Road surface type: Paved
Estimated market value
$415,600
$395,000 - $436,000
$2,816/mo
Price history
| Date | Event | Price |
|---|---|---|
| 8/12/2026 | Price change | $425,000-5.6%$202/sqft |
Source:  Stellar MLS #W7887250 Report a problem Stellar MLS #W7887250 Report a problem | ||
| 8/3/2026 | Price change | $450,000-3.2%$214/sqft |
Source: Stellar MLS #W7887250 Report a problem | ||
| 7/20/2026 | Price change | $465,000-2.1%$221/sqft |
Source: Stellar MLS #W7887250 Report a problem | ||
| 7/2/2026 | Listed for sale | $475,000+163.9%$226/sqft |
Source: Stellar MLS #W7887250 Report a problem | ||
| 7/8/2009 | Sold | $180,000$86/sqft |
Source: Public Record Report a problem | ||
Public tax history
| Year | Property taxes | Tax assessment |
|---|---|---|
| 2025 | $5,206 +3.1% | $390,597 +2.9% |
| 2024 | $5,048 +1.4% | $379,589 +3% |
| 2023 | $4,977 +2.6% | $368,533 +3% |
| 2022 | $4,853 +18.7% | $357,799 +40% |
| 2021 | $4,087 +4.2% | $255,575 +5% |
| 2020 | $3,924 +6.5% | $243,307 +8.2% |
| 2019 | $3,685 | $224,789 +8.2% |
| 2018 | $3,685 +6.1% | $207,695 +2.5% |
| 2017 | $3,472 +34.7% | $202,700 +6% |
| 2016 | $2,577 | $191,152 +17.6% |
| 2015 | $2,577 | $162,486 +9.6% |
| 2014 | $2,577 +6.6% | $148,273 +9% |
| 2013 | $2,417 +241563% | $136,030 +6.4% |
| 2012 | $1 | $127,801 -9.9% |
| 2011 | $1 | $141,769 -2.6% |
| 2010 | -- | $145,543 -22.3% |
| 2009 | $3,168 +6.5% | $187,366 -6.1% |
| 2008 | $2,975 +123.1% | $199,462 +77.4% |
| 2007 | $1,334 -4.5% | $112,432 +2.5% |
| 2006 | $1,396 +0.7% | $109,690 +3% |
| 2005 | $1,387 +1.8% | $106,495 +3% |
| 2004 | $1,362 +7.8% | $103,393 +1.9% |
| 2003 | $1,264 -3.3% | $101,465 +2.4% |
| 2002 | $1,308 +3.7% | $99,087 +1.6% |
| 2001 | $1,261 +2% | $97,527 +3% |
| 2000 | $1,237 | $94,686 |
Find assessor info on the county website
Monthly payment
Est. payment
Payment breakdown
Explore the cost of this home by adjusting the details. Changes won't be saved.Climate risks
Neighborhood: 34209
Nearby schools
GreatSchools rating
- 6/10Palma Sola Elementary SchoolGrades: PK-5Distance: 1.3 mi
- 3/10Manatee High SchoolGrades: 8-12Distance: 1.3 mi
- 2/10W. D. Sugg Middle SchoolGrades: 6-8Distance: 1.6 mi
Schools provided by the listing agent
- Elementary: Palma Sola Elementary
- Middle: W.D. Sugg Middle
- High: Manatee High
Source: Stellar MLS. This data may not be complete. We recommend contacting the local school district to confirm school assignments for this home.
- $492,5003 bd2 ba2k sqft5311 9th Avenue Dr W, Bradenton, FL 34209Off Market
- $482,7003 bd2 ba2.1k sqft5403 9th Avenue Dr W, Bradenton, FL 34209Off Market

- $462,5004 bd3 ba2.6k sqft5406 10th Avenue Dr W, Bradenton, FL 34209Off Market

- $397,2003 bd2 ba1.7k sqft5316 10th Avenue Dr W, Bradenton, FL 34209Off Market
- $418,2003 bd2 ba2k sqft5316 9th Avenue Dr W, Bradenton, FL 34209Off Market
- $421,9003 bd2 ba1.8k sqft5307 9th Avenue Dr W, Bradenton, FL 34209Off Market
- $452,9003 bd2 ba1.9k sqft5407 9th Avenue Dr W, Bradenton, FL 34209Off Market
- $551,5004 bd3 ba2.1k sqft5412 10th Avenue Dr W, Bradenton, FL 34209Off Market
A local agent can set up tours, give advice and negotiate with sellers.
A local lender can help you make sure your offer is ready when you are.
Similar homes
- $435,0003 bd2 ba1.8k sqft302 51ST STREET W, BRADENTON, FL 34209For Sale
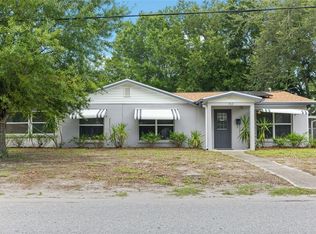
 MLS ID #TB8535844, Danna Frost, RE/MAX BAYSIDE REALTY LLC. Stellar MLS
 - $435,0003 bd2 ba2.1k sqft6814 16TH AVENUE DRIVE W, BRADENTON, FL 34209For Sale
 MLS ID #A4701823, April Green, DUNCAN REAL ESTATE, INC.. Stellar MLS
 - $435,0003 bd2 ba1.7k sqft1808 49TH STREET W, BRADENTON, FL 34209For Sale
 MLS ID #A4699235, Madison Wells, PLLC, LESLIE WELLS REALTY, INC.. Stellar MLS
 - $429,0003 bd2 ba1.4k sqft6412 2ND AVENUE W, BRADENTON, FL 34209For Sale
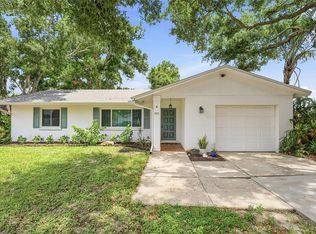 MLS ID #A4700630, Warren McGregor, LUXE COASTAL PROPERTIES. Stellar MLS
 - $449,0003 bd3 ba2k sqft6704 ARBOR OAKS DRIVE, BRADENTON, FL 34209For SaleMLS ID #A4681484, Jessica Batten, SATO REAL ESTATE INC.. Stellar MLS
- $533,0003 bd2 ba2.1k sqft311 62ND STREET W, BRADENTON, FL 34209For SaleMLS ID #A4701304, Justin Benz, EXP REALTY LLC. Stellar MLS
- $439,5003 bd2 ba1.6k sqft3831 118TH STREET W, BRADENTON, FL 34210For SaleMLS ID #A4701876, Billi Gartman, ANNA MARIA LIFE REAL ESTATE. Stellar MLS
- $349,9004 bd2 ba2k sqft3408 17TH AVENUE W, BRADENTON, FL 34205For SaleMLS ID #A4701012, Lori Campbell, ALLEGIANT REAL ESTATE GROUP. Stellar MLS
- $385,0003 bd2 ba1.6k sqft509 LAKESIDE DRIVE #509, BRADENTON, FL 34210For SaleMLS ID #A4684601, Jennifer Adams, FINE PROPERTIES. Stellar MLS
- $499,9984 bd2 ba1.7k sqft2214 23RD AVENUE W, BRADENTON, FL 34205For SaleMLS ID #A4697349, Janelle Miller, MARCUS & COMPANY REALTY. Stellar MLS
- $437,5003 bd2 ba1.6k sqft2403 VERMONT AVENUE E, BRADENTON, FL 34208For SaleMLS ID #A4695037, Jordan Chancey, PA, MATTHEW GUTHRIE AND ASSOCIATES REALTY LLC. Stellar MLS
- $460,0003 bd2 ba1.2k sqft2503 53RD AVENUE W, BRADENTON, FL 34207For SaleMLS ID #A4689841, Ali Marks, LOYD ROBBINS & CO. LLC. Stellar MLS
- $345,0003 bd2 ba1.6k sqft5711 21ST STREET W, BRADENTON, FL 34207For SaleMLS ID #S5155315, Zuleidy Calderin, LUXE PROPERTIES. Stellar MLS
- $409,9003 bd2 ba1.6k sqft6328 GEORGIA AVENUE, BRADENTON, FL 34207For SaleMLS ID #A4671333, Steve Prescott, BRIGHT REALTY. Stellar MLS
- $359,0002 bd2 ba1.4k sqft3512 21ST AVENUE W, BRADENTON, FL 34205For SaleMLS ID #A4697525, Jessica Batten, SATO REAL ESTATE INC.. Stellar MLS
- $430,0003 bd2 ba1.8k sqft727 47TH STREET W, PALMETTO, FL 34221For SaleMLS ID #A4697606, Ashley Bower, INTEGRITY INVESTMENTS REALTY. Stellar MLS
- $353,9003 bd2 ba1.1k sqft2237 2ND AVENUE E, BRADENTON, FL 34208For SaleMLS ID #A4702234, Tim Lester, TIM LESTER INTERNAT'L REALTY. Stellar MLS
- $549,0003 bd2 ba1.9k sqft433 WHITFIELD AVENUE, SARASOTA, FL 34243For SaleMLS ID #A4702875, Justin Benz, EXP REALTY LLC. Stellar MLS
- $469,9003 bd2 ba1.4k sqft911 SOUTHERN PINE LANE, SARASOTA, FL 34243For SaleMLS ID #A4702179, Stacey Andrews, ANDREWS & ASSOCIATES REALTY. Stellar MLS
- $398,5002 bd1 ba1.2k sqft8010 BROWER DRIVE, BRADENTON, FL 34211For SaleMLS ID #A4695849, Bruce Sheetz, WAGNER REALTY. Stellar MLS
