One or more photo(s) has been virtually staged. The beauty of nature calls! Enjoy Florida living in your private, landscaped courtyard in this 3-bedroom, 2 bath villa-style condo with a deeded carport in the Lakewood Village enclave in the highly desirable community of Wildewood Springs in Bradenton, Florida. Wildewood Springs is a lovely established community that features lush, mature landscaping, 7 swimming pools, tennis/pickleball courts, and more. Centrally located to area shopping, restaurants, IMG Academy, medical, and area parks and minutes to fabulous sugar-like sand beaches on Anna Maria Island. Whether your preference is swimming, pickleball/tennis, kayaking or taking a simple stroll, you’ll find yourself at home here. Take a dip Lakewood Village’s year-round temperature-controlled pool and spa, one of the 7 in the community or head to the beach to dip your toes in the Gulf, enjoy a beautiful sunset, local restaurants and entertainment. Immerse yourself in the Florida lifestyle. The private courtyard with private gate and Florida friendly landscaping is an excellent retreat whether seeking solitude or entertaining guests. The Florida room expands both the inside and outside area, letting you decide what fits the moment. The eat-in kitchen features quartz counter tops, a nicely tiled back splash and ample cabinetry. Walk-in closets, En suite baths, are just a few of the features that make this villa condo must-see. Your personal touches make it home. Take advantage of this great opportunity!
For sale
Price cut: $10K (6/5)
$385,000
509 LAKESIDE DRIVE #509, BRADENTON, FL 34210
3beds
1,632sqft
:
Get pre-qualified$3,162/mo
Villa
Built in 1978
2.48 Acres Lot
$-- Zestimate®
$236/sqft
$664/mo HOA
What's special
Private landscaped courtyardQuartz counter topsLush mature landscapingFlorida friendly landscapingNicely tiled back splashEat-in kitchenDeeded carport
- 157 days |
- 496 |
- 9 |
Zillow last checked:
Listing updated:
Listed by:
Jennifer Adams 941-704-2810,
FINE PROPERTIES 941-782-0000
Source: Stellar MLS,MLS#: A4684601 Originating MLS: Sarasota - Manatee
Originating MLS: Sarasota - Manatee
Facts & features
Interior
Bedrooms & bathrooms
- Bedrooms: 3
- Bathrooms: 2
- Full bathrooms: 2
Rooms
- Room types: Florida Room, Utility Room
Primary bedroom
- Features: En Suite Bathroom, Walk-In Closet(s)
- Level: First
- Area: 208 Square Feet
- Dimensions: 13x16
Bedroom 2
- Features: En Suite Bathroom, Walk-In Closet(s)
- Level: First
- Area: 154 Square Feet
- Dimensions: 14x11
Bedroom 3
- Features: Built-in Closet
- Level: First
- Area: 182 Square Feet
- Dimensions: 13x14
Balcony porch lanai
- Features: Other
- Level: First
- Area: 352 Square Feet
- Dimensions: 44x8
Dining room
- Level: First
- Area: 77 Square Feet
- Dimensions: 11x7
Kitchen
- Level: First
- Area: 143 Square Feet
- Dimensions: 11x13
Living room
- Level: First
- Area: 272 Square Feet
- Dimensions: 16x17
Heating
- Central, Heat Pump
Cooling
- Central Air
Appliances
- Included: Dishwasher, Disposal, Dryer, Electric Water Heater, Range, Refrigerator, Washer
- Laundry: Inside
Features
- Living Room/Dining Room Combo, Stone Counters, Thermostat, Walk-In Closet(s)
- Flooring: Carpet, Ceramic Tile
- Doors: Sliding Doors
- Windows: Window Treatments
- Has fireplace: No
Interior area
- Total structure area: 2,009
- Total interior livable area: 1,632 sqft
Video & virtual tour
Property
Parking
- Total spaces: 1
- Parking features: Covered
- Carport spaces: 1
Features
- Levels: One
- Stories: 1
- Exterior features: Courtyard, Garden, Private Yard, Rain Gutters
- Pool features: Heated, In Ground
- Has spa: Yes
- Spa features: Heated, In Ground
- Fencing: Masonry
Lot
- Size: 2.48 Acres
Details
- Parcel number: 5182817295
- Zoning: PDR
- Special conditions: None
Construction
Type & style
- Home type: SingleFamily
- Architectural style: Courtyard,Mid-Century Modern,Patio
- Property subtype: Villa
Materials
- Concrete, Stucco
- Foundation: Slab
- Roof: Built-Up
Condition
- New construction: No
- Year built: 1978
Utilities & green energy
- Sewer: Public Sewer
- Water: Public
- Utilities for property: BB/HS Internet Available, Cable Connected, Electricity Connected
Community & HOA
Community
- Features: Buyer Approval Required, No Truck/RV/Motorcycle Parking, Pool, Tennis Court(s)
- Pet fee: $0 monthly
- Subdivision: WILDEWOOD SPGS STAGE 5A OF LAKESIDE
HOA
- Has HOA: Yes
- Amenities included: Pickleball Court(s), Pool, Security, Spa/Hot Tub, Tennis Court(s)
- Services included: Cable TV, Community Pool, Internet, Maintenance Structure, Maintenance Grounds, Manager, Pool Maintenance, Security, Sewer, Trash, Water
- HOA fee: $664 monthly
- HOA name: Jeff
Location
- Region: Bradenton
Financial & listing details
- Price per square foot: $236/sqft
- Annual tax amount: $1,195
- Date on market: 3/5/2026
- Cumulative days on market: 158 days
- Listing terms: Cash,Conventional
- Ownership: Condominium
- Total actual rent: 0
- Electric utility on property: Yes
- Road surface type: Asphalt
Estimated market value
Not available
Estimated sales range
Not available
Not available
Price history
| Date | Event | Price |
|---|---|---|
| 6/5/2026 | Price change | $385,000-2.5%$236/sqft |
Source:  Stellar MLS #A4684601 Report a problem Stellar MLS #A4684601 Report a problem | ||
| 3/6/2026 | Listed for sale | $395,000$242/sqft |
Source: Stellar MLS #A4684601 Report a problem | ||
Public tax history
Tax history is unavailable.
Monthly payment
Est. payment
Payment breakdown
Explore the cost of this home by adjusting the details. Changes won't be saved.Climate risks
Neighborhood: South Bradenton
Nearby schools
GreatSchools rating
- 4/10H. S. Moody Elementary SchoolGrades: PK-5Distance: 1.3 mi
- 2/10Electa Lee Magnet Middle SchoolGrades: 6-8Distance: 0.5 mi
- 2/10Bayshore High SchoolGrades: 8-12Distance: 0.9 mi
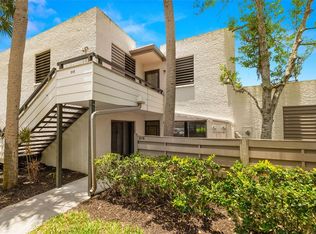
- $275,0002 bd2 ba1.4k sqft516 Lakeside Dr, Bradenton, FL 34210Sold
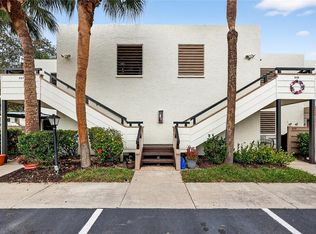
- $225,0002 bd2 ba1.7k sqft521 Lakeside Dr #521, Bradenton, FL 34210For Sale
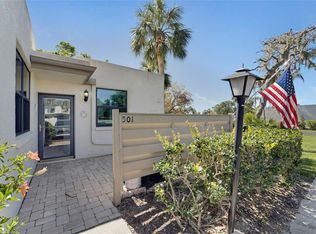
- $375,0003 bd2 ba2k sqft501 Lakeside Dr #501, Bradenton, FL 34210Sold
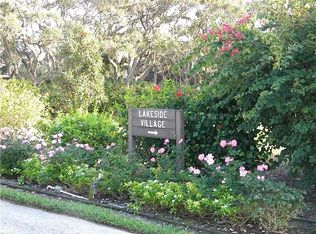
- $375,0003 bd2 ba1.6k sqft501 Lakeside Dr, Bradenton, FL 34210Sold
- $144,0002 bd2 ba940 sqft502 Lakeside Dr, Bradenton, FL 34210Off Market
- $146,2002 bd2 ba940 sqft503 Lakeside Dr, Bradenton, FL 34210Off Market
- $144,4002 bd2 ba940 sqft504 Lakeside Dr, Bradenton, FL 34210Off Market
- $147,4002 bd2 ba940 sqft505 Lakeside Dr, Bradenton, FL 34210Off Market
A local agent can set up tours, give advice and negotiate with sellers.
A local lender can help you make sure your offer is ready when you are.
Similar homes
- $408,0003 bd3 ba1.9k sqft3471 51ST AVENUE CIRCLE W, BRADENTON, FL 34210For Sale

 MLS ID #TB8529624, Brook Taylor, QUICKSILVER REAL ESTATE GROUP. Stellar MLS
 - $325,0003 bd2 ba1.4k sqft149 PINEHURST DRIVE #149, BRADENTON, FL 34210For Sale
 MLS ID #A4690359, Jessica Uglik, PLLC, KW SUNCOAST. Stellar MLS
 - $275,0002 bd2 ba1.4k sqft511 LAKESIDE DRIVE #511, BRADENTON, FL 34210For Sale
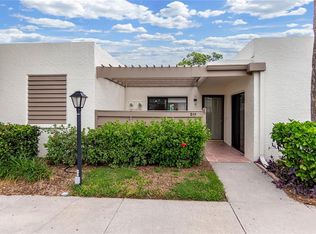 MLS ID #A4700757, Matt Eichel, PREFERRED SHORE LLC. Stellar MLS
 - $355,0002 bd2 ba1.7k sqft4310 TURNBERRY COURT, BRADENTON, FL 34210For Sale
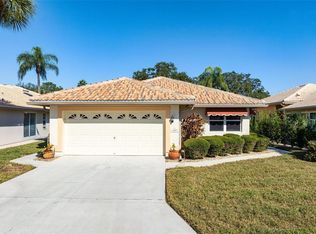 MLS ID #A4672186, Nicole Smith, REAL BROKER, LLC. Stellar MLS
 - $399,9003 bd3 ba1.8k sqft6101 34TH STREET W #3D, BRADENTON, FL 34210For SaleMLS ID #A4687770, Andrew Garcia, KELLER WILLIAMS ON THE WATER. Stellar MLS
- $319,0002 bd2 ba1.4k sqft597 LAKESIDE DRIVE #597, BRADENTON, FL 34210For SaleMLS ID #A4684388, Debbie Dial, WAGNER REALTY. Stellar MLS
- $409,9003 bd2 ba1.6k sqft6328 GEORGIA AVENUE, BRADENTON, FL 34207For SaleMLS ID #A4671333, Steve Prescott, BRIGHT REALTY. Stellar MLS
- $259,9002 bd2 ba1.4k sqft593 LAKESIDE DRIVE #593, BRADENTON, FL 34210For SaleMLS ID #TB8518661, Paula Thacker, RE/MAX BAYSIDE REALTY LLC. Stellar MLS
- $239,0002 bd2 ba1.6k sqft4644 RED MAPLE ROAD #1303, BRADENTON, FL 34210For SaleMLS ID #A4699841, Jennifer Delbo, DALTON WADE INC. Stellar MLS
- $195,0002 bd2 ba1.1k sqft647 WOODLAWN DRIVE #647, BRADENTON, FL 34210For SaleMLS ID #A4696904, Debbie Dial, WAGNER REALTY. Stellar MLS
- $449,0003 bd3 ba2k sqft6704 ARBOR OAKS DRIVE, BRADENTON, FL 34209For SaleMLS ID #A4681484, Jessica Batten, SATO REAL ESTATE INC.. Stellar MLS
- $199,0002 bd2 ba1.4k sqft211 LAKEWOOD DRIVE #211, BRADENTON, FL 34210For SaleMLS ID #A4687200, Sherry Flathman, WAGNER REALTY. Stellar MLS
- $359,0003 bd3 ba1.6k sqft3351 THORNWOOD ROAD #3351, SARASOTA, FL 34231For SaleMLS ID #A4687754, Phyllis Coviello, COLDWELL BANKER SARASOTA CENT.. Stellar MLS
- $248,0002 bd2 ba1.4k sqft169 PINEHURST DRIVE #169, BRADENTON, FL 34210For SaleMLS ID #A4688825, Jessica Adair, MARCUS & COMPANY REALTY. Stellar MLS
- $409,5003 bd2 ba1.8k sqft7005 ANTIGUA PLACE, SARASOTA, FL 34231For SaleMLS ID #A4701707, Andrea Capek, EXIT KING REALTY. Stellar MLS
- $300,0003 bd2 ba1.2k sqft2108 E 56TH AVENUE TERRACE, BRADENTON, FL 34203For SaleMLS ID #A4698348, Dawn Bear, WILLIAM RAVEIS - FLORIDA LLC. Stellar MLS
- $299,0002 bd2 ba1.2k sqft3215 MERCER ROAD, BRADENTON, FL 34207For SaleMLS ID #A4684270, Mary Schmidt, WAGNER REALTY. Stellar MLS
- $338,0002 bd2 ba1.3k sqft4430 FERN DRIVE, BRADENTON, FL 34208For SaleMLS ID #A4700016, Bruce Sheetz, WAGNER REALTY. Stellar MLS
- $265,0002 bd2 ba1.2k sqft3210 CAMBRIDGE AVENUE, BRADENTON, FL 34207For SaleMLS ID #A4699472, Andy Cochran, JASON MITCHELL REAL ESTATE FLO. Stellar MLS
- $342,0002 bd2 ba1.5k sqft1306 BOTTLEBRUSH DRIVE, BRADENTON, FL 34208For SaleMLS ID #A4697008, Bruce Sheetz, WAGNER REALTY. Stellar MLS
