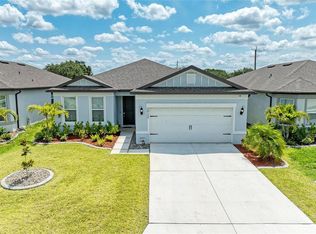
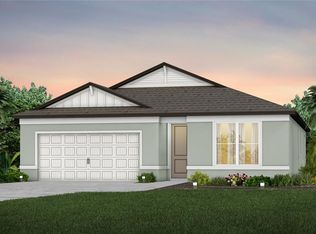
Luxury, value, and peace of mind, all wrapped into one incredible home. Welcome to one of Ellenton's most thoughtfully upgraded homes, offering 3 bedrooms plus a dedicated flex space for a home office or den, along with the ideal combination of luxury, functionality, and value. Enjoy NO CDD fees and a low HOA that includes high-speed internet and a streaming TV package, helping keep your monthly costs low. From the moment you arrive, you'll appreciate the enhanced curb appeal with upgraded landscaping, an extended driveway, and custom outdoor lighting. Inside, you'll find designer finishes throughout, including a stunning electric fireplace and entertainment wall, luxury vinyl plank flooring, custom closet systems, upgraded lighting and hardware, and a beautifully customized laundry room with quartz countertops and additional cabinetry. The kitchen has also been enhanced with custom lighting and added electrical outlets for everyday convenience. Major investments provide peace of mind, including a whole-house reverse osmosis water filtration system, water softener, generator-ready electrical setup with hookup and interlock kit, epoxy garage floor, and overhead garage storage. Step outside to your private screened lanai featuring a saltwater pool with a beautiful fire feature, overlooking the professionally landscaped, fully fenced backyard, an ideal setting for relaxing or entertaining. Conveniently located just minutes from I-75, the Manatee River, shopping, dining, and local marinas. You will also enjoy easy access to Lakewood Ranch, Bradenton, St. Petersburg, Sarasota, and Tampa. All furnishings are negotiable, making this an exceptional opportunity for buyers looking for a move-in-ready primary residence, seasonal retreat, or turnkey second home. Lender to provide a 1% credit if Buyer uses them.
For sale
$599,999
2930 61ST DRIVE E, ELLENTON, FL 34222
3beds
2,258sqft
Single Family Residence
Built in 2023
5,998 Square Feet Lot
$577,000 Zestimate®
$266/sqft
$140/mo HOA
What's special
Overhead garage storagePrivate screened lanaiDesigner finishes throughoutCustom outdoor lightingWater softenerLuxury vinyl plank flooringEpoxy garage floor
- 22 days
- 734
- 82
Likely to sell faster than
Zillow last checked:
Listing updated:
Listed by:
Jennifer Zaleski 586-764-6198,
REAL BROKER, LLC 855-450-0442
Source: Stellar MLS,MLS#: A4703354 Originating MLS: Orlando Regional
Originating MLS: Orlando Regional
Facts & features
Interior
Bedrooms & bathrooms
- Bedrooms: 3
- Bathrooms: 3
- Full bathrooms: 3
Primary bedroom
- Features: En Suite Bathroom, Walk-In Closet(s)
- Level: First
Kitchen
- Level: First
Living room
- Level: First
Office
- Features: Built-in Closet
- Level: First
Heating
- Central
Cooling
- Central Air
Appliances
- Included: Dishwasher, Dryer, Kitchen Reverse Osmosis System, Microwave, Range, Refrigerator, Washer, Water Softener
- Laundry: Laundry Room
Features
- Ceiling Fan(s), Kitchen/Family Room Combo, Open Floorplan, Stone Counters, Walk-In Closet(s)
- Flooring: Carpet, Ceramic Tile, Luxury Vinyl
- Doors: Sliding Doors
- Has fireplace: Yes
- Fireplace features: Electric
Interior area
- Total structure area: 2,961
- Total interior livable area: 2,258 sqft
Video & virtual tour
Property
Parking
- Total spaces: 2
- Parking features: Garage - Attached
- Attached garage spaces: 2
Features
- Levels: One
- Stories: 1
- Exterior features: Lighting, Rain Gutters, Sidewalk, Storage
- Has private pool: Yes
- Pool features: In Ground, Salt Water, Screen Enclosure
Lot
- Size: 5,998 Square Feet
Details
- Parcel number: 812150359
- Zoning: RESI
- Special conditions: None
Construction
Type & style
- Home type: SingleFamily
- Property subtype: Single Family Residence
Materials
- Stucco
- Foundation: Slab
- Roof: Shingle
Condition
- New construction: No
- Year built: 2023
Utilities & green energy
- Sewer: Public Sewer
- Water: Public
- Utilities for property: Public
Community & HOA
Community
- Pet fee: $0 monthly
- Subdivision: BREAKWATER
HOA
- Has HOA: Yes
- HOA fee: $140 monthly
- HOA name: Jami Hertel - Access Mana
- HOA phone: 888-813-3435
Location
- Region: Ellenton
Financial & listing details
- Price per square foot: $266/sqft
- Tax assessed value: $413,796
- Annual tax amount: $264
- Date on market: 8/19/2026
- Cumulative days on market: 22 days
- Listing terms: Cash,Conventional,FHA,VA Loan
- Ownership: Fee Simple
- Total actual rent: 0
- Road surface type: Asphalt
Estimated market value
$577,000
$548,000 - $606,000
$3,834/mo
Price history
| Date | Event | Price |
|---|---|---|
| 8/19/2026 | Listed for sale | $599,999-4%$266/sqft |
Source:  Stellar MLS #A4703354 Report a problem Stellar MLS #A4703354 Report a problem | ||
| 7/29/2025 | Listing removed | $625,000$277/sqft |
Source: Stellar MLS #A4637935 Report a problem | ||
| 3/23/2025 | Price change | $625,000-0.8%$277/sqft |
Source: Stellar MLS #A4637935 Report a problem | ||
| 1/29/2025 | Listed for sale | $629,900-1.6%$279/sqft |
Source: Stellar MLS #A4637935 Report a problem | ||
| 9/21/2024 | Listing removed | $639,900$283/sqft |
Source: Stellar MLS #A4611166 Report a problem | ||
| 8/16/2024 | Price change | $639,900-0.8%$283/sqft |
Source: Stellar MLS #A4611166 Report a problem | ||
| 7/27/2024 | Price change | $644,900-0.8%$286/sqft |
Source: Stellar MLS #A4611166 Report a problem | ||
| 6/29/2024 | Price change | $649,900-0.5%$288/sqft |
Source: Stellar MLS #A4611166 Report a problem | ||
| 6/11/2024 | Price change | $652,900-1.1%$289/sqft |
Source: Stellar MLS #A4611166 Report a problem | ||
| 6/2/2024 | Price change | $659,900-0.5%$292/sqft |
Source: Stellar MLS #A4611166 Report a problem | ||
| 5/21/2024 | Price change | $662,900+34.7%$294/sqft |
Source: Stellar MLS #A4611166 Report a problem | ||
| 2/17/2023 | Pending sale | $492,120$218/sqft |
Source: Stellar MLS #T3416380 Report a problem | ||
| 2/6/2023 | Price change | $492,120+4.9%$218/sqft |
Source: Stellar MLS #T3416380 Report a problem | ||
| 2/5/2023 | Pending sale | $469,120$208/sqft |
Source: Stellar MLS #T3416380 Report a problem | ||
| 1/31/2023 | Price change | $469,120+0.1%$208/sqft |
Source: Stellar MLS #T3416380 Report a problem | ||
| 1/23/2023 | Price change | $468,455-0.8%$207/sqft |
Source: Stellar MLS #T3416380 Report a problem | ||
| 1/13/2023 | Price change | $472,120+0%$209/sqft |
Source:  Pulte Report a problem Pulte Report a problem | ||
| 12/21/2022 | Price change | $472,020-2.1%$209/sqft |
Source: Stellar MLS #T3416380 Report a problem | ||
| 12/3/2022 | Price change | $482,120-2%$214/sqft |
Source: Pulte Report a problem | ||
| 11/30/2022 | Price change | $492,120+2.1%$218/sqft |
Source: Stellar MLS #T3416380 Report a problem | ||
| 11/23/2022 | Price change | $482,010+0.4%$213/sqft |
Source: Pulte Report a problem | ||
| 11/22/2022 | Price change | $480,110-1%$213/sqft |
Source: Pulte Report a problem | ||
| 11/6/2022 | Price change | $485,110-2%$215/sqft |
Source: Pulte Report a problem | ||
| 10/18/2022 | Price change | $495,120+27%$219/sqft |
Source: Pulte Report a problem | ||
| 10/7/2022 | Listed for sale | $389,990$173/sqft |
Source: Pulte Report a problem | ||
Public tax history
| Year | Property taxes | Tax assessment |
|---|---|---|
| 2025 | $264 +7.5% | $402,266 +2.9% |
| 2024 | $246 -77.7% | $390,929 +513.2% |
| 2023 | $1,103 | $63,750 |
Find assessor info on the county website
Monthly payment
Est. payment
Payment breakdown
Explore the cost of this home by adjusting the details. Changes won't be saved.Climate risks
Neighborhood: 34222
Nearby schools
Schools provided by the listing agent
- Elementary: Blackburn Elementary
- Middle: Buffalo Creek Middle
- High: Palmetto High
Source: Stellar MLS. This data may not be complete. We recommend contacting the local school district to confirm school assignments for this home.


Similar homes
- $580,0003 bd2 ba2k sqft11160 FIELDSTONE DRIVE, PALMETTO, FL 34221For Sale

 MLS ID #A4705423, Hannah Moore, WAGNER REALTY. Stellar MLS
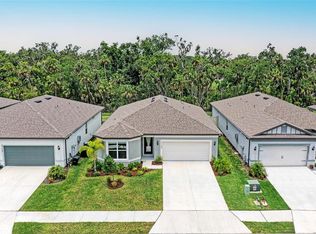
 - $399,9903 bd2 ba1.6k sqft3129 61ST TERRACE E, ELLENTON, FL 34222For Sale
 MLS ID #A4704464, Jaryd Hearn, FINE PROPERTIES. Stellar MLS
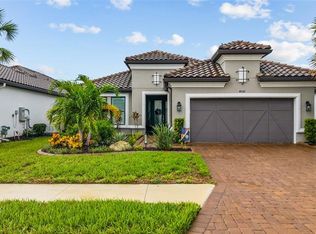
 - $693,5003 bd3 ba2.2k sqft4532 CRESTPOINT WAY, PALMETTO, FL 34221For Sale
 MLS ID #A4704501, Gina Morgando, MORGANDO REALTY SERVICES, LLC. Stellar MLS
 - $625,0004 bd4 ba2.9k sqft8219 TEA OLIVE TERRACE, PALMETTO, FL 34221For Sale
 MLS ID #A4701460, Drew Jacobsen, COMPASS FLORIDA LLC. Stellar MLS
 - $574,9994 bd3 ba2.7k sqft6224 KEVESTA AVENUE, PALMETTO, FL 34221For SaleMLS ID #A4686491, Sherry Flathman, WAGNER REALTY. Stellar MLS
- $625,0003 bd2 ba2.2k sqft4427 RENWICK DRIVE, PARRISH, FL 34219For SaleMLS ID #A4701648, Jose Ortega, KW SUNCOAST. Stellar MLS
- $699,0003 bd3 ba2.2k sqft2121 6TH STREET E, PALMETTO, FL 34221For SaleMLS ID #TB8496887, Joel Ferguson, KELLER WILLIAMS ST PETE REALTY. Stellar MLS
- $575,0004 bd3 ba2.4k sqft8611 MERCATOR COURT, PARRISH, FL 34219For SaleMLS ID #A4695826, David Burgess, LLC, KW SUNCOAST. Stellar MLS
- $625,0004 bd3 ba2.3k sqft4316 SEA MARSH PLACE, PARRISH, FL 34219For SaleMLS ID #A4702128, Danielle Dustman, INNOVATE REAL ESTATE. Stellar MLS
- $649,0004 bd3 ba2.4k sqft3329 BIG SKY WAY, LAKEWOOD RANCH, FL 34211For SaleMLS ID #A4703759, Yuhong Wan, U-HOME REALTY LLC. Stellar MLS
- $550,0004 bd4 ba2.6k sqft4939 LOS ROBLES COURT, PALMETTO, FL 34221For SaleMLS ID #TB8485368, Everett Vance, Jr, BHHS FLORIDA PROPERTIES GROUP. Stellar MLS
- $570,0003 bd2 ba1.7k sqft6817 SUPERIOR STREET CIRCLE, SARASOTA, FL 34243For SaleMLS ID #O6437282, Ariel Senderowsky, REALTY HUB. Stellar MLS
- $539,9003 bd3 ba2.2k sqft13638 OLD CREEK CT, PARRISH, FL 34219For SaleMLS ID #A4690198, Joe Ebert, RE/MAX ALLIANCE GROUP. Stellar MLS
- $559,0003 bd2 ba2.1k sqft12731 RAINWASHED LOOP, PARRISH, FL 34219For SaleMLS ID #A4697471, Esmeralda Rico, LPT REALTY, LLC. Stellar MLS
- $529,9994 bd3 ba2.4k sqft11822 CHEVELON LANE, PARRISH, FL 34219For SaleMLS ID #TB8543756, Christina Proper, RE/MAX BAYSIDE REALTY LLC. Stellar MLS
- $510,0004 bd3 ba2.5k sqft6112 115TH AVENUE E, PARRISH, FL 34219For SaleMLS ID #A4703944, Kristyn Haster, PREFERRED SHORE LLC. Stellar MLS
- $399,9003 bd2 ba1.7k sqft4158 DEEP CREEK TERRACE, PARRISH, FL 34219For SaleMLS ID #A4704353, Lori Carey, LLC, PREMIER SOTHEBY'S INTERNATIONAL REALTY. Stellar MLS
- $698,0003 bd2 ba2k sqft10703 FALLING LEAF COURT, PARRISH, FL 34219For SaleMLS ID #C7528865, Barbara Brunner, COLDWELL BANKER SUNSTAR REALTY. Stellar MLS
- $559,0003 bd3 ba2.7k sqft1735 LAKE VERONA CIRCLE, BRADENTON, FL 34211For SaleMLS ID #A4687293, Christy Walters, REALTY BY DESIGN LLC. Stellar MLS
- $575,0004 bd2 ba1.9k sqft3312 BIG SKY WAY, BRADENTON, FL 34211For SaleMLS ID #A4696529, Katie Cobb, DOUGLAS ELLIMAN. Stellar MLS
