Skip main navigation
Sold for $475,000
  • $475,000

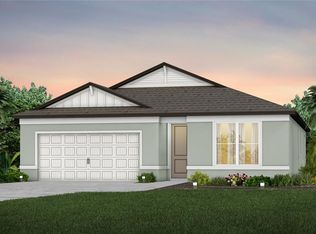
    2926 61ST DRIVE E, ELLENTON, FL 34222

    3beds
    2,228sqft
    Single Family Residence
    Built in 2024
    5,998 Square Feet Lot
    $478,900 Zestimate®
    $213/sqft
    $3,156 Estimated rent

    Home value

    $478,900

    $441,000 - $522,000

    $3,156/mo

    Zestimate® history
    Loading
    Loading...

    Owner options

    List your home for rent

    $3,156/mo

    Rent Zestimate®

    Find your next renter with Zillow Rental Manager. Plus, with online applications, you can quickly screen prospective tenants – for free.

    Learn more

    $3,156/mo

    Rent Zestimate®

    Refinance and save

    $3,301/mo

    Est. payment

    Refinancing to a lower rate could help reduce your monthly payments and save thousands over the life of the loan.

    See today's rates

    $3,301/mo

    Est. payment

    Explore your selling options

    Work with a Zillow partner agent

    Leverage their expertise and Zillow's premium Showcase listings to get your home seen by more buyers.

    Get started

    List with your own agent

    Get your home in front of millions of buyers by listing it on Zillow.

    Learn how to do it

    Sell it yourself

    Take full control of how buyers see your home on Zillow by listing For Sale by Owner (FSBO).

    List your home

    What's special

    Covered lanaiDesigner finishesEn-suite bathroomMatching quartz countertopsStain-resistant carpetEnclosed flex roomPlush carpet
    BETTER THAN NEW! This 2024-built, 3-bedroom, 3-bath home with a private flex room offers all the upgrades you’ve been dreaming of—without the wait of new construction. The heart of this home is its open living, dining, and kitchen area—a space designed for connection. Whether you’re hosting friends or enjoying a quiet family night in, this inviting layout keeps everyone together. The gourmet kitchen is the true centerpiece of the home with a quartz island, crisp white cabinetry, a stylish herringbone backsplash, stainless steel appliances, and a GAS STOVE every cook will love. Sliding glass doors extend the living space from the living room to the outdoors with a covered lanai and a fully fenced backyard—perfect for grilling while the little ones (with or without fur) play safely. The split floor plan provides privacy and flexibility, with two guest bedrooms—one with its own en-suite bath, making it ideal for visiting family or multi-generational living. An enclosed flex room is perfect for a home office or playroom, while a spacious laundry room adds everyday convenience. At the back of the home, the private owner’s suite creates a peaceful retreat complete with dual quartz vanities, a frameless glass super shower, and a walk-in closet. Additional features include smart home technology with video doorbell, no CDD and low HOA, upgraded tile in baths and laundry, stain-resistant carpet in bedrooms, and even a separate HVAC closet for extra storage. THIS PROPERTY QUALIFIES FOR A 1% LENDER INCENTIVE IF USING PREFERRED LENDER. INQUIRE FOR MORE DETAILS. Conveniently located just minutes from I-75, Ellenton Premium Outlets, shopping, and dining. Why wait to build when you can move into this like-new home now—fully upgraded and ready to enjoy? With a motivated seller, this opportunity won’t last long. Call today to schedule your private showing!

    Zillow last checked:

    Listing updated:

    Listed by:

    Kristy Gentile 941-720-6699,

    RE/MAX ALLIANCE GROUP 941-954-5454

    Bought with:

    Audrey Sullivan, PA, 537389

    COLDWELL BANKER REALTY

    Source: Stellar MLS,MLS#: A4651877MLS LogoOriginating MLS: Sarasota - Manatee

    Facts & features

    Interior

    Bedrooms & bathrooms
    • Bedrooms: 3
    • Bathrooms: 3
    • Full bathrooms: 3
    Primary bedroom
    • Features: En Suite Bathroom, Walk-In Closet(s)
    • Level: First
    • Area: 224 Square Feet
    • Dimensions: 14x16
    Bedroom 2
    • Features: Built-in Closet
    • Level: First
    • Area: 121 Square Feet
    • Dimensions: 11x11
    Bedroom 3
    • Features: Built-in Closet
    • Level: First
    • Area: 100 Square Feet
    • Dimensions: 10x10
    Balcony porch lanai
    • Features: No Closet
    • Level: First
    • Area: 192 Square Feet
    • Dimensions: 24x8
    Bonus room
    • Features: Built-in Closet
    • Level: First
    • Area: 120 Square Feet
    • Dimensions: 12x10
    Dinette
    • Level: First
    • Area: 132 Square Feet
    • Dimensions: 11x12
    Kitchen
    • Features: Pantry
    • Level: First
    • Area: 117 Square Feet
    • Dimensions: 13x9
    Living room
    • Features: Ceiling Fan(s)
    • Level: First
    • Area: 336 Square Feet
    • Dimensions: 12x28
    Heating
    • Central
    Cooling
    • Central Air
    Appliances
    • Included: Dishwasher, Disposal, Dryer, Electric Water Heater, Microwave, Range, Refrigerator, Washer
    • Laundry: Inside, Laundry Room
    Features
    • In Wall Pest System, Kitchen/Family Room Combo, Open Floorplan, Thermostat, Walk-In Closet(s)
    • Flooring: Carpet, Luxury Vinyl, Tile
    • Doors: Sliding Doors
    • Windows: Hurricane Shutters
    • Has fireplace: No
    Interior area
    • Total structure area: 2,822
    • Total interior livable area: 2,228 sqft

    Property

    Parking
    • Total spaces: 2
    • Parking features: Garage - Attached
    • Attached garage spaces: 2
    Features
    • Levels: One
    • Stories: 1
    • Patio & porch: Porch
    • Exterior features: Irrigation System, Lighting, Sidewalk
    Lot
    • Size: 5,998 Square Feet
    • Features: Sidewalk
    Details
    • Parcel number: 812150309
    • Zoning: PD-R
    • Special conditions: None

    Construction

    Type & style
    • Home type: SingleFamily
    • Property subtype: Single Family Residence
    Materials
    • Block, Stucco
    • Foundation: Slab
    • Roof: Shingle
    Condition
    • New construction: No
    • Year built: 2024
    Details
    • Builder model: Medina
    • Builder name: Pulte Home

    Utilities & green energy

    • Sewer: Public Sewer
    • Water: Public
    • Utilities for property: BB/HS Internet Available, Cable Connected, Electricity Connected, Public, Sewer Connected, Sprinkler Meter, Street Lights, Water Connected

    Community & HOA

    Community
    • Security: Security System, Security System Owned, Smoke Detector(s)
    • Pet fee: $0 monthly
    • Subdivision: BREAKWATER
    HOA
    • Has HOA: Yes
    • HOA fee: $121 monthly
    • HOA name: Leslie Ritchie
    • HOA phone: 813-607-2200
    Location
    • Region: Ellenton

    Financial & listing details

    • Price per square foot: $213/sqft
    • Tax assessed value: $378,887
    • Annual tax amount: $874
    • Date on market: 5/8/2025
    • Cumulative days on market: 168 days
    • Listing terms: Cash,Conventional,FHA,VA Loan
    • Ownership: Fee Simple
    • Total actual rent: 0
    • Electric utility on property: Yes
    • Road surface type: Paved

    Price history

    DateEventPrice
    11/25/2025Sold$475,000$213/sqft
    Source: Stellar MLS #A4651877 Report a problem
    10/29/2025Pending sale$475,000$213/sqft
    Source: Stellar MLS #A4651877 Report a problem
    9/25/2025Price change$475,000-3.1%$213/sqft
    Source: Stellar MLS #A4651877 Report a problem
    7/22/2025Listed for sale$490,000$220/sqft
    Source: Stellar MLS #A4651877 Report a problem
    7/16/2025Pending sale$490,000$220/sqft
    Source: Stellar MLS #A4651877 Report a problem
    6/24/2025Price change$490,000-4.9%$220/sqft
    Source: Stellar MLS #A4651877 Report a problem
    6/20/2025Price change$515,000-1%$231/sqft
    Source: Stellar MLS #A4651877 Report a problem
    5/8/2025Listed for sale$520,000+8.4%$233/sqft
    Source: Stellar MLS #A4651877 Report a problem
    3/26/2024Sold$479,520-4.4%$215/sqft
    Source: Stellar MLS #T3483233 Report a problem
    3/4/2024Pending sale$501,520$225/sqft
    Source: Stellar MLS #T3483233 Report a problem
    2/18/2024Price change$501,520+6.4%$225/sqft
    Source: Stellar MLS #T3483233 Report a problem
    2/4/2024Price change$471,520-4.1%$212/sqft
    Source: Pulte Report a problem
    2/2/2024Listed for sale$491,520$221/sqft
    Source: Stellar MLS #T3483233 Report a problem
    1/4/2024Pending sale$491,520$221/sqft
    Source: Stellar MLS #T3483233 Report a problem
    12/9/2023Price change$491,520+2.1%$221/sqft
    Source: Stellar MLS #T3483233 Report a problem
    12/3/2023Price change$481,520-4%$216/sqft
    Source: Pulte Report a problem
    12/2/2023Price change$501,520+4.2%$225/sqft
    Source: Stellar MLS #T3483233 Report a problem
    12/2/2023Price change$481,410-4%$216/sqft
    Source: Pulte Report a problem
    11/17/2023Price change$501,410+3.1%$225/sqft
    Source: Stellar MLS #T3483233 Report a problem
    11/17/2023Price change$486,410-1%$218/sqft
    Source: Pulte Report a problem
    11/14/2023Price change$491,410-2.2%$221/sqft
    Source: Pulte Report a problem
    11/1/2023Price change$502,250+2%$225/sqft
    Source: Stellar MLS #T3483233 Report a problem
    9/3/2023Price change$492,250+0.1%$221/sqft
    Source: Pulte Report a problem
    8/9/2023Listed for sale$491,565$221/sqft
    Source: Pulte Report a problem

    Public tax history

    YearProperty taxesTax assessment
    2025$5,497 +528.4%$378,887 +494.3%
    2024$875 -2.2%$63,750
    2023$895 $63,750
    Find assessor info on the county website

    Neighborhood: 34222

    Nearby schools

    GreatSchools rating
    Schools provided by the listing agent
    • Elementary: Blackburn Elementary
    • Middle: Buffalo Creek Middle
    • High: Palmetto High

    Source: Stellar MLS. This data may not be complete. We recommend contacting the local school district to confirm school assignments for this home.

    Get a cash offer in 3 minutes
    Find out how much your home could sell for in as little as 3 minutes with a no-obligation cash offer.
    Estimated market value
    $478,900
    Get a cash offer in 3 minutes
    Find out how much your home could sell for in as little as 3 minutes with a no-obligation cash offer.
    Estimated market value
    $478,900