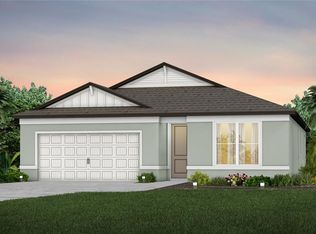
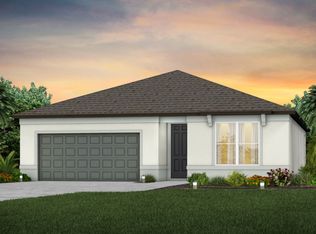
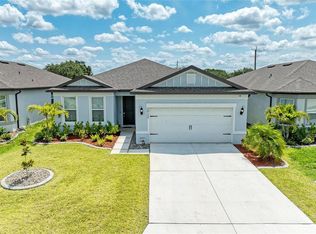
Welcome to effortless elegance in the heart of Ellenton! Nestled within a serene, boutique-style community of just 70 homes and free from CDD fees, this 2024 built single-story, SMART home capable floor plan pairs modern design with everyday comfort. From the moment you arrive, the well-manicured landscaping and inviting curb appeal make a lasting first impression. Step inside to find luxury vinyl plank flooring throughout the main living areas and office/flex room, setting the tone for style and durability. Designed for those who love to live and entertain, the open-concept layout flows seamlessly into a chef-inspired kitchen featuring sleek quartz countertops, a stylish tile backsplash, stainless steel appliances, and a spacious center island with bar seating. Whether you're hosting a dinner party or enjoying a quiet night in, this space truly delivers. Offering three spacious bedrooms plus an office/flex room, this home easily adapts to your lifestyle. The luxurious primary suite includes a generous walk-in closet and a spa-like ensuite, while each of the additional bedrooms enjoys its own private bathroom—perfect for guests or multigenerational living. But the true showstopper? Two sets of sliding doors leading to your private backyard retreat—one of the few homes in the community with peaceful water view and a fenced yard. Whether you're sipping morning coffee or winding down at sunset, this is your personal slice of paradise. This home strikes the perfect balance between modern sophistication and relaxed Florida living—all in a tranquil, low-maintenance neighborhood. Don’t miss your chance to experience this stunning home in person!
Sold for $500,000
Zillow last checked:
Listing updated:
Bought with:
Audrey Sullivan, PA, 537389
COLDWELL BANKER REALTY
Source: Stellar MLS,MLS#: A4648553 Originating MLS: Sarasota - Manatee
Originating MLS: Sarasota - Manatee
Price history
| Date | Event | Price |
|---|---|---|
| 7/24/2025 | Sold | $500,000-5.5%$221/sqft |
Source:  Stellar MLS #A4648553 Report a problem Stellar MLS #A4648553 Report a problem | ||
| 6/26/2025 | Pending sale | $529,000$234/sqft |
Source: Stellar MLS #A4648553 Report a problem | ||
| 4/24/2025 | Listed for sale | $529,000+6.5%$234/sqft |
Source: Stellar MLS #A4648553 Report a problem | ||
| 1/22/2024 | Sold | $496,500+12.8%$220/sqft |
Source: Public Record Report a problem | ||
| 5/10/2023 | Listing removed | -- |
Source:  Pulte Report a problem Pulte Report a problem | ||
| 4/22/2023 | Price change | $439,990+2.1%$195/sqft |
Source: Pulte Report a problem | ||
| 4/9/2023 | Price change | $430,990-2%$191/sqft |
Source: Pulte Report a problem | ||
| 4/5/2023 | Price change | $439,990+2.1%$195/sqft |
Source: Pulte Report a problem | ||
| 3/5/2023 | Price change | $430,990+10.5%$191/sqft |
Source: Pulte Report a problem | ||
| 3/2/2023 | Price change | $389,990-3.9%$173/sqft |
Source: Pulte Report a problem | ||
| 2/20/2023 | Price change | $405,990-5.8%$180/sqft |
Source: Pulte Report a problem | ||
| 2/18/2023 | Price change | $430,990+6.2%$191/sqft |
Source: Pulte Report a problem | ||
| 1/23/2023 | Price change | $405,990-5.8%$180/sqft |
Source: Pulte Report a problem | ||
| 1/15/2023 | Price change | $430,990-2%$191/sqft |
Source: Pulte Report a problem | ||
| 1/12/2023 | Price change | $439,990+2.1%$195/sqft |
Source: Pulte Report a problem | ||
| 1/10/2023 | Price change | $430,990-2%$191/sqft |
Source: Pulte Report a problem | ||
| 12/30/2022 | Price change | $439,990-10%$195/sqft |
Source: Pulte Report a problem | ||
| 12/17/2022 | Price change | $488,990+2.9%$217/sqft |
Source: Pulte Report a problem | ||
| 11/20/2022 | Price change | $474,990+21.8%$210/sqft |
Source: Pulte Report a problem | ||
| 11/17/2022 | Listed for sale | $389,990$173/sqft |
Source: Pulte Report a problem | ||

Get a cash offer in 3 minutes
Find out how much your home could sell for in as little as 3 minutes with a no-obligation cash offer.
Estimated market value
$497,900
