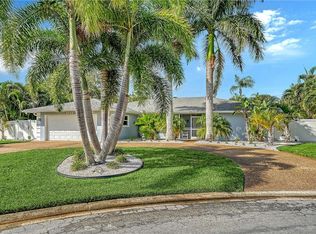
Welcome to an extraordinary golf course estate in the gated community of Bent Tree Village, where luxury, privacy, and design come together on an oversized cul-de-sac lot overlooking the 4th green. Completely reimagined through a renovation, this stunning residence offers the perfect blend of indoor living and resort-style outdoor amenities, creating a Sarasota lifestyle. Positioned on a rare pie-shaped homesite with no rear neighbors, the property enjoys breathtaking golf course views and an unparalleled sense of privacy. What sets this home apart is its two distinct outdoor living environments, offering the flexibility to entertain, relax, and enjoy Florida living year-round. One backyard retreat features a heated pool with a newer PebbleTec finish, expansive paver deck, covered lanai, cabana bath, green space, and panoramic fairway views. Multiple access points from the home create seamless indoor-outdoor flow, making it ideal for entertaining family and friends. The second outdoor sanctuary provides a more intimate setting with a screened lanai, electric fireplace, tongue-and-groove wood ceiling, ambient LED lighting, and golf course vistas, offering the feeling of having two private backyards in one exceptional property. Inside, the open-concept floor plan showcases designer finishes and meticulous craftsmanship throughout. The show-stopping kitchen serves as the heart of the home, featuring a large center island, custom soft-close cabinetry, Calacatta-inspired quartz countertops, porcelain backsplash, premium stainless steel appliances, and a custom recessed illuminated vent hood. The kitchen opens seamlessly to a spacious family room highlighted by soaring ceilings, a striking shiplap feature wall, built-in wet bar, designer lighting, and a modern fireplace that creates a warm yet elegant atmosphere. The thoughtfully designed split-bedroom layout offers privacy and flexibility, including two luxurious primary suites and two additional bedrooms, making it ideal for multigenerational living, guests, or growing families. Every bedroom features a walk-in closet, with custom built-ins and cedar-lined storage in several rooms. The primary owner's retreat delivers a spa-inspired experience with a marble walk-in shower, dual vanities, private water closet, and oversized cedar-lined walk-in closets. Virtually every major component of the home has been updated, providing true peace of mind for years to come. Recent improvements include a completely remodeled kitchen and all three bathrooms, luxury vinyl plank flooring throughout, new interior doors, dual HVAC systems and ductwork, PEX plumbing, updated electrical panels, enhanced insulation, two water heaters including a tankless system, impact-rated garage door, gutters, remodeled laundry room, impact-resistant windows and sliding doors, and extensive LED lighting throughout. The roof was replaced in 2016. Bent Tree Village offers a secure gated setting surrounded by mature landscaping, natural preserves, and abundant wildlife, all within one of Sarasota's most desirable school districts. Residents enjoy convenient access to UTC shopping and dining, Nathan Benderson Park, Lakewood Ranch, downtown Sarasota, SRQ International Airport, and the world-renowned beaches of Siesta Key. This is more than a home—it is a private golf course retreat, an entertainer's dream, and a rare opportunity to own a renovated luxury property in one of Sarasota's most established and desirable communities.
For sale
Price cut: $25K (9/17)
$725,000
4723 THOMAS HOBY PLACE, SARASOTA, FL 34241
4beds
2,620sqft
Single Family Residence
Built in 1978
0.35 Acres Lot
$-- Zestimate®
$277/sqft
$31/mo HOA
What's special
Golf course vistasElectric fireplaceScreened lanaiLarge center islandCovered lanaiDesigner finishesTwo luxurious primary suites
- 121 days
- 450
- 35
Zillow last checked:
Listing updated:
Listed by:
Tiffany Hamilton, PA 941-268-3920,
COLDWELL BANKER REALTY 941-388-3966,
Caitlin Sweinsberger 941-539-3703,
COLDWELL BANKER REALTY
Source: Stellar MLS,MLS#: A4697599 Originating MLS: Sarasota - Manatee
Originating MLS: Sarasota - Manatee
Facts & features
Interior
Bedrooms & bathrooms
- Bedrooms: 4
- Bathrooms: 3
- Full bathrooms: 3
Rooms
- Room types: Breakfast Room Separate, Family Room, Great Room, Utility Room
Other
- Features: En Suite Bathroom, Exhaust Fan, Stone Counters, Window/Skylight in Bath, Walk-In Closet(s)
- Level: First
- Area: 195 Square Feet
- Dimensions: 15x13
Primary bedroom
- Features: Built-In Shelving, Dual Sinks, En Suite Bathroom, Exhaust Fan, Stone Counters, Water Closet/Priv Toilet, Window/Skylight in Bath, Walk-In Closet(s)
- Level: First
- Area: 182 Square Feet
- Dimensions: 14x13
Bedroom 3
- Features: Walk-In Closet(s)
- Level: First
- Area: 154 Square Feet
- Dimensions: 14x11
Bedroom 4
- Features: Walk-In Closet(s)
- Level: First
- Area: 132 Square Feet
- Dimensions: 12x11
Balcony porch lanai
- Features: Ceiling Fan(s)
- Level: First
- Area: 192 Square Feet
- Dimensions: 16x12
Dining room
- Features: Bar
- Level: First
- Area: 144 Square Feet
- Dimensions: 16x9
Kitchen
- Features: Breakfast Bar, Kitchen Island, Exhaust Fan, Stone Counters
- Level: First
- Area: 460 Square Feet
- Dimensions: 23x20
Laundry
- Features: Pantry
- Level: First
- Area: 90 Square Feet
- Dimensions: 15x6
Living room
- Features: Bar, Stone Counters, Wet Bar
- Level: First
- Area: 208 Square Feet
- Dimensions: 16x13
Heating
- Central, Electric, Zoned
Cooling
- Central Air, Zoned
Appliances
- Included: Bar Fridge, Oven, Convection Oven, Dishwasher, Disposal, Electric Water Heater, Microwave, Range, Refrigerator, Tankless Water Heater
- Laundry: Inside, Laundry Room
Features
- Built-in Features, Cathedral Ceiling(s), Ceiling Fan(s), Crown Molding, Eating Space In Kitchen, High Ceilings, Kitchen/Family Room Combo, Open Floorplan, Stone Counters, Thermostat, Walk-In Closet(s), Wet Bar
- Flooring: Vinyl
- Doors: Sliding Doors
- Has fireplace: Yes
- Fireplace features: Electric, Family Room, Outside
Interior area
- Total structure area: 3,864
- Total interior livable area: 2,620 sqft
Video & virtual tour
Property
Parking
- Total spaces: 2
- Parking features: Driveway, Garage Door Opener
- Attached garage spaces: 2
- Has uncovered spaces: Yes
- Details: Garage Dimensions: 21x21
Features
- Levels: One
- Stories: 1
- Patio & porch: Covered, Patio, Porch, Rear Porch, Screened, Side Porch
- Exterior features: Lighting, Private Mailbox, Rain Gutters
- Has private pool: Yes
- Pool features: Deck, Gunite, Heated, Indoor
- Fencing: Vinyl
- Has view: Yes
- View description: Golf Course, Creek/Stream
- Has water view: Yes
- Water view: Creek/Stream
- Waterfront features: Creek, Creek Access
Lot
- Size: 0.35 Acres
- Dimensions: 100 x 130 x 100 x 31 x 30 x 95
- Features: Cul-De-Sac, In County, Irregular Lot, Landscaped, On Golf Course, Oversized Lot
- Residential vegetation: Mature Landscaping, Trees/Landscaped
Details
- Parcel number: 0258060002
- Zoning: RSF1
- Special conditions: None
Construction
Type & style
- Home type: SingleFamily
- Property subtype: Single Family Residence
Materials
- Block, Stone, Stucco
- Foundation: Slab
- Roof: Shingle
Condition
- New construction: No
- Year built: 1978
Utilities & green energy
- Sewer: Public Sewer
- Water: Private
- Utilities for property: BB/HS Internet Available, Cable Available, Electricity Connected, Sewer Connected, Underground Utilities, Water Connected
Community & HOA
Community
- Features: Deed Restrictions, Golf Carts OK, Golf
- Pet fee: $0 monthly
- Subdivision: BENT TREE VILLAGE
HOA
- Has HOA: Yes
- HOA fee: $31 monthly
- HOA name: Sunstate Association Mgmt Group/Sean Noonan
- HOA phone: 941-870-4920
Location
- Region: Sarasota
Financial & listing details
- Price per square foot: $277/sqft
- Tax assessed value: $581,400
- Annual tax amount: $7,543
- Date on market: 6/22/2026
- Cumulative days on market: 122 days
- Listing terms: Cash,Conventional
- Ownership: Fee Simple
- Total actual rent: 0
- Electric utility on property: Yes
- Road surface type: Paved
Foreclosure details
Estimated market value
Not available
Estimated sales range
Not available
Not available
Price history
| Date | Event | Price |
|---|---|---|
| 9/17/2026 | Price change | $725,000-3.3%$277/sqft |
Source:  Stellar MLS #A4697599 Report a problem Stellar MLS #A4697599 Report a problem | ||
| 7/17/2026 | Price change | $750,000-3.2%$286/sqft |
Source: Stellar MLS #A4697599 Report a problem | ||
| 6/23/2026 | Listed for sale | $775,000-8.8%$296/sqft |
Source: Stellar MLS #A4697599 Report a problem | ||
| 11/2/2025 | Listing removed | $4,500$2/sqft |
Source: Zillow Rentals Report a problem | ||
| 7/17/2025 | Price change | $4,500-9.1%$2/sqft |
Source: Zillow Rentals Report a problem | ||
| 7/3/2025 | Price change | $4,950-10%$2/sqft |
Source: Zillow Rentals Report a problem | ||
| 6/11/2025 | Listed for rent | $5,500$2/sqft |
Source: Zillow Rentals Report a problem | ||
| 7/11/2024 | Listing removed | $850,000$324/sqft |
Source: Stellar MLS #U8221861 Report a problem | ||
| 4/27/2024 | Listing removed | -- |
Source: Zillow Rentals Report a problem | ||
| 4/5/2024 | Price change | $5,500-8.3%$2/sqft |
Source: Zillow Rentals Report a problem | ||
| 4/3/2024 | Listing removed | -- |
Source: Stellar MLS #U8221861 Report a problem | ||
| 4/1/2024 | Listed for rent | $6,000$2/sqft |
Source: Zillow Rentals Report a problem | ||
| 11/22/2023 | Listed for sale | $850,000$324/sqft |
Source: Stellar MLS #U8221861 Report a problem | ||
| 6/26/2023 | Listing removed | -- |
Source: Owner Report a problem | ||
| 3/28/2023 | Listed for sale | $850,000+6.3%$324/sqft |
Source: Owner Report a problem | ||
| 10/27/2022 | Sold | $799,900$305/sqft |
Source: Public Record Report a problem | ||
| 9/16/2022 | Pending sale | $799,900$305/sqft |
Source: Stellar MLS #A4547619 Report a problem | ||
| 9/14/2022 | Listed for sale | $799,900+105.1%$305/sqft |
Source: Stellar MLS #A4547619 Report a problem | ||
| 9/28/2021 | Sold | $390,000-9.3%$149/sqft |
Source: Public Record Report a problem | ||
| 8/18/2021 | Listed for sale | $429,900$164/sqft |
Source: Stellar MLS #T3315115 Report a problem | ||
| 8/6/2021 | Pending sale | $429,900-1.2%$164/sqft |
Source: Stellar MLS #T3315115 Report a problem | ||
| 8/2/2021 | Listed for sale | $435,000+1.2%$166/sqft |
Source: Owner Report a problem | ||
| 7/22/2021 | Listing removed | -- |
Source: Stellar MLS #T3315115 Report a problem | ||
| 7/9/2021 | Price change | $429,900-10.4%$164/sqft |
Source: Stellar MLS #T3315115 Report a problem | ||
| 6/28/2021 | Listed for sale | $479,900+37.1%$183/sqft |
Source: Stellar MLS #T3315115 Report a problem | ||
| 5/26/2021 | Listing removed | -- |
Source: Owner Report a problem | ||
| 12/8/2004 | Sold | $350,000+72.7%$134/sqft |
Source: Public Record Report a problem | ||
| 3/31/2000 | Sold | $202,700$77/sqft |
Source: Public Record Report a problem | ||
Public tax history
| Year | Property taxes | Tax assessment |
|---|---|---|
| 2025 | $7,543 -6.3% | $581,400 -7.8% |
| 2024 | $8,051 +4.7% | $630,600 +4.7% |
| 2023 | $7,690 +63% | $602,500 +73.4% |
| 2022 | $4,717 +49.6% | $347,400 +42.9% |
| 2021 | $3,153 +0.1% | $243,163 +1.4% |
| 2020 | $3,151 +3.7% | $239,806 +2.3% |
| 2019 | $3,039 | $234,414 +1.9% |
| 2018 | $3,039 +2.6% | $230,043 +2.1% |
| 2017 | $2,962 +4.3% | $225,311 -23.3% |
| 2016 | $2,840 +1.6% | $293,800 +14.6% |
| 2015 | $2,796 -1.2% | $256,300 +26.8% |
| 2014 | $2,829 +0.1% | $202,180 |
| 2013 | $2,825 +2.6% | $202,180 +1.7% |
| 2012 | $2,754 -1.7% | $198,800 -3.3% |
| 2011 | $2,803 -8.8% | $205,500 -5.7% |
| 2010 | $3,073 -20.6% | $218,000 -3.5% |
| 2009 | $3,871 | $226,000 -22.5% |
| 2008 | $3,871 -6% | $291,500 -2.3% |
| 2007 | $4,117 | $298,355 +2.5% |
| 2006 | -- | $291,078 +3% |
| 2005 | -- | $282,600 +46.2% |
| 2004 | $3,106 -0.9% | $193,266 +1.9% |
| 2003 | $3,135 +0% | $189,662 +2.4% |
| 2002 | $3,134 +6.6% | $185,217 +1.6% |
| 2001 | $2,939 -2% | $182,300 -2.1% |
| 2000 | $2,999 | $186,280 |
Find assessor info on the county website
Monthly payment
Est. payment
Payment breakdown
Explore the cost of this home by adjusting the details. Changes won't be saved.Climate risks
Neighborhood: 34241
Nearby schools
Schools provided by the listing agent
- Elementary: Lakeview Elementary
- Middle: Sarasota Middle
- High: Sarasota High
Source: Stellar MLS. This data may not be complete. We recommend contacting the local school district to confirm school assignments for this home.


Similar homes
- $735,0004 bd2 ba2.1k sqft5605 SAWGRASS ROAD, SARASOTA, FL 34232For Sale
 MLS ID #A4707659, Lindsay Nock, MICHAEL SAUNDERS & COMPANY. Stellar MLS
 - $--3 bd2 ba2.1k sqft3950 Sawyerwood Rd, Sarasota, FL 34233Auction
 Auction.com 2
 - $720,0005 bd3 ba3.2k sqft1656 PINYON PINE DR, SARASOTA, FL 34240For Sale
 MLS ID #A4701200, Sherry Johnson, COLDWELL BANKER REALTY. Stellar MLS
 - $725,0004 bd3 ba2.3k sqft6145 ANISE DRIVE, SARASOTA, FL 34238For Sale
 MLS ID #O6434460, Steven Koleno, BEYCOME OF FLORIDA LLC. Stellar MLS
 - $775,0004 bd3 ba1.6k sqft4610 ARDALE STREET, SARASOTA, FL 34232For SaleMLS ID #A4702555, Philip Graber, HARRY ROBBINS ASSOC INC. Stellar MLS
- $799,0004 bd3 ba3.3k sqft1279 CORNISH COURT, SARASOTA, FL 34232For SaleMLS ID #TB8518333, Shawna Kugler, EZ CHOICE MLS, INC. Stellar MLS
- $785,0004 bd2 ba2.1k sqft5505 BENEVA WOODS CIRCLE, SARASOTA, FL 34233For SaleMLS ID #A4701674, Lindsay Nock, MICHAEL SAUNDERS & COMPANY. Stellar MLS
- $585,0004 bd2 ba1.8k sqft5105 W COUNTRY CLUB DRIVE, SARASOTA, FL 34243For SaleMLS ID #TB8559294, Rob Demarest, DALTON WADE INC. Stellar MLS
- $675,0003 bd2 ba1.7k sqft5251 ASHTON ROAD, SARASOTA, FL 34233For SaleMLS ID #A4685402, Erica Thomas, LLC, MICHAEL SAUNDERS & COMPANY. Stellar MLS
- $749,5002 bd2 ba2k sqft3214 N SECLUSION DRIVE, SARASOTA, FL 34239For SaleMLS ID #A4702540, Beth Helvey PA, MICHAEL SAUNDERS & COMPANY. Stellar MLS
- $640,0003 bd2 ba2k sqft2640 MAPLELOFT LANE, SARASOTA, FL 34232For SaleMLS ID #A4706273, Dawn Bear, WILLIAM RAVEIS - FLORIDA LLC. Stellar MLS
- $619,9994 bd3 ba2.1k sqft3598 SECRET STROLL DRIVE, SARASOTA, FL 34240For SaleMLS ID #A4702904, Jeannine Kubiak, LEGACY COASTAL REAL ESTATE. Stellar MLS
- $699,0003 bd2 ba1.7k sqft2545 BROWNING STREET, SARASOTA, FL 34237For SaleMLS ID #A4687679, Beverly Perez, FINE PROPERTIES. Stellar MLS
- $840,0003 bd3 ba2.1k sqft710 MYAKKA RD, SARASOTA, FL 34240For SaleMLS ID #A4705092, Susanna Condon, WHITE SANDS REALTY GROUP FL. Stellar MLS
- $565,0004 bd3 ba2.1k sqft2719 FORT WORTH STREET, SARASOTA, FL 34231For SaleMLS ID #A4696731, Karen Reina Castaneda, REAL BROKER, LLC. Stellar MLS
- $699,0003 bd2 ba2k sqft5440 HOPE SOUND CIRCLE, SARASOTA, FL 34238For SaleMLS ID #A4706424, Elena Durez, MEDWAY REALTY. Stellar MLS
- $849,9004 bd3 ba3.2k sqft7409 GREEN STREET, UNIVERSITY PARK, FL 34201For SaleMLS ID #A4706205, Tami Cashi, COLDWELL BANKER REALTY. Stellar MLS
- $675,0003 bd2 ba1.4k sqft2347 TANGERINE DRIVE, SARASOTA, FL 34239For SaleMLS ID #A4704738, Jon Patella, WAGNER REALTY. Stellar MLS
- $599,9993 bd2 ba1.7k sqft1401 GEORGETOWNE DRIVE, SARASOTA, FL 34232For SaleMLS ID #A4701255, Anita Darvai Seaton, OFFERMATE REAL ESTATE. Stellar MLS
- $849,9004 bd3 ba2.5k sqft323 SUWANEE AVENUE, SARASOTA, FL 34243For SaleMLS ID #A4703663, Beth Helvey PA, MICHAEL SAUNDERS & COMPANY. Stellar MLS
