Five houses from the bay, and every bit as grand as that sounds. This 1950s classic in Ballentine Manor sits on almost half an acre; a rare find this close to the water. Step through glass pocket doors that open the living room to the sitting room, a detail you just don't see anymore. Luxury vinyl plank runs throughout, the kitchen and baths have been updated, and the roof is new as of 2024. Impact windows keep things quiet and secure, year-round. Four bedrooms, three baths, including two full ensuites means room to spread out, room to host. The kitchen is big enough for a crowd, and outside, the pool and outdoor kitchen make Sarasota's weather feel like it was made for this backyard. The current owner used the right rear bedroom as an owner's bedroom and the front right bedroom as an office. Close the pocket door to both bathrooms, and you have an owner's suite with all you can imagine. See the online pictures for ideas! The location does a lot of the talking, too: a short trip to the Ringling Museum, downtown Sarasota, and Lido Beach. Bay access nearby. History, character, and a setting that's genuinely hard to replace. Homes like this — with this much land, this close to the water — don't come around often.
For sale
$849,900
323 SUWANEE AVENUE, SARASOTA, FL 34243
4beds
2,551sqft
Single Family Residence
Built in 1950
0.44 Acres Lot
$-- Zestimate®
$333/sqft
$-- HOA
What's special
Pool and outdoor kitchen
- 18 days
- 538
- 22
Likely to sell faster than
Zillow last checked:
Listing updated:
Listed by:
Beth Helvey PA 941-330-3600,
MICHAEL SAUNDERS & COMPANY 941-951-6660
Source: Stellar MLS,MLS#: A4703663 Originating MLS: Sarasota - Manatee
Originating MLS: Sarasota - Manatee
Facts & features
Interior
Bedrooms & bathrooms
- Bedrooms: 4
- Bathrooms: 3
- Full bathrooms: 3
Primary bedroom
- Features: Ceiling Fan(s), Built-in Closet
- Level: First
- Area: 178.56 Square Feet
- Dimensions: 12.4x14.4
Bedroom 2
- Features: Ceiling Fan(s), Built-in Closet
- Level: First
- Area: 194.48 Square Feet
- Dimensions: 14.3x13.6
Bedroom 3
- Features: Ceiling Fan(s), En Suite Bathroom, Built-in Closet
- Level: First
- Area: 124.95 Square Feet
- Dimensions: 10.5x11.9
Bedroom 4
- Features: Ceiling Fan(s), En Suite Bathroom, Built-in Closet
- Level: First
- Area: 182.52 Square Feet
- Dimensions: 11.7x15.6
Dinette
- Level: First
- Area: 119.48 Square Feet
- Dimensions: 10.3x11.6
Dining room
- Level: First
- Area: 152.32 Square Feet
- Dimensions: 11.2x13.6
Family room
- Features: Ceiling Fan(s)
- Level: First
- Area: 271.08 Square Feet
- Dimensions: 24.4x11.11
Kitchen
- Level: First
- Area: 183.26 Square Feet
- Dimensions: 11.9x15.4
Laundry
- Level: First
- Area: 53.77 Square Feet
- Dimensions: 8.8x6.11
Living room
- Features: Ceiling Fan(s)
- Level: First
- Area: 335.58 Square Feet
- Dimensions: 14.1x23.8
Heating
- Heat Pump
Cooling
- Central Air
Appliances
- Included: Dishwasher, Dryer, Electric Water Heater, Exhaust Fan, Microwave, Range, Refrigerator, Washer
- Laundry: Inside, Laundry Room
Features
- Ceiling Fan(s), Primary Bedroom Main Floor, Split Bedroom, Stone Counters
- Flooring: Ceramic Tile, Luxury Vinyl
- Doors: French Doors, Outdoor Kitchen
- Windows: Window Treatments
- Has fireplace: No
Interior area
- Total structure area: 3,878
- Total interior livable area: 2,551 sqft
Property
Parking
- Total spaces: 2
- Parking features: Garage Door Opener
- Attached garage spaces: 2
Features
- Levels: One
- Stories: 1
- Exterior features: Outdoor Kitchen
- Has private pool: Yes
- Pool features: In Ground
- Fencing: Wood
- Waterfront features: Bay/Harbor Front
Lot
- Size: 0.44 Acres
- Dimensions: 100 x 193
- Features: Level
- Residential vegetation: Mature Landscaping
Details
- Additional structures: Shed(s)
- Parcel number: 6800300003
- Zoning: RSF3/WR/
- Special conditions: None
Construction
Type & style
- Home type: SingleFamily
- Property subtype: Single Family Residence
Materials
- Block, Stucco
- Foundation: Slab
- Roof: Shingle
Condition
- Completed
- New construction: No
- Year built: 1950
Utilities & green energy
- Sewer: Public Sewer
- Water: Public
- Utilities for property: Public, Sewer Connected, Water Connected
Community & HOA
Community
- Features: Bay/Harbor Front
- Pet fee: $0 monthly
- Subdivision: BALLENTINE MANOR ESTATES
HOA
- Has HOA: No
Location
- Region: Sarasota
Financial & listing details
- Price per square foot: $333/sqft
- Tax assessed value: $600,205
- Annual tax amount: $6,547
- Date on market: 8/21/2026
- Cumulative days on market: 18 days
- Listing terms: Cash,Conventional,VA Loan
- Ownership: Fee Simple
- Total actual rent: 0
- Road surface type: Paved
Estimated market value
Not available
Estimated sales range
Not available
Not available
Price history
| Date | Event | Price |
|---|---|---|
| 8/21/2026 | Listed for sale | $849,900+132.8%$333/sqft |
Source:  Stellar MLS #A4703663 Report a problem Stellar MLS #A4703663 Report a problem | ||
| 11/13/2017 | Sold | $365,000-1.4%$143/sqft |
Source: Public Record Report a problem | ||
| 8/17/2017 | Pending sale | $370,000$145/sqft |
Source: Michael Saunders & Company - Licensed Real Estate Broker Report a problem | ||
| 5/18/2017 | Price change | $370,000-1.3%$145/sqft |
Source: Michael Saunders & Company - Licensed Real Estate Broker Report a problem | ||
| 11/29/2016 | Price change | $375,000+2.7%$147/sqft |
Source: KELLER WILLIAMS REALTY SELECT #A4149194 Report a problem | ||
| 11/1/2016 | Pending sale | $365,000$143/sqft |
Source: Keller Williams - Sarasota Lakewood Ranch #A4149194 Report a problem | ||
| 6/17/2016 | Price change | $365,000-5.2%$143/sqft |
Source: Keller Williams - Sarasota Lakewood Ranch #A4149194 Report a problem | ||
| 2/15/2016 | Listed for sale | $385,000-37.4%$151/sqft |
Source: Owner Report a problem | ||
| 9/9/2007 | Listing removed | $615,000$241/sqft |
Source: Owner Report a problem | ||
| 3/14/2007 | Listed for sale | $615,000$241/sqft |
Source: Owner Report a problem | ||
Public tax history
| Year | Property taxes | Tax assessment |
|---|---|---|
| 2025 | $6,547 +5.9% | $467,784 +11.1% |
| 2024 | $6,185 +8.6% | $421,128 +7.2% |
| 2023 | $5,694 +9.6% | $392,912 +7.1% |
| 2022 | $5,196 +21.3% | $366,967 +23% |
| 2021 | $4,282 +1.1% | $298,253 +1.4% |
| 2020 | $4,237 +1.7% | $294,135 +2.3% |
| 2019 | $4,168 | $287,522 +1.9% |
| 2018 | $4,168 +1% | $282,161 +67.6% |
| 2017 | $4,125 +90% | $168,372 +2.1% |
| 2016 | $2,171 | $164,909 +0.7% |
| 2015 | $2,171 | $163,763 +0.8% |
| 2014 | $2,171 +2.2% | $162,463 +1.5% |
| 2013 | $2,125 +212395% | $160,062 +1.7% |
| 2012 | $1 | $157,386 -10.2% |
| 2011 | $1 | $175,192 +1.5% |
| 2010 | -- | $172,603 +2.7% |
| 2009 | $2,244 -5.5% | $168,065 +0.1% |
| 2008 | $2,376 +12.2% | $167,897 +3% |
| 2007 | $2,117 -4.7% | $163,007 +2.5% |
| 2006 | $2,223 +0.3% | $159,031 +3% |
| 2005 | $2,216 +2.1% | $154,399 +3% |
| 2004 | $2,170 +0.5% | $149,902 +1.9% |
| 2003 | $2,160 +2.4% | $147,107 +2.4% |
| 2002 | $2,109 +3.4% | $143,659 +1.6% |
| 2001 | $2,039 +1.6% | $141,397 +3% |
| 2000 | $2,007 | $137,279 |
Find assessor info on the county website
Monthly payment
Est. payment
Payment breakdown
Explore the cost of this home by adjusting the details. Changes won't be saved.Climate risks
Neighborhood: Whitfield
Nearby schools
Schools provided by the listing agent
- Elementary: Florine J. Abel Elementary
- Middle: Electa Arcotte Lee Magnet
- High: Bayshore High
Source: Stellar MLS. This data may not be complete. We recommend contacting the local school district to confirm school assignments for this home.
Similar homes
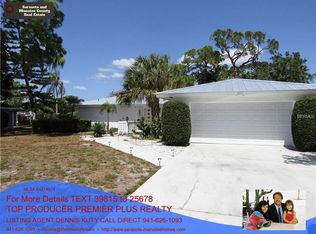
- $864,0003 bd3 ba2k sqft4003 BAYSIDE COURT, BRADENTON, FL 34210For Sale

 MLS ID #TB8533148, Hanie Nguyen, KELLER WILLIAMS SOUTH SHORE. Stellar MLS
 - $525,0002 bd2 ba1.3k sqft7746 WESTMORELAND DRIVE, SARASOTA, FL 34243For Sale
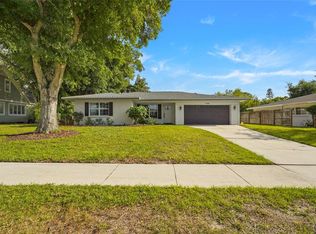 MLS ID #A4688339, Jessie Bonner, SARABAY REAL ESTATE INC. Stellar MLS
 - $599,0003 bd2 ba1.5k sqft7311 BROUGHTON STREET, SARASOTA, FL 34243For Sale
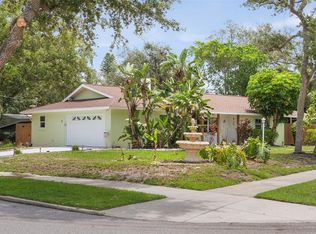 MLS ID #A4700895, Jessie Bonner, SARABAY REAL ESTATE INC. Stellar MLS
 - $1,250,0004 bd2 ba2.3k sqft771 INDIAN BEACH CIRCLE, SARASOTA, FL 34234For Sale
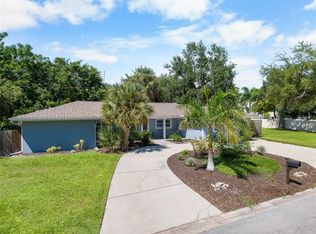 MLS ID #A4703875, Mark Midyett, KELLER WILLIAMS ON THE WATER S. Stellar MLS
 - $570,0003 bd2 ba2k sqft3476 SHADY BROOK LANE, SARASOTA, FL 34243For SaleMLS ID #A4703926, Kathy VanDorne, PREFERRED SHORE LLC. Stellar MLS
- $799,0004 bd3 ba3.3k sqft1279 CORNISH COURT, SARASOTA, FL 34232For SaleMLS ID #TB8518333, Shawna Kugler, EZ CHOICE MLS, INC. Stellar MLS
- $1,125,0005 bd3 ba3.1k sqft2515 49TH STREET, SARASOTA, FL 34234For SaleMLS ID #A4693948, Eric Jarvis, COASTAL REAL ESTATE FLORIDA LLC. Stellar MLS
- $540,0004 bd3 ba2.4k sqft6619 35TH COURT E, SARASOTA, FL 34243For SaleMLS ID #A4655680, Benjamin Litke, PA, COLDWELL BANKER REALTY. Stellar MLS
- $825,0004 bd4 ba2.8k sqft15410 21ST AVENUE E, BRADENTON, FL 34212For SaleMLS ID #A4700127, Jim Schatz, CENTURY 21 INTEGRA. Stellar MLS
- $859,0004 bd3 ba2.8k sqft6215 WARBLER LANE, LAKEWOOD RANCH, FL 34202For SaleMLS ID #A4696582, Gregory Claxton, LLC, PREFERRED SHORE LLC. Stellar MLS
- $799,0004 bd4 ba1.9k sqft332 SHORE DRIVE, ELLENTON, FL 34222For SaleMLS ID #A4696752, Ariel Sarmiento, LLC, COLDWELL BANKER REALTY. Stellar MLS
- $785,0004 bd2 ba2.1k sqft5505 BENEVA WOODS CIRCLE, SARASOTA, FL 34233For SaleMLS ID #A4701674, Lindsay Nock, MICHAEL SAUNDERS & COMPANY. Stellar MLS
- $749,0004 bd3 ba2.3k sqft4074 REDBIRD CIRCLE, SARASOTA, FL 34231For SaleMLS ID #A4696502, Jesse Bauer, KW COASTAL LIVING III. Stellar MLS
- $819,0003 bd3 ba2.5k sqft6119 9TH AVENUE CIRCLE NE, BRADENTON, FL 34212For SaleMLS ID #A4691689, Kia Ebrahimi, KW COASTAL LIVING III. Stellar MLS
- $750,0004 bd3 ba2.6k sqft4723 THOMAS HOBY PLACE, SARASOTA, FL 34241For SaleMLS ID #A4697599, Tiffany Hamilton, PA, COLDWELL BANKER REALTY. Stellar MLS
- $999,5003 bd3 ba2.7k sqft7555 TORI WAY, BRADENTON, FL 34202For SaleMLS ID #A4703466, Moe Mossa, SAVVY AVENUE, LLC. Stellar MLS
- $769,0004 bd4 ba2.6k sqft9069 LUNA LANE, SARASOTA, FL 34241For SaleMLS ID #A4702433, Enrique Coletti, COLDWELL BANKER REALTY. Stellar MLS
- $699,9003 bd2 ba1.7k sqft1401 GEORGETOWNE DRIVE, SARASOTA, FL 34232For SaleMLS ID #A4701255, Anita Darvai Seaton, OFFERMATE REAL ESTATE. Stellar MLS
- $839,9003 bd3 ba2.6k sqft17528 POLO TRAIL, LAKEWOOD RANCH, FL 34211For SaleMLS ID #A4699370, John Shanahan, COMPASS FLORIDA LLC. Stellar MLS
- $699,9005 bd3 ba2.7k sqft9502 59TH AVENUE E, BRADENTON, FL 34202For SaleMLS ID #A4696276, Eugene Petrusha, AMERICAS BEST REALTY FL LLC. Stellar MLS
