Welcome to the neighborhood of Country Lakes at Palm Aire. This single-family neighborhood is neat, clean, quiet and very well maintained. Great curb appeal with this home, featuring newly planted landscape beds, private fruit trees, outdoor lighting, paver brick drive and walkway to greet your arrival. Open to a beautiful water view and heated pool direct from the formal living and dining area. The family room features a wood burning fireplace and eating area with that same great view. Luxury vinyl plank flooring is installed throughout all main living areas and bedrooms. Freshly painted interior with neutral comfort colors. Newly updated kitchen with shaker cabinets, decorative granite counters and all new stainless appliances. True split plan with 3 bedrooms, Owner’s retreat is large with vaulted ceilings, sliding doors to pool deck and offers an opportunity to awaken to that beautiful lake view also. 2 Guest bedrooms share a newly remodeled guest bath with decorative tile, granite, new cabinetry and hardware. Step outside to your paver brick pool deck, newly rescreened cage, relax and enjoy the beauty of mother nature as the bird’s grace the waters edge, take a dip or swim a few laps in your heated pool and BBQ your favorite dinner all while enjoying the magnificent sunset sky..it will take your breath away, it’s that beautiful! Owners spent over 15k to rebuild seawall on this property so not to worry, the lake view and backyard enjoyment are yours and worry free. Let's not forget the oversized garage , room for a golf cart with side entry, or workbench, bikes, canoes, whatever toys you want to collect! Palm-Aire Country Club membership is not required but multiple membership programs are available. Amenities include two championship golf courses, tennis courts, pickleball, a fitness center, and a clubhouse with exceptional dining options. Palm-Aire is conveniently located and just minutes away from shopping, dining, medical facilities, schools, the UTC Mall, New aquarium ( coming soon) , Nathan Benderson Park, SRQ Airport as well as beautiful area beaches and downtown Sarasota. NO CDD fees, low annual association fee. Easy to show!
Sold for $566,000
$566,000
5673 COUNTRY LAKES DRIVE, SARASOTA, FL 34243
3beds
2,184sqft
Single Family Residence
Built in 1987
0.35 Acres Lot
$589,900 Zestimate®
$259/sqft
$4,267 Estimated rent
Home value
$589,900
$555,000 - $631,000
$4,267/mo
Zestimate® history
Owner options
List your home for rent
$4,267/mo
Rent Zestimate®
Find your next renter with Zillow Rental Manager. Plus, with online applications, you can quickly screen prospective tenants – for free.
$4,267/mo
Rent Zestimate®
Refinance and save
$3,844/mo
Est. payment
Refinancing to a lower rate could help reduce your monthly payments and save thousands over the life of the loan.
$3,844/mo
Est. payment
Explore your selling options
Work with a Zillow partner agent
Leverage their expertise and Zillow's premium Showcase listings to get your home seen by more buyers.
Get startedList with your own agent
Get your home in front of millions of buyers by listing it on Zillow.
Learn how to do itSell it yourself
Take full control of how buyers see your home on Zillow by listing For Sale by Owner (FSBO).
List your homeWhat's special
Lake viewBeautiful lake viewTennis courtsPrivate fruit treesHeated poolFreshly painted interiorNewly updated kitchen
Zillow last checked:
Listing updated:
Listed by:
Maggie Nasser 941-780-1006,
RE/MAX PLATINUM REALTY 941-929-9090
Bought with:
John Marabella, 3317913
PREMIER SOTHEBY'S INTERNATIONAL REALTY
Source: Stellar MLS,MLS#: A4592704 Originating MLS: Sarasota - Manatee
Originating MLS: Sarasota - Manatee
Facts & features
Interior
Bedrooms & bathrooms
- Bedrooms: 3
- Bathrooms: 2
- Full bathrooms: 2
Rooms
- Room types: Living Room, Utility Room
Primary bedroom
- Features: Walk-In Closet(s)
- Level: First
- Dimensions: 18x14
Bedroom 2
- Features: Built-in Closet
- Level: First
- Dimensions: 13x12
Bedroom 3
- Features: Built-in Closet
- Level: First
- Dimensions: 13x12
Dining room
- Level: First
- Dimensions: 12x10
Family room
- Level: First
- Dimensions: 26x15
Kitchen
- Level: First
- Dimensions: 18x13
Living room
- Level: First
- Dimensions: 26x16
Heating
- Heat Pump
Cooling
- Central Air
Appliances
- Included: Dishwasher, Disposal, Dryer, Electric Water Heater, Microwave, Range, Refrigerator, Washer
- Laundry: Inside, Laundry Room
Features
- Cathedral Ceiling(s), Ceiling Fan(s), Eating Space In Kitchen, High Ceilings, Open Floorplan, Split Bedroom, Walk-In Closet(s), Wet Bar
- Flooring: Ceramic Tile, Luxury Vinyl
- Doors: Sliding Doors
- Windows: Window Treatments, Hurricane Shutters
- Has fireplace: Yes
- Fireplace features: Wood Burning
Interior area
- Total structure area: 3,170
- Total interior livable area: 2,184 sqft
Property
Parking
- Total spaces: 2
- Parking features: Garage Door Opener, Golf Cart Garage
- Attached garage spaces: 2
- Details: Garage Dimensions: 23x25
Features
- Levels: One
- Stories: 1
- Patio & porch: Covered, Patio, Screened
- Exterior features: Irrigation System, Rain Gutters
- Has private pool: Yes
- Pool features: Gunite, Heated, In Ground
- Has view: Yes
- View description: Water, Lake, Pond
- Has water view: Yes
- Water view: Water,Lake,Pond
- Waterfront features: Pond
Lot
- Size: 0.35 Acres
- Features: In County, Landscaped, Oversized Lot, Above Flood Plain
- Residential vegetation: Mature Landscaping, Trees/Landscaped
Details
- Parcel number: 1920505102
- Zoning: RSF4.5/W
- Special conditions: None
Construction
Type & style
- Home type: SingleFamily
- Architectural style: Contemporary,Custom,Ranch,Mediterranean
- Property subtype: Single Family Residence
Materials
- Block, Stucco
- Foundation: Slab
- Roof: Shingle
Condition
- Completed
- New construction: No
- Year built: 1987
Utilities & green energy
- Sewer: Public Sewer
- Water: Public
- Utilities for property: Cable Available, Electricity Connected, Public, Sewer Connected
Community & HOA
Community
- Features: Deed Restrictions
- Pet fee: $0 monthly
- Subdivision: PALM-AIRE AT SARA UN 7 PH 2&3
HOA
- Has HOA: Yes
- Services included: Common Area Taxes, Manager
- HOA fee: $39 monthly
- HOA name: DELLCOR/Dan Jr.
- HOA phone: 941-358-3366
Location
- Region: Sarasota
Financial & listing details
- Price per square foot: $259/sqft
- Tax assessed value: $465,222
- Annual tax amount: $2,513
- Date on market: 12/29/2023
- Cumulative days on market: 101 days
- Listing terms: Cash,Conventional,VA Loan
- Ownership: Fee Simple
- Total actual rent: 0
- Electric utility on property: Yes
- Road surface type: Paved, Asphalt
Price history
| Date | Event | Price |
|---|---|---|
| 4/18/2024 | Sold | $566,000-5.7%$259/sqft |
Source:  Stellar MLS #A4592704 Report a problem Stellar MLS #A4592704 Report a problem | ||
| 4/8/2024 | Pending sale | $600,000$275/sqft |
Source: Stellar MLS #A4592704 Report a problem | ||
| 3/21/2024 | Price change | $600,000-4%$275/sqft |
Source: Stellar MLS #A4592704 Report a problem | ||
| 2/22/2024 | Price change | $625,000-3.7%$286/sqft |
Source: Stellar MLS #A4592704 Report a problem | ||
| 12/29/2023 | Listed for sale | $649,000+88.1%$297/sqft |
Source: Stellar MLS #A4592704 Report a problem | ||
| 7/26/2019 | Sold | $345,000-4.2%$158/sqft |
Source: Public Record Report a problem | ||
| 5/25/2019 | Price change | $360,000-3.2%$165/sqft |
Source: YOUR FLORIDA LIFESTYLE REALTY LLC #A4435664 Report a problem | ||
| 5/25/2019 | Pending sale | $372,000$170/sqft |
Source: YOUR FLORIDA LIFESTYLE REALTY LLC #A4435664 Report a problem | ||
| 5/9/2019 | Listed for sale | $372,000+14.6%$170/sqft |
Source: YOUR FLORIDA LIFESTYLE REALTY LLC #A4435664 Report a problem | ||
| 6/15/2004 | Sold | $324,500$149/sqft |
Source: Public Record Report a problem | ||
Public tax history
| Year | Property taxes | Tax assessment |
|---|---|---|
| 2025 | $7,277 +183.8% | $465,222 +39.1% |
| 2024 | $2,564 +2% | $334,345 +3% |
| 2023 | $2,514 +3.1% | $324,607 +3% |
| 2022 | $2,437 +0.8% | $315,152 +3% |
| 2021 | $2,419 +1.4% | $305,973 +1.4% |
| 2020 | $2,385 -51.9% | $301,749 +3.9% |
| 2019 | $4,958 | $290,454 +2.9% |
| 2018 | $4,958 +1.8% | $282,133 -1.5% |
| 2017 | $4,869 +15.3% | $286,349 +5.9% |
| 2016 | $4,222 | $270,420 +3.6% |
| 2015 | $4,222 | $261,097 +7.1% |
| 2014 | $4,222 +8.9% | $243,811 +9.5% |
| 2013 | $3,878 +387711% | $222,601 +7.5% |
| 2012 | $1 | $207,123 -2.8% |
| 2011 | $1 | $213,112 -3.5% |
| 2010 | -- | $220,769 -10.4% |
| 2009 | $4,265 -2.2% | $246,336 -8.6% |
| 2008 | $4,360 -23.5% | $269,475 -21.6% |
| 2007 | $5,701 -7% | $343,523 +0.2% |
| 2006 | $6,131 +23% | $343,006 +25.4% |
| 2005 | $4,984 +65.7% | $273,637 +45.3% |
| 2004 | $3,007 +0.5% | $188,340 +1.9% |
| 2003 | $2,992 +6.9% | $184,828 +2.4% |
| 2002 | $2,799 +2.9% | $180,496 +1.6% |
| 2001 | $2,720 +1.5% | $177,654 +3% |
| 2000 | $2,680 | $172,480 |
Find assessor info on the county website
Neighborhood: 34243
Nearby homes
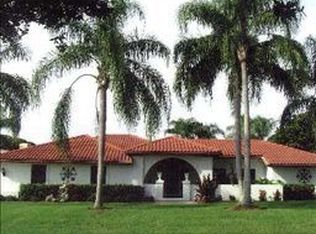
- $654,1003 bd3 ba2.5k sqft5669 Country Lakes Dr, Sarasota, FL 34243Off Market
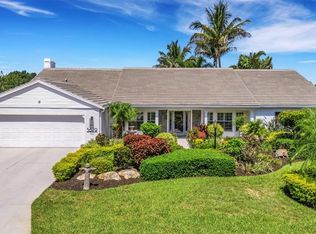
- $580,4003 bd2 ba2k sqft5677 Country Lakes Dr, Sarasota, FL 34243Off Market

- $829,0003 bd3 ba3.3k sqft5679 Country Lakes Dr #7, Sarasota, FL 34243For Sale
- $545,7003 bd2 ba2.3k sqft5665 Country Lakes Dr, Sarasota, FL 34243Off Market
- $778,6003 bd3 ba3.3k sqft5679 Country Lakes Dr, Sarasota, FL 34243Off Market
- $556,8003 bd2 ba2.2k sqft5674 Country Lakes Dr, Sarasota, FL 34243Off Market
- $636,6004 bd3 ba2.6k sqft5672 Country Lakes Dr, Sarasota, FL 34243Off Market
- $560,0003 bd4 ba2.7k sqft5668 Country Lakes Dr, Sarasota, FL 34243Sold
Nearby schools
GreatSchools rating
- 10/10Robert Willis Elementary SchoolGrades: PK-5Distance: 6.2 mi
- 4/10Braden River Middle SchoolGrades: 6-8Distance: 3.5 mi
- 4/10Braden River High SchoolGrades: 9-12Distance: 2.2 mi
Schools provided by the listing agent
- Elementary: Robert E Willis Elementary
- Middle: Braden River Middle
- High: Braden River High
Source: Stellar MLS. This data may not be complete. We recommend contacting the local school district to confirm school assignments for this home.
Get a cash offer in 3 minutes
Find out how much your home could sell for in as little as 3 minutes with a no-obligation cash offer.
Estimated market value
$589,900
Get a cash offer in 3 minutes
Find out how much your home could sell for in as little as 3 minutes with a no-obligation cash offer.
Estimated market value
$589,900
- Florida
- Manatee County
- Sarasota
- 34243
- 5673 COUNTRY LAKES DRIVE
Nearby cities
Nearby neighborhoods
Nearby zip codes
Other Sarasota Topics
