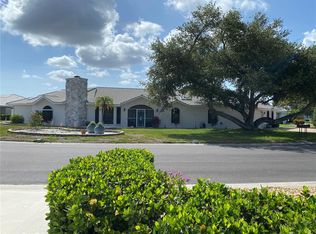
A Rare Fly-In Opportunity with Private Hangar & Direct Airfield Access Calling all pilots and aviation enthusiasts! This unique Englewood property combines a spacious Florida home with something exceptionally difficult to find: your own detached airplane hangar with direct access to Buchan Airfield (X36). Situated on approximately 0.88 acres, the home offers 4 bedrooms, 2.5 baths, approximately 2,850 square feet of living area, and an attached 2-car garage. The property provides plenty of room for family, guests, a home office, or hobbies, while the generous homesite offers the space and privacy that are becoming increasingly hard to find in coastal Southwest Florida. This rarely available property is appointed with a metal roof, impact insulated windows, fireplace, and updates including Hardie Plank siding and roof-deck foam insulation. What truly sets 916 Bayshore Drive apart is the detached airplane hangar and direct access to Buchan Airport. Buchan is a public-use general aviation airfield in Englewood (FAA identifier X36) featuring a turf runway. For a private pilot, aircraft owner, collector, or aviation enthusiast, the ability to keep your aircraft at home and access the airfield directly creates a lifestyle few residential properties can provide. Imagine walking out your door, opening your own hangar, pulling out your aircraft and heading directly to the runway—no drive to the airport and no separate hangar rental. When you're not flying, you still have the convenience of a substantial 4-bedroom home, 2-car garage and nearly an acre of land in Englewood. This isn't simply a home with a large outbuilding—it's a residential aviation property offering the opportunity to live where you fly. 4 Bedrooms | 2.5 Baths | Approx. 2,840 Sq. Ft. | 2-Car Garage | Detached Airplane Hangar | Direct Buchan Airfield Access | 0.88 Acre A truly distinctive Southwest Florida property for the buyer who wants their home and their aircraft in one place.
Coming soon
$895,500
916 BAYSHORE DRIVE, ENGLEWOOD, FL 34223
4beds
2,850sqft
Single Family Residence
Built in 1988
0.88 Acres Lot
$-- Zestimate®
$314/sqft
$-- HOA
What's special
- 6 days
- 279
- 8
Zillow last checked:
Listing updated:
Listed by:
Anthony Accardi 941-223-2435,
ACCARDI & ASSOCIATES REAL ESTATE 941-234-9411
Source: Stellar MLS,MLS#: N6145458 Originating MLS: Venice
Originating MLS: Venice
Facts & features
Interior
Bedrooms & bathrooms
- Bedrooms: 4
- Bathrooms: 3
- Full bathrooms: 2
- 1/2 bathrooms: 1
Rooms
- Room types: Den/Library/Office, Dining Room, Utility Room
Primary bedroom
- Features: Walk-In Closet(s)
- Level: Second
- Area: 239.4 Square Feet
- Dimensions: 12.6x19
Bedroom 2
- Features: Walk-In Closet(s)
- Level: Second
- Area: 156 Square Feet
- Dimensions: 12x13
Bedroom 3
- Features: Walk-In Closet(s)
- Level: Second
- Area: 156 Square Feet
- Dimensions: 12x13
Bedroom 4
- Features: Dual Closets
- Level: Second
- Area: 168 Square Feet
- Dimensions: 12x14
Den
- Level: First
- Area: 123.9 Square Feet
- Dimensions: 10.5x11.8
Dining room
- Level: First
- Area: 168 Square Feet
- Dimensions: 12x14
Family room
- Level: Second
- Area: 226.8 Square Feet
- Dimensions: 12.6x18
Foyer
- Level: First
- Area: 108.8 Square Feet
- Dimensions: 8x13.6
Kitchen
- Level: First
- Area: 120 Square Feet
- Dimensions: 10x12
Laundry
- Level: Second
- Area: 103.88 Square Feet
- Dimensions: 10.6x9.8
Living room
- Level: First
- Area: 295.68 Square Feet
- Dimensions: 16.8x17.6
Heating
- Central, Electric
Cooling
- Central Air
Appliances
- Included: Dishwasher, Electric Water Heater, Range, Refrigerator, Washer
- Laundry: Inside, Laundry Room, Upper Level
Features
- Eating Space In Kitchen, PrimaryBedroom Upstairs, Stone Counters, Walk-In Closet(s)
- Flooring: Hardwood
- Windows: Window Treatments, Hurricane Shutters/Windows
- Has fireplace: Yes
- Fireplace features: Wood Burning
Interior area
- Total structure area: 3,696
- Total interior livable area: 2,850 sqft
Property
Parking
- Total spaces: 2
- Parking features: Garage Door Opener, Other, Oversized, RV Garage, Workshop in Garage
- Attached garage spaces: 2
- Details: Garage Dimensions: 20x20
Features
- Levels: Two
- Stories: 2
- Patio & porch: Covered, Front Porch
- Exterior features: Storage
- Fencing: Wood
- Has view: Yes
- View description: Park/Greenbelt
Lot
- Size: 0.88 Acres
- Features: In County, Oversized Lot
- Residential vegetation: Mature Landscaping, Oak Trees
Details
- Additional structures: Airplane Hangar
- Parcel number: 0492100003
- Zoning: RE2
- Special conditions: None
Construction
Type & style
- Home type: SingleFamily
- Architectural style: Key West
- Property subtype: Single Family Residence
- Attached to another structure: Yes
Materials
- Vinyl Siding, Wood Frame
- Foundation: Slab
- Roof: Metal
Condition
- Completed
- New construction: No
- Year built: 1988
Utilities & green energy
- Sewer: Septic Tank
- Water: Public
- Utilities for property: Electricity Connected, Public, Water Connected
Community & HOA
Community
- Features: Airport/Runway
- Pet fee: $0 monthly
- Subdivision: ENGLEWOOD GARDENS
HOA
- Has HOA: No
Location
- Region: Englewood
Financial & listing details
- Price per square foot: $314/sqft
- Tax assessed value: $481,300
- Annual tax amount: $6,253
- Date on market: 8/23/2026
- Listing terms: Cash,Conventional
- Ownership: Fee Simple
- Total actual rent: 0
- Electric utility on property: Yes
- Road surface type: Paved
Estimated market value
Not available
Estimated sales range
Not available
Not available
Price history
Price history is unavailable.
Public tax history
| Year | Property taxes | Tax assessment |
|---|---|---|
| 2025 | $6,254 -1.9% | $481,300 -1.7% |
| 2024 | $6,378 -6.3% | $489,800 +6.3% |
| 2023 | $6,807 +9% | $460,647 +10% |
| 2022 | $6,247 +19.7% | $418,770 +10% |
| 2021 | $5,217 +101.6% | $380,700 +91.5% |
| 2020 | $2,588 +4.2% | $198,805 +2.3% |
| 2019 | $2,483 | $194,335 +1.9% |
| 2018 | $2,483 +3.1% | $190,711 +2.1% |
| 2017 | $2,407 +0.2% | $186,788 -21.6% |
| 2016 | $2,403 +1.3% | $238,100 +5.9% |
| 2015 | $2,371 -0.6% | $224,900 +26.7% |
| 2014 | $2,386 +0.3% | $177,568 |
| 2013 | $2,379 +2.8% | $177,568 +1.7% |
| 2012 | $2,315 -6.1% | $174,600 -7.4% |
| 2011 | $2,466 -10.4% | $188,600 -8.2% |
| 2010 | $2,751 +11.1% | $205,409 +2.7% |
| 2009 | $2,476 | $200,009 +1% |
| 2008 | $2,476 -2.8% | $198,011 +3% |
| 2007 | $2,547 | $192,244 +2.5% |
| 2006 | -- | $187,555 +3% |
| 2005 | -- | $182,092 +3% |
| 2004 | $2,592 -0.8% | $176,788 +1.9% |
| 2003 | $2,611 +1.4% | $173,492 +2.4% |
| 2002 | $2,576 +6.7% | $169,426 +1.6% |
| 2001 | $2,415 +3.1% | $166,758 +3% |
| 2000 | $2,341 | $161,901 |
Find assessor info on the county website
Monthly payment
Est. payment
Payment breakdown
Explore the cost of this home by adjusting the details. Changes won't be saved.Climate risks
Neighborhood: 34223
Nearby schools
Schools provided by the listing agent
- Elementary: Englewood Elementary
- Middle: L.A. Ainger Middle
- High: Lemon Bay High
Source: Stellar MLS. This data may not be complete. We recommend contacting the local school district to confirm school assignments for this home.

Similar homes
- $849,0004 bd2 ba2.2k sqft1181 LARCHMONT DRIVE, ENGLEWOOD, FL 34223For Sale

 MLS ID #N6142011, Lorna Williamson, GULF SHORES REALTY ERA POWERED. Stellar MLS
 - $752,0004 bd3 ba2.5k sqft355 EDEN DRIVE, ENGLEWOOD, FL 34223For Sale
 MLS ID #C7527761, Ken Young, HAROLD T. GOFFE, REALTOR INC.. Stellar MLS
 - $1,190,0004 bd5 ba3.7k sqft140 S OXFORD DRIVE, ENGLEWOOD, FL 34223For Sale
 MLS ID #A4700199, Michael Johnson, KELLER WILLIAMS ISLAND LIFE REAL ESTATE. Stellar MLS
 - $699,9003 bd3 ba1.8k sqft1061 OWL DRIVE, ENGLEWOOD, FL 34223For Sale
 MLS ID #N6141966, Jill Kunda, LPT REALTY, LLC. Stellar MLS
 - $750,0005 bd3 ba2.6k sqft1695 MANOR ROAD, ENGLEWOOD, FL 34223For SaleMLS ID #D6146525, Nicole Mantha, KELLER WILLIAMS ISLAND LIFE REAL ESTATE. Stellar MLS
- $798,9994 bd3 ba3k sqft2089 SANDIA STREET, PORT CHARLOTTE, FL 33953For SaleMLS ID #W7877448, Ralph Harvey, LISTWITHFREEDOM.COM. Stellar MLS
- $569,0003 bd2 ba1.7k sqft1720 FOSSIL DRIVE, ENGLEWOOD, FL 34223For SaleMLS ID #R4911073, Chris Phelps, SLOW DOWN MON, LLC. Stellar MLS
- $825,0003 bd3 ba2.6k sqft1114 CAMPBELL STREET, PORT CHARLOTTE, FL 33953For SaleMLS ID #C7528871, Tara Lawhorn, CENTURY 21 SUNBELT REALTY. Stellar MLS
- $469,0003 bd2 ba1.7k sqft43 WINDSOR DRIVE, ENGLEWOOD, FL 34223For SaleMLS ID #O6399230, Steven Koleno, BEYCOME OF FLORIDA LLC. Stellar MLS
- $864,8004 bd3 ba4.1k sqft13065 VIA AURELIA, PLACIDA, FL 33946For SaleMLS ID #P4939287, Dwight Head, ALLSTATE REALTY SERVICES. Stellar MLS
- $860,0004 bd3 ba2.3k sqft15080 SPANISH POINT DRIVE, PORT CHARLOTTE, FL 33981For SaleMLS ID #C7519611, Yi Jiang, KW PEACE RIVER PARTNERS. Stellar MLS
- $729,0003 bd3 ba2.2k sqft815 ACADIA ROAD, VENICE, FL 34293For SaleMLS ID #N6144166, Susan Breckinridge, KW COASTAL LIVING. Stellar MLS
- $775,0004 bd3 ba2.8k sqft13346 CEDAR CITY AVENUE, PORT CHARLOTTE, FL 33981For SaleMLS ID #D6147628, Amy Gonzales, MICHAEL SAUNDERS & COMPANY. Stellar MLS
- $759,0005 bd3 ba2.1k sqft751 ARABIAN CIRCLE, NOKOMIS, FL 34275For SaleMLS ID #N6138561, Jack Gang, GANGWAY REALTY. Stellar MLS
- $589,0003 bd2 ba1.7k sqft2132 PENNSYLVANIA AVENUE, ENGLEWOOD, FL 34224For SaleMLS ID #C7527086, Kevin Weise, ANYTIME REALTY LLC. Stellar MLS
- $819,0004 bd3 ba3k sqft15530 AQUA CIRCLE, PORT CHARLOTTE, FL 33981For SaleMLS ID #C7512001, Kelli Geddeis, OCEAN PARTNERS REAL ESTATE. Stellar MLS
- $535,0002 bd2 ba1.6k sqft9438 CRUGAR, ENGLEWOOD, FL 34224For SaleMLS ID #A4697372, Jules Roman, YORKSHIRE INTERNATIONAL R.E.. Stellar MLS
- $799,0003 bd2 ba2.3k sqft4824 HANGING MOSS LANE, SARASOTA, FL 34238For SaleMLS ID #A4695897, Brian Seidel, PA, AMERICAN PROPERTY GROUP. Stellar MLS
