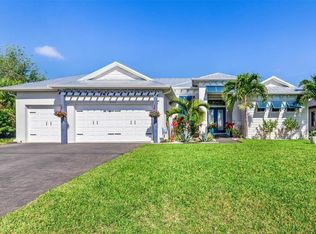
SAILBOAT ACCESS WATERFRONT PROPERTY within the desirable gated community Harbor West. This stunning 4 bedroom 2.5 bath home sits proudly on a 19,964 sqft Tip Lot that offers breathtaking panoramic water views and many potentials. An impressive 165 feet of water frontage wraps around the property with ample space for a dock. This expansive lot is the closest lot to the South Gulf Cove Lock. You gain quick access to open water saving time and money each time you go for boating adventures. Boating enthusiasts will absolutely adore this specific unique location. The residence spans 2345 sqft under air living space. Step inside the foyer and you will be amazed by the 12 foot glass sliders framing the sparkling heated pool with its bubbling spa and the magnificent water views. A “pool child-fence” is included for pool safety for young children and pets. The home is tiled throughout for easy maintenance. The crown moulding and tray ceilings are a nice luxury touch. The gourmet kitchen is a chef's dream that features high-end appliances and granite countertops. The large granite island can comfortably seat 8 and become the hub for family meals and gatherings. There is also a formal dining area for special occasions. The home is equipped with modern photovoltaic panels to minimize energy costs. Water quality is taken very seriously with a whole house water softener, a UV sanitizer and a reverse osmosis system in the kitchen. The split floor plan ensures maximum privacy for all residents and guests. One of the guest rooms connects to the lanai and pool through the convenient powder room. The fourth bedroom can serve as a bedroom, music room or study. The primary bedroom is a true sanctuary that can be closed off from the rest of the home. This design ensures peace and quiet from the living areas. From the primary bedroom you can access directly to the pool for a refreshing morning or evening swim. A large walk-in closet awaits you with plenty of storage space. The adjoining primary bathroom is spacious and features a luxurious soaking tub and a separate walk-in shower. The spacious 3-car garage with a durable epoxy coated floor offers ample space for all your ‘toys’. The lanai is perfect for entertaining. Enjoy the Florida sun by the pool, watch boats pass by and the abundant wildlife. You can also enjoy fishing and crabbing from your backyard. Harbor West is a gated community giving privacy and security with very competitive HOA fees. This is a rare real estate opportunity that combines luxury with functionality. Make this waterfront dream home yours. Please call for a private viewing.
For sale
Price cut: $30K (7/8)
$890,000
15080 Spanish Point Dr, Port Charlotte, FL 33981
4beds
2,345sqft
:
Get pre-qualified$6,118/mo
Single Family Residence
Built in 2019
0.46 Acres Lot
$860,700 Zestimate®
$380/sqft
$272/mo HOA
What's special
Granite countertopsUv sanitizerSailboat access waterfront propertyBreathtaking panoramic water viewsWhole house water softenerGourmet kitchenFormal dining area
- 184 days |
- 332 |
- 23 |
Zillow last checked:
Listing updated:
Listed by:
Yi Jiang 941-380-4068,
KW PEACE RIVER PARTNERS 941-875-9060
Source: Stellar MLS,MLS#: C7519611 Originating MLS: Port Charlotte
Originating MLS: Port Charlotte
Facts & features
Interior
Bedrooms & bathrooms
- Bedrooms: 4
- Bathrooms: 3
- Full bathrooms: 2
- 1/2 bathrooms: 1
Primary bedroom
- Features: Ceiling Fan(s), Walk-In Closet(s)
- Level: First
- Area: 247 Square Feet
- Dimensions: 19x13
Bedroom 2
- Features: Built-in Closet
- Level: First
- Area: 143 Square Feet
- Dimensions: 13x11
Bedroom 3
- Features: Built-in Closet
- Level: First
- Area: 143 Square Feet
- Dimensions: 13x11
Bedroom 4
- Features: No Closet
- Level: First
- Area: 120 Square Feet
- Dimensions: 12x10
Primary bathroom
- Features: Dual Sinks, En Suite Bathroom, Exhaust Fan, Garden Bath, Granite Counters, Tub with Separate Shower Stall, Water Closet/Priv Toilet
- Level: First
- Area: 176 Square Feet
- Dimensions: 16x11
Bathroom 2
- Features: Exhaust Fan, Granite Counters, Shower No Tub, No Closet
- Level: First
- Area: 35 Square Feet
- Dimensions: 7x5
Balcony porch lanai
- Features: No Closet
- Level: First
- Area: 242 Square Feet
- Dimensions: 22x11
Dinette
- Level: First
- Area: 90 Square Feet
- Dimensions: 10x9
Dining room
- Level: First
- Area: 144 Square Feet
- Dimensions: 12x12
Kitchen
- Features: Pantry, Granite Counters, Kitchen Island
- Level: First
- Area: 294 Square Feet
- Dimensions: 21x14
Laundry
- Features: No Closet
- Level: First
- Area: 72 Square Feet
- Dimensions: 12x6
Living room
- Features: Ceiling Fan(s)
- Level: First
- Area: 418 Square Feet
- Dimensions: 22x19
Heating
- Central, Electric
Cooling
- Central Air
Appliances
- Included: Oven, Convection Oven, Cooktop, Dishwasher, Disposal, Dryer, Electric Water Heater, Exhaust Fan, Kitchen Reverse Osmosis System, Microwave, Washer, Water Softener
- Laundry: Laundry Room
Features
- Ceiling Fan(s), Crown Molding, Eating Space In Kitchen, High Ceilings, Kitchen/Family Room Combo, Open Floorplan, Primary Bedroom Main Floor, Split Bedroom, Stone Counters, Thermostat, Tray Ceiling(s), Walk-In Closet(s)
- Flooring: Tile
- Doors: Sliding Doors
- Windows: Window Treatments, Hurricane Shutters, Hurricane Shutters/Windows
- Has fireplace: No
Interior area
- Total structure area: 3,294
- Total interior livable area: 2,345 sqft
Video & virtual tour
Property
Parking
- Total spaces: 3
- Parking features: Garage Door Opener, Ground Level
- Attached garage spaces: 3
- Details: Garage Dimensions: 27X21
Features
- Levels: One
- Stories: 1
- Patio & porch: Patio, Screened
- Exterior features: Irrigation System, Lighting, Sidewalk
- Has private pool: Yes
- Pool features: Child Safety Fence, Gunite, Heated, In Ground, Screen Enclosure
- Has spa: Yes
- Spa features: In Ground
- Has view: Yes
- View description: Pool, Water, Canal
- Has water view: Yes
- Water view: Water,Canal
- Waterfront features: Canal - Brackish, Brackish Canal Access, Bridges - No Fixed Bridges, Lock, Sailboat Water
- Body of water: BUTTERFORD WATERWAY
Lot
- Size: 0.46 Acres
- Dimensions: 64 x 168 x 165 x 177
- Residential vegetation: Mature Landscaping
Details
- Parcel number: 412109432011
- Zoning: RSF3.5
- Special conditions: None
Construction
Type & style
- Home type: SingleFamily
- Architectural style: Traditional
- Property subtype: Single Family Residence
Materials
- Block, Stucco
- Foundation: Slab
- Roof: Tile
Condition
- Completed
- New construction: No
- Year built: 2019
Details
- Builder model: Oakmont II
- Builder name: Lennar
Utilities & green energy
- Electric: Photovoltaics Seller Owned
- Sewer: Public Sewer
- Water: Public
- Utilities for property: Cable Connected, Electricity Connected, Sewer Connected, Street Lights, Underground Utilities, Water Connected
Green energy
- Energy generation: Solar
- Water conservation: Irrigation-Reclaimed Water, Whole House Water Purification
Community & HOA
Community
- Features: Deed Restrictions, Gated Community - No Guard, Irrigation-Reclaimed Water, Sidewalks
- Pet fee: $0 monthly
- Subdivision: HARBOR WEST
HOA
- Has HOA: Yes
- Services included: Common Area Taxes, Private Road
- HOA fee: $272 monthly
- HOA name: Diana Stanislay
- HOA phone: 941-697-9722
Location
- Region: Port Charlotte
Financial & listing details
- Price per square foot: $380/sqft
- Tax assessed value: $998,020
- Annual tax amount: $7,240
- Date on market: 1/21/2026
- Cumulative days on market: 185 days
- Listing terms: Cash,Conventional,FHA,VA Loan
- Ownership: Fee Simple
- Total actual rent: 0
- Electric utility on property: Yes
- Road surface type: Asphalt
Estimated market value
$860,700
$818,000 - $904,000
$3,949/mo
Price history
| Date | Event | Price |
|---|---|---|
| 7/8/2026 | Price change | $890,000-3.3%$380/sqft |
Source:  Stellar MLS #C7519611 Report a problem Stellar MLS #C7519611 Report a problem | ||
| 5/1/2026 | Price change | $920,000-5.2%$392/sqft |
Source: Stellar MLS #C7519611 Report a problem | ||
| 2/23/2026 | Price change | $970,000-5.8%$414/sqft |
Source: Stellar MLS #C7519611 Report a problem | ||
| 1/21/2026 | Listed for sale | $1,030,000+92.7%$439/sqft |
Source: Stellar MLS #C7519611 Report a problem | ||
| 10/26/2019 | Sold | $534,500$228/sqft |
Source: Public Record Report a problem | ||
Public tax history
| Year | Property taxes | Tax assessment |
|---|---|---|
| 2025 | $7,240 +2.5% | $468,065 +2.9% |
| 2024 | $7,063 +0% | $454,874 +3% |
| 2023 | $7,062 +4.1% | $441,625 +3% |
| 2022 | $6,782 -0.5% | $428,762 +3% |
| 2021 | $6,815 +1.2% | $416,274 +1.4% |
| 2020 | $6,732 +178.5% | $410,527 +201.9% |
| 2019 | $2,417 | $136,000 |
Find assessor info on the county website
Monthly payment
Est. payment
Payment breakdown
Explore the cost of this home by adjusting the details. Changes won't be saved.Climate risks
Neighborhood: 33981
Nearby schools
GreatSchools rating
- 6/10Myakka River Elementary SchoolGrades: PK-5Distance: 2.4 mi
- 7/10L. A. Ainger Middle SchoolGrades: 6-8Distance: 5 mi
- 5/10Lemon Bay High SchoolGrades: 9-12Distance: 7.7 mi
Schools provided by the listing agent
- Elementary: Myakka River Elementary
- Middle: L.A. Ainger Middle
- High: Lemon Bay High
Source: Stellar MLS. This data may not be complete. We recommend contacting the local school district to confirm school assignments for this home.
- $853,4004 bd3 ba2.9k sqft15088 Spanish Point Dr, Port Charlotte, FL 33981Off Market
- $940,7004 bd3 ba2.4k sqft15072 Spanish Point Dr, Port Charlotte, FL 33981Off Market
- $805,9004 bd3 ba2.5k sqft15096 Spanish Point Dr, Port Charlotte, FL 33981Off Market
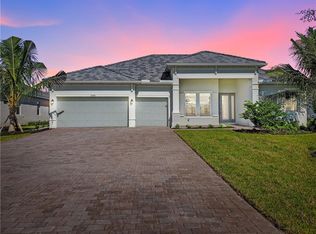
- $1,100,0004 bd3 ba2.3k sqft15064 Spanish Point Dr, Port Charlotte, FL 33981Sold
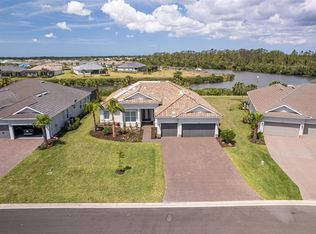
- $454,9004 bd3 ba2k sqft15097 Spanish Point Dr, Port Charlotte, FL 33981Off Market
- $319,6003 bd2 ba1.6k sqft15089 Spanish Point Dr, Pt Charlotte, FL 33981Off Market
- $892,9004 bd3 ba2.9k sqft15104 Spanish Point Dr, Port Charlotte, FL 33981Off Market
- $854,1004 bd3 ba2.9k sqft15056 Spanish Point Dr, Port Charlotte, FL 33981Off Market
A local agent can set up tours, give advice and negotiate with sellers.
Similar homes
- $899,9993 bd3 ba2.2k sqft15252 Chinook Way, Port Charlotte, FL 33981For Sale
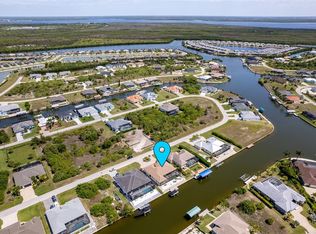
 MLS ID #D6146948, Denise Heath, EXP REALTY LLC. Stellar MLS
 - $950,0004 bd2 ba2.2k sqft15260 Leipzig Cir, Pt Charlotte, FL 33981For Sale
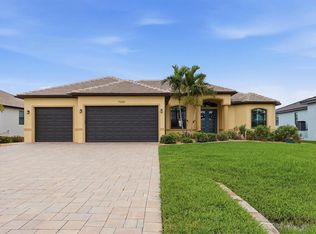 MLS ID #D6146566, Amy Gonzales, MICHAEL SAUNDERS & COMPANY. Stellar MLS
 - $889,0003 bd2 ba2.4k sqft8407 Dafoe St, Port Charlotte, FL 33981For Sale
 MLS ID #C7523789, Cindy Tafel, COLDWELL BANKER REALTY. Stellar MLS
 - $925,0003 bd2 ba2.1k sqft15648 Melport Cir, Port Charlotte, FL 33981For Sale
 MLS ID #C7525756, Cassondra Santiago, BUILDERS LAND ASSOCIATES. Stellar MLS
 - $750,0003 bd2 ba2k sqft8330 Tracy Cir, Port Charlotte, FL 33981For SaleMLS ID #D6148002, Kendal Canonico, PARADISE EXCLUSIVE REAL ESTATE. Stellar MLS
- $725,0003 bd3 ba2k sqft15610 Seafoam Cir, Port Charlotte, FL 33981For SaleMLS ID #D6147127, Marcia Cullinan, MICHAEL SAUNDERS & COMPANY. Stellar MLS
- $984,9503 bd3 ba2.6k sqft8006 Lakes Edge Ln, Port Charlotte, FL 33981For SaleMLS ID #A4681950, Jason Van Cleave, FINE PROPERTIES. Stellar MLS
- $475,0003 bd3 ba2.1k sqft15025 Spanish Point Dr, Port Charlotte, FL 33981For SaleMLS ID #N6143030, Trish Chkreba, MICHAEL SAUNDERS & COMPANY. Stellar MLS
- $999,8003 bd3 ba2.4k sqft9214 Melody Cir, Port Charlotte, FL 33981For SaleMLS ID #D6146581, Jeremy Jones, TALL PINES REALTY. Stellar MLS
- $1,150,0003 bd3 ba2.5k sqft15650 Meacham Cir, Port Charlotte, FL 33981For SaleMLS ID #C7528163, Rhonda Gustitus, KW PEACE RIVER PARTNERS. Stellar MLS
- $1,100,0003 bd2 ba2.2k sqft9266 Migue Cir, Port Charlotte, FL 33981For SaleMLS ID #A4692953, James Tassell, PLLC, JASON MITCHELL REAL ESTATE FLO. Stellar MLS
- $1,100,0003 bd2 ba2.1k sqft13561 Blake Dr, Pt Charlotte, FL 33981For SaleMLS ID #D6146895, Laura Martinez, PARADISE EXCLUSIVE REAL ESTATE. Stellar MLS
- $939,9893 bd2 ba2k sqft16660 Liggett Cir, Pt Charlotte, FL 33981For SaleMLS ID #D6144460, Elizabeth Gerber, PARADISE EXCLUSIVE REAL ESTATE. Stellar MLS
- $985,0004 bd4 ba3.3k sqft4001 Lea Marie Island DR, PORT CHARLOTTE, FL 33952For Sale
 MLS ID #226026412, Amaury Sanchez Figueredo, Malaga Realty LLC. SWFLMLS
 - $875,0004 bd3 ba2.1k sqft19 Windward Rd, Placida, FL 33946For SaleMLS ID #D6145226, Esther Maisch, PARADISE EXCLUSIVE REAL ESTATE. Stellar MLS
- $950,0005 bd4 ba3.4k sqft4440 Tatum St, Port Charlotte, FL 33948For SaleMLS ID #A4630872, Rita Ricci Yanovitsky, MARGARITA YANOVITSKY. Stellar MLS
- $575,0003 bd2 ba1.6k sqft15738 Applewhite Cir, Port Charlotte, FL 33981For SaleMLS ID #D6147500, Mark Vaccaro, PARADISE EXCLUSIVE REAL ESTATE. Stellar MLS
- $825,0003 bd2 ba2.1k sqft14351 Howard Ave, Port Charlotte, FL 33953For SaleMLS ID #D6139160, Steve LeVasseur, PLACE IN THE SUN REAL ESTATE, LLC. Stellar MLS
- $799,0003 bd2 ba1.8k sqft8279 Alfred Blvd, Punta Gorda, FL 33982For SaleMLS ID #C7527777, Alex LeClair, REMAX LANDMARK. Stellar MLS
- $490,0004 bd2 ba1.7k sqft15251 Appleton Blvd, Port Charlotte, FL 33981For SaleMLS ID #D6144427, Linda Pacinelli, PA, TALL PINES REALTY. Stellar MLS
