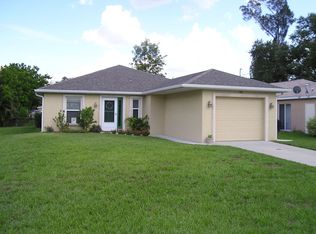
Welcome to your dream home in the enchanting village of Osprey! This inviting 3-bedroom, 2-bathroom block home is nestled on a tranquil street, surrounded by lush landscaped gardens. Designed with comfort and functionality in mind, the open-plan living and dining area provides an ideal space for gatherings, with a clear view into the fully remodeled kitchen. Whether cooking or entertaining, the chef will always be part of the action. The primary suite offers serene comfort with a king-sized bed and a recently updated en-suite bathroom. Two additional, furnished guest rooms provide plenty of space for family or visitors. The attached one-car garage includes a new washer and dryer for convenience. Step into the private, fenced backyard, where a charming brick patio invites you to relax with a morning coffee or host family and friends. With key upgrades—a new roof in 2023, HVAC in 2021, hurricane shutters in 2023 and much more (see attached list)—this home is move-in ready and comes without HOA restrictions. Close to Pine View School. Enjoy living minutes from the scenic Selby Botanical Gardens, the pristine beaches of Casey Key, Siesta Key, and Venice, plus a wide array of nearby dining and shopping options. Live the Florida oasis lifestyle you’ve always dreamed of!
Sold for $315,000
Zillow last checked:
Listing updated:
Bought with:
Thomas Netzel, 3237935
PREMIER SOTHEBY'S INTERNATIONAL REALTY
Source: Stellar MLS,MLS#: A4629150 Originating MLS: Sarasota - Manatee
Originating MLS: Sarasota - Manatee
Price history
| Date | Event | Price |
|---|---|---|
| 4/24/2025 | Sold | $315,000-3.1%$288/sqft |
Source:  Stellar MLS #A4629150 Report a problem Stellar MLS #A4629150 Report a problem | ||
| 4/10/2025 | Pending sale | $325,000$298/sqft |
Source: Stellar MLS #A4629150 Report a problem | ||
| 4/10/2025 | Price change | $325,000-4.1%$298/sqft |
Source: Stellar MLS #A4629150 Report a problem | ||
| 3/4/2025 | Price change | $339,000-5.6%$310/sqft |
Source: Stellar MLS #A4629150 Report a problem | ||
| 2/14/2025 | Price change | $359,000-1.6%$329/sqft |
Source: Stellar MLS #A4629150 Report a problem | ||
| 1/15/2025 | Price change | $365,000-3.7%$334/sqft |
Source: Stellar MLS #A4629150 Report a problem | ||
| 12/9/2024 | Price change | $379,000-0.3%$347/sqft |
Source: Stellar MLS #A4629150 Report a problem | ||
| 11/14/2024 | Listed for sale | $380,000+194.6%$348/sqft |
Source: Stellar MLS #A4629150 Report a problem | ||
| 11/1/2013 | Sold | $129,000-7.2%$118/sqft |
Source: Public Record Report a problem | ||
| 9/15/2013 | Listed for sale | $139,000+50.3%$127/sqft |
Source: KEY SOLUTIONS REAL ESTATE GRP #A3984392 Report a problem | ||
| 11/2/2011 | Listing removed | $92,500$85/sqft |
Source: PRUDENTIAL PALMS REALTY #A3931046 Report a problem | ||
| 10/21/2011 | Listed for sale | $92,500+2.9%$85/sqft |
Source: PRUDENTIAL PALMS REALTY #A3931046 Report a problem | ||
| 10/9/2010 | Listing removed | $89,900$82/sqft |
Source: PRUDENTIAL PALMS REALTY #A3931046 Report a problem | ||
| 9/28/2010 | Price change | $89,900-30.3%$82/sqft |
Source: PRUDENTIAL PALMS REALTY #A3931046 Report a problem | ||
| 8/28/2010 | Listed for sale | $129,000-42.7%$118/sqft |
Source: Prudential Palms Realty #A3931046 Report a problem | ||
| 12/19/2006 | Sold | $225,000$206/sqft |
Source: Public Record Report a problem | ||
Get a cash offer in 3 minutes
Find out how much your home could sell for in as little as 3 minutes with a no-obligation cash offer.
Estimated market value
$301,000
