Own your own slice of tropical paradise on Longboat Key with this beautiful two bedroom two and on half bath Villa in the exclusive Winding Oaks Community located behind the gates of Bay Isles Association. Sweeping views of the Longboat Key Club Harbourside Golf Course and a sparkling inland waterway from your primary bedroom and expansive living/dining room combo that both exit through sliders to a fully enclosed wrap around deck to further enhance your tropical lifestyle. Open floor plan with soaring ceilings and enclosed atrium help to maximize the natural light and make the 2,555 sq feet feel even larger. Beautifully updated eat in kitchen with striking tray ceiling, ample pantry storage, bright white cabinets, quartz countertops and stainless steel appliances. Primary owners suite includes an designer walk in closet, updated bath with ceramic tile, walk in shower, double sinks and quartz counter tops. Split layout offers a private guest suite, with walk in closet, updated ensuite bathroom with ceramic tile, walk in shower and quartz counter tops. Large office with desk nook could easily be converted to another bedroom. Laundry room with storage and sink adjacent to large 2 car garage with epoxy floors and storage cabinets. Meticulously maintained, Impact Windows and sliders throughout, low maintenance mature plantings in private enclosed front courtyard. Dog friendly community. Beautiful updated community pool with bathrooms. Beach access via Bay Isles Beach Club which offers a private pavilion with bathrooms, volleyball, picnic tables, grills and ample parking. Low maintenance community where all exteriors and court yards are maintained by the association. Conveniently located mid key, one mile from Publix and CVS and a short drive to the restaurants and shops of St Armand’s and Downtown Sarasota.
For sale
Price cut: $101K (5/20)
$949,000
3435 WINDING OAKS DRIVE #18, LONGBOAT KEY, FL 34228
3beds
2,555sqft
:
Get pre-qualified$8,264/mo
Condominium
Built in 1988
-- sqft lot
$-- Zestimate®
$371/sqft
$2,167/mo HOA
What's special
Quartz countertopsStainless steel appliancesBright white cabinetsAmple pantry storage
- 156 days |
- 296 |
- 9 |
Zillow last checked:
Listing updated:
Listed by:
Sean Clark 941-312-1146,
MICHAEL SAUNDERS & COMPANY 941-383-7591
Source: Stellar MLS,MLS#: A4680403 Originating MLS: Sarasota - Manatee
Originating MLS: Sarasota - Manatee
Facts & features
Interior
Bedrooms & bathrooms
- Bedrooms: 3
- Bathrooms: 3
- Full bathrooms: 2
- 1/2 bathrooms: 1
Rooms
- Room types: Den/Library/Office, Utility Room
Primary bedroom
- Features: En Suite Bathroom, Walk-In Closet(s)
- Level: First
- Area: 252 Square Feet
- Dimensions: 18x14
Bedroom 2
- Features: En Suite Bathroom, Walk-In Closet(s)
- Level: First
- Area: 169 Square Feet
- Dimensions: 13x13
Bathroom 1
- Features: No Closet
- Level: First
- Area: 120 Square Feet
- Dimensions: 12x10
Bathroom 2
- Features: Shower No Tub, No Closet
- Level: First
- Area: 25 Square Feet
- Dimensions: 5x5
Den
- Features: No Closet
- Level: First
- Area: 168 Square Feet
- Dimensions: 12x14
Dining room
- Features: No Closet
- Level: First
- Area: 209 Square Feet
- Dimensions: 11x19
Kitchen
- Features: Breakfast Bar, No Closet
- Level: First
- Area: 165 Square Feet
- Dimensions: 11x15
Laundry
- Features: No Closet
- Level: First
- Area: 50 Square Feet
- Dimensions: 5x10
Living room
- Features: Ceiling Fan(s), No Closet
- Level: First
- Area: 304 Square Feet
- Dimensions: 16x19
Office
- Features: No Closet
- Level: First
- Area: 126 Square Feet
- Dimensions: 18x7
Heating
- Central, Electric
Cooling
- Central Air, Humidity Control
Appliances
- Included: Oven, Dishwasher, Disposal, Dryer, Electric Water Heater, Microwave, Range, Refrigerator, Washer
- Laundry: Inside, Laundry Room
Features
- Ceiling Fan(s), Eating Space In Kitchen, Living Room/Dining Room Combo, Open Floorplan, Primary Bedroom Main Floor, Split Bedroom, Tray Ceiling(s)
- Flooring: Carpet, Tile, Vinyl, Hardwood
- Doors: Sliding Doors
- Windows: Blinds, Window Treatments
- Has fireplace: Yes
- Fireplace features: Living Room
- Furnished: Yes
- Common walls with other units/homes: Corner Unit
Interior area
- Total structure area: 3,270
- Total interior livable area: 2,555 sqft
Property
Parking
- Total spaces: 2
- Parking features: Garage Door Opener
- Attached garage spaces: 2
Features
- Levels: One
- Stories: 1
- Patio & porch: Patio, Rear Porch, Screened
- Exterior features: Awning(s), Courtyard, Garden, Lighting, Private Entrance, Private Yard
- Fencing: Masonry
- Has view: Yes
- View description: Golf Course, Water, Pond
- Has water view: Yes
- Water view: Water,Pond
- Waterfront features: Gulf/Ocean Front, Bay/Harbor Access, Beach Access, Gulf/Ocean Access, Pond Access
Lot
- Size: 13.84 Acres
Details
- Parcel number: 0004121018
- Zoning: MUC1
- Special conditions: None
Construction
Type & style
- Home type: Condo
- Property subtype: Condominium
Materials
- HardiPlank Type
- Foundation: Block, Slab
- Roof: Tile
Condition
- New construction: No
- Year built: 1988
Utilities & green energy
- Sewer: Public Sewer
- Water: Public
- Utilities for property: BB/HS Internet Available, Cable Available, Electricity Connected, Public, Sewer Connected, Underground Utilities, Water Connected
Community & HOA
Community
- Features: Gulf/Ocean Front, Association Recreation - Owned, Buyer Approval Required, Deed Restrictions, Gated Community - Guard, Pool
- Security: Gated Community, Security Gate, Security System, Security System Leased, Smoke Detector(s)
- Pet fee: $0 monthly
- Subdivision: WINDING OAKS
HOA
- Has HOA: Yes
- Amenities included: Pool, Vehicle Restrictions
- Services included: 24-Hour Guard, Cable TV, Common Area Taxes, Community Pool, Reserve Fund, Fidelity Bond, Maintenance Structure, Maintenance Grounds, Pool Maintenance, Recreational Facilities, Trash
- HOA fee: $2,167 monthly
- HOA name: Neil Fleet
- HOA phone: 941-383-3200
- Second HOA name: Bay Isle Association
Location
- Region: Longboat Key
Financial & listing details
- Price per square foot: $371/sqft
- Tax assessed value: $880,400
- Annual tax amount: $8,564
- Date on market: 2/26/2026
- Cumulative days on market: 157 days
- Listing terms: Cash,Conventional
- Ownership: Condominium
- Total actual rent: 0
- Electric utility on property: Yes
- Road surface type: Asphalt
Estimated market value
Not available
Estimated sales range
Not available
Not available
Price history
| Date | Event | Price |
|---|---|---|
| 5/20/2026 | Price change | $949,000-9.6%$371/sqft |
Source:  Stellar MLS #A4680403 Report a problem Stellar MLS #A4680403 Report a problem | ||
| 3/24/2026 | Price change | $1,050,000-8.7%$411/sqft |
Source: Stellar MLS #A4680403 Report a problem | ||
| 2/26/2026 | Listed for sale | $1,150,000+49%$450/sqft |
Source: Stellar MLS #A4680403 Report a problem | ||
| 9/18/2015 | Sold | $772,000-3.4%$302/sqft |
Source: Stellar MLS #A4121123 Report a problem | ||
| 4/29/2015 | Listed for sale | $799,000+83.7%$313/sqft |
Source: Coldwell Banker Residential Real Estate - Longboat Key #A4121123 Report a problem | ||
| 8/28/1998 | Sold | $435,000$170/sqft |
Source: Public Record Report a problem | ||
Public tax history
| Year | Property taxes | Tax assessment |
|---|---|---|
| 2025 | $8,565 +2.5% | $702,794 +2.9% |
| 2024 | $8,353 +2.1% | $682,987 +3% |
| 2023 | $8,178 +1.1% | $663,094 +3% |
| 2022 | $8,087 -1.6% | $643,781 +3% |
| 2021 | $8,218 -0.8% | $625,030 +1.4% |
| 2020 | $8,281 -1.5% | $616,400 -2.2% |
| 2019 | $8,404 | $630,423 +8.5% |
| 2018 | $8,404 +8.7% | $581,200 -0.9% |
| 2017 | $7,735 +22.7% | $586,500 -0.9% |
| 2016 | $6,306 | $591,900 +14.5% |
| 2015 | $6,306 +0.1% | $517,100 +15.5% |
| 2014 | $6,300 +2.3% | $447,860 |
| 2013 | $6,160 +4.1% | $447,860 +1.7% |
| 2012 | $5,915 +4.9% | $440,374 +3% |
| 2011 | $5,638 -1.3% | $427,548 +1.5% |
| 2010 | $5,710 +12.7% | $421,230 +2.7% |
| 2009 | $5,067 | $410,156 +0.1% |
| 2008 | $5,067 -0.2% | $409,746 +3% |
| 2007 | $5,075 | $397,812 +2.5% |
| 2006 | -- | $388,109 +3% |
| 2005 | -- | $376,805 +3% |
| 2004 | $5,374 -3% | $365,830 +1.9% |
| 2003 | $5,540 -1.4% | $359,009 +2.4% |
| 2002 | $5,620 +5.7% | $350,595 +1.6% |
| 2001 | $5,318 +1.4% | $345,074 +3% |
| 2000 | $5,244 | $335,023 |
Find assessor info on the county website
Monthly payment
Est. payment
Payment breakdown
Explore the cost of this home by adjusting the details. Changes won't be saved.Climate risks
Neighborhood: 34228
Nearby schools
GreatSchools rating
- 10/10Southside Elementary SchoolGrades: K-5Distance: 7.3 mi
- 5/10Booker Middle SchoolGrades: 6-8Distance: 6.1 mi
- 3/10Booker High SchoolGrades: 9-12Distance: 5.3 mi
Schools provided by the listing agent
- Elementary: Southside Elementary
- Middle: Booker Middle
- High: Booker High
Source: Stellar MLS. This data may not be complete. We recommend contacting the local school district to confirm school assignments for this home.
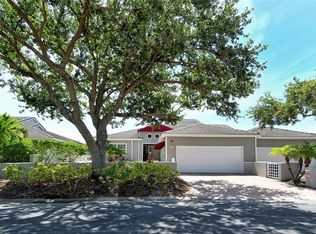
- $1,100,0003 bd3 ba2.5k sqft3427 Winding Oaks Dr #14, Longboat Key, FL 34228Sold
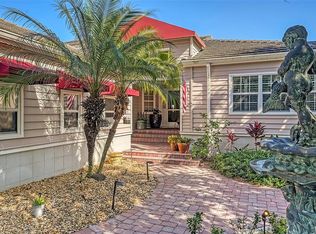
- $1,300,0003 bd3 ba2.6k sqft3437 Winding Oaks Dr #19, Longboat Key, FL 34228Sold
- $960,0003 bd2 ba2.1k sqft3455 Winding Oaks Dr #28, Longboat Key, FL 34228Sold

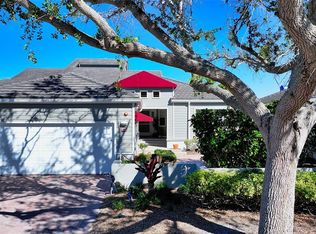
- $900,0003 bd3 ba2.6k sqft3465 Winding Oaks Dr #33, Longboat Key, FL 34228Sold
- $758,5002 bd2 ba2k sqft3466 Winding Oaks Dr #35, Longboat Key, FL 34228Sold
- $1,150,0003 bd4 ba2.6k sqft3460 Winding Oaks Dr #38, Longboat Key, FL 34228For Sale
- $1,175,0002 bd3 ba2k sqft3408 Winding Oaks Dr #53, Longboat Key, FL 34228Sold
- $1,170,4002 bd2 ba2k sqft3402 Winding Oaks Dr, Longboat Key, FL 34228Off Market
A local agent can set up tours, give advice and negotiate with sellers.
Similar homes
- $899,5003 bd3 ba2.3k sqft350 GULF OF MEXICO DRIVE #213, LONGBOAT KEY, FL 34228For Sale

 MLS ID #A4696547, JoDene Moneuse, PA, MICHAEL SAUNDERS & COMPANY. Stellar MLS

 - $875,0003 bd3 ba2.8k sqft836 EVERGREEN WAY, LONGBOAT KEY, FL 34228For Sale
 MLS ID #A4674750, Eileen Saunders, MICHAEL SAUNDERS & COMPANY. Stellar MLS
 - $835,0003 bd2 ba2.3k sqft56 TIDY ISLAND BOULEVARD #56, BRADENTON, FL 34210For Sale
 MLS ID #A4698320, Debi Chaffee, FINE PROPERTIES. Stellar MLS
 - $599,9002 bd3 ba1.4k sqft848 EVERGREEN WAY, LONGBOAT KEY, FL 34228For Sale
 MLS ID #A4698229, Rex Glasson, DOUGLAS ELLIMAN. Stellar MLS
 - $999,0002 bd2 ba1.3k sqft726 JUNGLE QUEEN WAY, LONGBOAT KEY, FL 34228For SaleMLS ID #A4684733, Steve Walter, MICHAEL SAUNDERS & COMPANY. Stellar MLS
- $599,0002 bd3 ba1.4k sqft847 EVERGREEN WAY, LONGBOAT KEY, FL 34228For SaleMLS ID #A4665172, Kiki Bowers, COLDWELL BANKER REALTY. Stellar MLS
- $749,9002 bd2 ba1.3k sqft4825 GULF OF MEXICO DRIVE #105, LONGBOAT KEY, FL 34228For SaleMLS ID #A4667044, JoDene Moneuse, PA, MICHAEL SAUNDERS & COMPANY. Stellar MLS
- $599,0003 bd3 ba1.9k sqft9604 CORTEZ ROAD W #134, BRADENTON, FL 34210For SaleMLS ID #A4699738, Lorie Masry, CORCORAN DWELLINGS REALTY. Stellar MLS
- $925,0003 bd2 ba1.5k sqft302 BRYN MAWR ISLAND, BRADENTON, FL 34207For SaleMLS ID #TB8511799, Greg Sullivan, BY OWNER.COM. Stellar MLS
- $815,0003 bd2 ba2.3k sqft2925 TERRA CEIA BAY BOULEVARD #2802, PALMETTO, FL 34221For SaleMLS ID #TB8443955, Angel Wilkinson, REAL BROKER, LLC. Stellar MLS
- $949,0002 bd2 ba1.5k sqft205 GOLDEN GATE POINT #401, SARASOTA, FL 34236For SaleMLS ID #A4683357, Mimi Kruk, MICHAEL SAUNDERS & COMPANY. Stellar MLS
- $649,9002 bd2 ba1.3k sqft4430 EXETER DRIVE #M108, LONGBOAT KEY, FL 34228For SaleMLS ID #A4676513, Malihe Karimi, MICHAEL SAUNDERS & COMPANY. Stellar MLS
- $950,0004 bd3 ba3k sqft7373 S SERENOA DRIVE, SARASOTA, FL 34241For SaleMLS ID #A4699588, Karie Backman, KELLER WILLIAMS ON THE WATER S. Stellar MLS
- $1,000,0003 bd2 ba2.2k sqft7311 PROCTOR ROAD, SARASOTA, FL 34241For SaleMLS ID #A4686361, Candy Swick, CANDY SWICK & COMPANY. Stellar MLS
- $699,0002 bd2 ba2k sqft76 TIDY ISLAND BOULEVARD, BRADENTON, FL 34210For SaleMLS ID #A4652757, Jordan Chancey, PA, MATTHEW GUTHRIE AND ASSOCIATES REALTY LLC. Stellar MLS
- $965,0003 bd3 ba2.6k sqft1110 3RD STREET E, PALMETTO, FL 34221For SaleMLS ID #TB8527671, Marsha Paul, M3 REAL ESTATE PROFESSIONALS LLC. Stellar MLS
- $995,0005 bd4 ba3.5k sqft6915 HONEYSUCKLE TRAIL, LAKEWOOD RANCH, FL 34202For SaleMLS ID #A4700527, Marina Solo, PA, KW SUNCOAST. Stellar MLS
- $949,0003 bd3 ba2.5k sqft7210 LAKE FOREST GLEN, LAKEWOOD RANCH, FL 34202For SaleMLS ID #A4693706, Kathryn Dieter, MICHAEL SAUNDERS & COMPANY. Stellar MLS
- $989,9003 bd3 ba2.3k sqft8174 17TH AVENUE W, BRADENTON, FL 34209For SaleMLS ID #A4692804, Ronald Pepka, KW SUNCOAST. Stellar MLS
- $699,0002 bd3 ba1.3k sqft490 N SHORE ROAD #6, LONGBOAT KEY, FL 34228For SaleMLS ID #A4657668, JoDene Moneuse, PA, MICHAEL SAUNDERS & COMPANY. Stellar MLS
