Welcome to one of Longboat Key's premier bayfront communities, Tangerine Bay Club, where your days are spent like you live at a luxury resort! This three bedroom, 2 and a half bath elevated residence offers spacious living with gorgeous views of the mote style lagoon, spectacular resort style pool and Sarasota Bay. A private 2 car garage only adds to the many benefits of living here. Did we mention the day dock and pier over Sarasota Bay? The community gym overlooking the gorgeous pool? The Tennis and pickleball courts? The ability to purchase a membership at the Bay Isles Beach club for only a nominal yearly fee? This is truly island living at its best! A welcoming front entrance courtyard allows for a wonderful arrival spot just steps from the elevator yet this unit, being a corner residence, feels very private. Once inside you'll be immediately impressed with the light filled spaces that allow for you to enjoy the incredible views from multiple large windows. A balcony accessed from the great room and the Primary bedroom is a spot you'll want to enjoy every morning with your coffee and every evening with your cold beverage. Just a short distance from multiple restaurants, the Longboat Key Club, The St.Regis resort and the bridge that takes you over to St.Armands Circle and then onto the cultural mecca of downtown Sarasota....at a price that makes it easy to imagine. Whether you choose to renovate and make it your own or enjoy it just as it is, this is one you will want to see!
Pending
$899,500
350 GULF OF MEXICO DRIVE #213, LONGBOAT KEY, FL 34228
3beds
2,378sqft
Condominium
Built in 1992
-- sqft lot
$-- Zestimate®
$378/sqft
$3,100/mo HOA
What's special
- 50 days |
- 709 |
- 23 |
Zillow last checked:
Listing updated:
Listed by:
JoDene Moneuse, PA 941-302-4913,
MICHAEL SAUNDERS & COMPANY 941-383-7591,
Kelsie Moneuse 727-482-4557,
MICHAEL SAUNDERS & COMPANY
Source: Stellar MLS,MLS#: A4696547 Originating MLS: Sarasota - Manatee
Originating MLS: Sarasota - Manatee
Facts & features
Interior
Bedrooms & bathrooms
- Bedrooms: 3
- Bathrooms: 3
- Full bathrooms: 2
- 1/2 bathrooms: 1
Rooms
- Room types: Storage Rooms
Primary bedroom
- Features: Ceiling Fan(s), En Suite Bathroom, Makeup/Vanity Space, Tub with Separate Shower Stall, Water Closet/Priv Toilet, Walk-In Closet(s)
- Level: First
Bedroom 2
- Features: En Suite Bathroom, Built-in Closet
- Level: First
Bedroom 3
- Features: Ceiling Fan(s), No Closet
- Level: First
Balcony porch lanai
- Level: First
Great room
- Features: Wet Bar
- Level: First
Kitchen
- Features: Breakfast Bar, Ceiling Fan(s), Pantry, Tile Counters, Walk-In Closet(s)
- Level: First
Heating
- Electric
Cooling
- Central Air
Appliances
- Included: Oven, Cooktop, Dryer, Electric Water Heater, Microwave, Refrigerator, Washer
- Laundry: Inside, Laundry Room
Features
- Ceiling Fan(s), Eating Space In Kitchen, Living Room/Dining Room Combo, Primary Bedroom Main Floor, Split Bedroom, Thermostat
- Flooring: Ceramic Tile, Tile
- Doors: Sliding Doors
- Has fireplace: Yes
- Fireplace features: Outside
- Furnished: Yes
Interior area
- Total structure area: 2,778
- Total interior livable area: 2,378 sqft
Video & virtual tour
Property
Parking
- Total spaces: 2
- Parking features: Under Building
- Garage spaces: 2
Features
- Levels: One
- Stories: 1
- Patio & porch: Covered, Front Porch, Rear Porch
- Exterior features: Balcony, Lighting, Private Entrance, Storage, Tennis Court(s)
- Pool features: In Ground
- Has spa: Yes
- Spa features: In Ground
- Has view: Yes
- View description: Pool, Water, Bay/Harbor - Full, Lagoon
- Has water view: Yes
- Water view: Water,Bay/Harbor - Full,Lagoon
- Waterfront features: Bay/Harbor Front, Waterfront, Bay/Harbor, Intracoastal Waterway, Lagoon, Bay/Harbor Access, Beach Access, Beach - Access Deeded, Lagoon Access, Bridges - No Fixed Bridges, Fishing Pier
- Body of water: SARASOTA BAY
Lot
- Features: FloodZone, City Lot, In County
- Residential vegetation: Mature Landscaping, Trees/Landscaped
Details
- Additional structures: Other, Tennis Court(s)
- Parcel number: 0012051039
- Zoning: MUC2
- Special conditions: None
Construction
Type & style
- Home type: Condo
- Architectural style: Florida
- Property subtype: Condominium
Materials
- Block, Stucco
- Foundation: Pillar/Post/Pier
- Roof: Tile
Condition
- Completed
- New construction: No
- Year built: 1992
Utilities & green energy
- Sewer: Public Sewer
- Water: Public
- Utilities for property: Cable Available, Electricity Connected, Public, Sewer Connected, Underground Utilities, Water Connected
Community & HOA
Community
- Features: Bay/Harbor Front, Dock, Fishing, Waterfront, Buyer Approval Required, Clubhouse, Fitness Center, Gated Community - No Guard, Pool, Tennis Court(s)
- Security: Security Gate
- Pet fee: $0 monthly
- Subdivision: TANGERINE BAY CLUB
HOA
- Has HOA: Yes
- Amenities included: Clubhouse, Elevator(s), Fitness Center, Gated, Maintenance, Pool, Security, Storage, Tennis Court(s)
- Services included: Common Area Taxes, Community Pool, Reserve Fund, Insurance, Internet, Maintenance Structure, Maintenance Grounds, Maintenance Repairs, Manager, Pool Maintenance, Recreational Facilities, Security
- HOA fee: $3,100 monthly
- HOA name: Michael Canacari
- HOA phone: 941-383-0845
Location
- Region: Longboat Key
Financial & listing details
- Price per square foot: $378/sqft
- Tax assessed value: $1,013,000
- Annual tax amount: $13,171
- Date on market: 6/26/2026
- Cumulative days on market: 47 days
- Listing terms: Cash,Conventional
- Ownership: Condominium
- Total actual rent: 0
- Electric utility on property: Yes
- Road surface type: Paved
Estimated market value
Not available
Estimated sales range
Not available
Not available
Price history
| Date | Event | Price |
|---|---|---|
| 8/11/2026 | Pending sale | $899,500$378/sqft |
Source:  Stellar MLS #A4696547 Report a problem Stellar MLS #A4696547 Report a problem | ||
| 6/26/2026 | Listed for sale | $899,500+2.8%$378/sqft |
Source: Stellar MLS #A4696547 Report a problem | ||
| 12/6/2004 | Sold | $875,000+20.7%$368/sqft |
Source: Stellar MLS #A264878 Report a problem | ||
| 7/31/2002 | Sold | $725,000+40.8%$305/sqft |
Source: Public Record Report a problem | ||
| 9/18/1998 | Sold | $515,000$217/sqft |
Source: Public Record Report a problem | ||
Public tax history
| Year | Property taxes | Tax assessment |
|---|---|---|
| 2025 | $13,172 -1.3% | $994,563 +10% |
| 2024 | $13,346 +4.4% | $904,148 +10% |
| 2023 | $12,777 +15.2% | $821,953 +10% |
| 2022 | $11,095 +14.6% | $747,230 +10% |
| 2021 | $9,681 +5.5% | $679,300 +8% |
| 2020 | $9,176 -8.3% | $628,900 -9.4% |
| 2019 | $10,011 | $694,000 +4.5% |
| 2018 | $10,011 +4.1% | $664,200 0% |
| 2017 | $9,618 -9.9% | $664,400 +0.1% |
| 2016 | $10,678 | $664,000 -6.8% |
| 2015 | $10,678 +5.8% | $712,300 +11.4% |
| 2014 | $10,090 +5.2% | $639,600 |
| 2013 | $9,594 +2.9% | $639,600 +0.6% |
| 2012 | $9,324 -0.2% | $635,600 -1.7% |
| 2011 | $9,341 -3.6% | $646,600 -1% |
| 2010 | $9,695 0% | $652,900 -4.1% |
| 2009 | $9,697 | $680,800 -4.6% |
| 2008 | $9,697 -10.6% | $713,300 -10.5% |
| 2007 | $10,846 | $796,800 +0.8% |
| 2006 | -- | $790,800 +2.1% |
| 2005 | -- | $774,771 +14.2% |
| 2004 | $10,696 +0.8% | $678,400 +6% |
| 2003 | $10,615 +53.4% | $640,000 +50.2% |
| 2002 | $6,922 +5.6% | $426,043 +1.6% |
| 2001 | $6,552 +1.4% | $419,334 +3% |
| 2000 | $6,463 | $407,120 |
Find assessor info on the county website
Monthly payment
Est. payment
Payment breakdown
Explore the cost of this home by adjusting the details. Changes won't be saved.Climate risks
Neighborhood: 34228
Nearby schools
GreatSchools rating
- 10/10Southside Elementary SchoolGrades: K-5Distance: 4 mi
- 5/10Booker Middle SchoolGrades: 6-8Distance: 4.4 mi
- 3/10Booker High SchoolGrades: 9-12Distance: 3.6 mi
Schools provided by the listing agent
- Elementary: Southside Elementary
- Middle: Booker Middle
- High: Booker High
Source: Stellar MLS. This data may not be complete. We recommend contacting the local school district to confirm school assignments for this home.
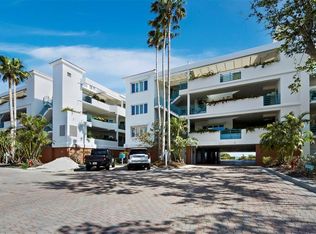
- $1,775,0003 bd3 ba2.2k sqft340 Gulf Of Mexico Dr APT 112, Longboat Key, FL 34228For Sale
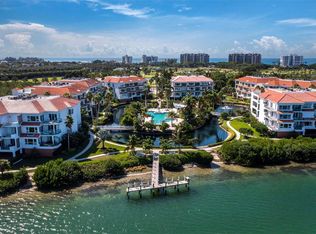
- $1,690,0003 bd3 ba2.3k sqft340 Gulf Of Mexico Dr APT 124, Longboat Key, FL 34228Sold
- $1,100,0002 bd3 ba2.2k sqft360 Gulf Of Mexico Dr APT 322, Longboat Key, FL 34228Sold

- $1,700,0003 bd4 ba2.9k sqft360 Gulf Of Mexico Dr APT 332, Longboat Key, FL 34228Sold

- $1,315,0004 bd4 ba2.9k sqft370 Gulf Of Mexico Dr APT 432, Longboat Key, FL 34228Sold
- $1,100,0003 bd3 ba2.4k sqft370 Gulf Of Mexico Dr APT 415, Longboat Key, FL 34228Sold
- $975,0003 bd4 ba2.4k sqft370 Gulf Of Mexico Dr APT 416, Longboat Key, FL 34228Sold
- $1,300,0003 bd3 ba2.2k sqft380 Gulf Of Mexico Dr APT 525, Longboat Key, FL 34228Sold
A local agent can set up tours, give advice and negotiate with sellers.
Similar homes
- $1,044,0003 bd3 ba2.3k sqft380 GULF OF MEXICO DRIVE #515, LONGBOAT KEY, FL 34228For Sale
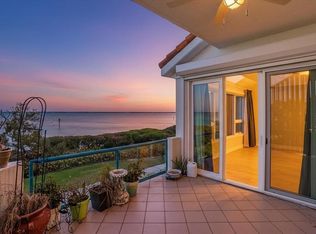
 MLS ID #A4683391, Cindy Schatzle, COLDWELL BANKER REALTY. Stellar MLS
 - $1,050,0003 bd4 ba2.2k sqft3040 GRAND BAY BOULEVARD #232, LONGBOAT KEY, FL 34228For Sale
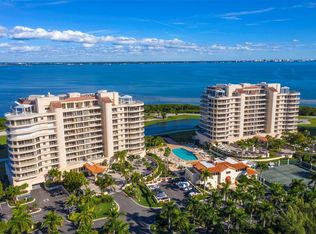 MLS ID #A4699368, Bruce Myer, COLDWELL BANKER REALTY. Stellar MLS
 - $1,195,0003 bd3 ba2.1k sqft1906 HARBOURSIDE DRIVE #304, LONGBOAT KEY, FL 34228For Sale
 MLS ID #A4700558, Bruce Myer, COLDWELL BANKER REALTY. Stellar MLS
 - $845,0002 bd2 ba1.3k sqft1065 GULF OF MEXICO DRIVE #402, LONGBOAT KEY, FL 34228For Sale
 MLS ID #A4666641, Ian Addy, PA, MICHAEL SAUNDERS & COMPANY. Stellar MLS
 - $975,0003 bd3 ba1.7k sqft1425 GULF OF MEXICO DRIVE #408, LONGBOAT KEY, FL 34228For SaleMLS ID #A4674194, Mairead Smialek, COLDWELL BANKER REALTY. Stellar MLS
- $725,0002 bd2 ba1.1k sqft448 GULF OF MEXICO DRIVE #A104, LONGBOAT KEY, FL 34228For SaleMLS ID #A4702393, Diana Kryszak, MICHAEL SAUNDERS & COMPANY. Stellar MLS
- $1,349,0003 bd4 ba2.2k sqft3040 GRAND BAY BOULEVARD #225, LONGBOAT KEY, FL 34228For SaleMLS ID #A4699372, Bruce Myer, COLDWELL BANKER REALTY. Stellar MLS
- $949,0003 bd2 ba1.4k sqft1955 GULF OF MEXICO DR #G6-311, LONGBOAT KEY, FL 34228For SaleMLS ID #A4687954, Bruce A Meyer, PA, MICHAEL SAUNDERS & COMPANY. Stellar MLS
- $875,0003 bd3 ba2.8k sqft836 EVERGREEN WAY, LONGBOAT KEY, FL 34228For SaleMLS ID #A4674750, Eileen Saunders, MICHAEL SAUNDERS & COMPANY. Stellar MLS
- $975,0002 bd2 ba1.3k sqft174 GOLDEN GATE POINT #43, SARASOTA, FL 34236For SaleMLS ID #A4703011, Dennis Girard, PREMIER SOTHEBY'S INTERNATIONAL REALTY. Stellar MLS
- $995,0002 bd2 ba1.4k sqft1050 LONGBOAT CLUB ROAD #903, LONGBOAT KEY, FL 34228For SaleMLS ID #A4693486, Bruce Myer, COLDWELL BANKER REALTY. Stellar MLS
- $880,0002 bd2 ba1.5k sqft3240 GULF OF MEXICO DRIVE #B402, LONGBOAT KEY, FL 34228For SaleMLS ID #A4686024, Monica DeSomma, PREFERRED SHORE LLC. Stellar MLS
- $549,0002 bd2 ba1.2k sqft3080 GRAND BAY BOULEVARD #512, LONGBOAT KEY, FL 34228For SaleMLS ID #A4701697, Bruce Myer, COLDWELL BANKER REALTY. Stellar MLS
- $775,0002 bd2 ba1.2k sqft5655 GULF OF MEXICO DRIVE #D107, LONGBOAT KEY, FL 34228For SaleMLS ID #TB8483958, John Milkovich, CHARLES RUTENBERG REALTY INC. Stellar MLS
- $1,349,0002 bd2 ba1.8k sqft2675 GULF OF MEXICO DRIVE #203, LONGBOAT KEY, FL 34228For SaleMLS ID #A4700908, Paul Svilokos, SANDERLING REAL ESTATE. Stellar MLS
- $835,0003 bd2 ba2.3k sqft56 TIDY ISLAND BOULEVARD #56, BRADENTON, FL 34210For SaleMLS ID #A4698320, Debi Chaffee, FINE PROPERTIES. Stellar MLS
- $1,100,0002 bd2 ba1.3k sqft4325 GULF OF MEXICO DRIVE #103, LONGBOAT KEY, FL 34228For SaleMLS ID #A4693621, Dennis Girard, PREMIER SOTHEBY'S INTERNATIONAL REALTY. Stellar MLS
- $989,0003 bd2 ba1.4k sqft1225 SIESTA BAYSIDE DRIVE #1225B, SARASOTA, FL 34242For SaleMLS ID #A4674282, Robert T Anderson, RE/MAX ALLIANCE GROUP. Stellar MLS
- $815,0003 bd2 ba2.3k sqft2925 TERRA CEIA BAY BOULEVARD #2802, PALMETTO, FL 34221For SaleMLS ID #TB8443955, Angel Wilkinson, REAL BROKER, LLC. Stellar MLS
- $849,0002 bd2 ba1.4k sqft6263 MIDNIGHT PASS ROAD #403, SARASOTA, FL 34242For SaleMLS ID #A4698972, Brian Ward, WATERSIDE REALTY LLC. Stellar MLS
