One or more photo(s) has been virtually staged. One or more photos have been virtually staged. Only patio photo is virtually staged, no patio furniture is included. Welcome to Tangerine Bay Club, the southernmost condominium on Longboat Key, where refined sophistication meets resort-style livingThis exceptional direct Bayfront end residence offers panoramic views of Sarasota Bay and the feel of a single-family home. Move-in ready with a new roof, the home has been extensively updated by the previous owner, featuring elegant granite countertops in the kitchen and baths. The spacious chef’s kitchen is a standout, complete with a center island, abundant custom cabinetry with built-in spice racks, a striking range hood, and top-tier Thermador appliances, including a 6-burner natural gas cooktop. A large breakfast room just off the kitchen adds casual dining flexibility. The open living and dining areas are ideal for entertaining and include impact-rated windows and sliders, gas fireplace, and gas hookups for both a grill and water heater. Three generously sized bedrooms each feature full ensuite baths. The primary suite impresses with Bay views, private lanai access, and a 7’x10’ custom walk-in closet. The ensuite bath includes a Jacuzzi tub and large multi-head shower. The third bedroom doubles as a den, also with a walk-in closet. Design highlights include 8-ft. mahogany doors, arched doorways, high ceilings, Hunter Douglas blinds, plantation shutters, and a well-appointed laundry room, New Water heater. An oversized 2-car garage provides ample storage. Community amenities at Tangerine Bay Club are unmatched: a 25-meter heated pool, kayak storage, fitness center, tennis and pickleball courts, and on-site management. Residents have the option to purchase a membership to the Bay Isles Beach Club by applying through the property manager. Located in the heart of South Longboat Key, this gated community is just minutes from the upscale shops and restaurants of St. Armands Circle, as well as downtown Sarasota’s vibrant arts scene and white sand beaches. Tangerine Bay Club is renowned for its Mediterranean-inspired architecture, lush 10-acre tropical setting, and active social atmosphere. A truly unique coastal lifestyle.
Sold for $1,690,000
$1,690,000
340 GULF OF MEXICO DRIVE #124, LONGBOAT KEY, FL 34228
3beds
2,365sqft
Condominium
Built in 1991
-- sqft lot
$1,684,300 Zestimate®
$715/sqft
$7,619 Estimated rent
Home value
$1,684,300
$1.55M - $1.84M
$7,619/mo
Zestimate® history
Owner options
List your home for rent
$7,619/mo
Rent Zestimate®
Find your next renter with Zillow Rental Manager. Plus, with online applications, you can quickly screen prospective tenants – for free.
$7,619/mo
Rent Zestimate®
Refinance and save
$13,997/mo
Est. payment
Refinancing to a lower rate could help reduce your monthly payments and save thousands over the life of the loan.
$13,997/mo
Est. payment
Explore your selling options
Work with a Zillow partner agent
Leverage their expertise and Zillow's premium Showcase listings to get your home seen by more buyers.
Get startedList with your own agent
Get your home in front of millions of buyers by listing it on Zillow.
Learn how to do itSell it yourself
Take full control of how buyers see your home on Zillow by listing For Sale by Owner (FSBO).
List your homeWhat's special
Gated communityGas fireplaceCenter islandNew roofHigh ceilingsWell-appointed laundry roomDirect bayfront end residence
Zillow last checked:
Listing updated:
Listed by:
Debra Pitell-Hauge 941-356-0437,
MICHAEL SAUNDERS & COMPANY 941-383-7591,
Lisa Sebastian 941-544-5413,
MICHAEL SAUNDERS & COMPANY
Bought with:
Maggie Hicks, 0542271
COLDWELL BANKER REALTY
Source: Stellar MLS,MLS#: A4648088 Originating MLS: Sarasota - Manatee
Originating MLS: Sarasota - Manatee
Facts & features
Interior
Bedrooms & bathrooms
- Bedrooms: 3
- Bathrooms: 3
- Full bathrooms: 3
Rooms
- Room types: Den/Library/Office, Utility Room
Primary bedroom
- Features: Ceiling Fan(s), Dual Sinks, En Suite Bathroom, Stone Counters, Tub with Separate Shower Stall, Water Closet/Priv Toilet, Walk-In Closet(s)
- Level: First
- Area: 228.8 Square Feet
- Dimensions: 17.6x13
Bedroom 2
- Features: Ceiling Fan(s), Shower No Tub, Stone Counters, Built-in Closet
- Level: First
- Area: 132 Square Feet
- Dimensions: 12x11
Bedroom 3
- Features: Ceiling Fan(s), Shower No Tub, Stone Counters, Walk-In Closet(s)
- Level: First
- Area: 143 Square Feet
- Dimensions: 11x13
Primary bathroom
- Features: Dual Sinks, Multiple Shower Heads, Rain Shower Head, Tub with Separate Shower Stall
- Level: First
Bathroom 2
- Level: First
Bathroom 3
- Level: First
Balcony porch lanai
- Level: First
- Area: 168 Square Feet
- Dimensions: 14x12
Balcony porch lanai
- Level: First
- Area: 150 Square Feet
- Dimensions: 10x15
Dinette
- Features: Built-in Features
- Level: First
- Area: 300 Square Feet
- Dimensions: 20x15
Dining room
- Level: First
- Area: 171.6 Square Feet
- Dimensions: 15.6x11
Kitchen
- Features: Breakfast Bar, Kitchen Island, Stone Counters
- Level: First
Laundry
- Level: First
- Area: 54 Square Feet
- Dimensions: 9x6
Living room
- Features: Ceiling Fan(s)
- Level: First
- Area: 351.52 Square Feet
- Dimensions: 16.9x20.8
Heating
- Central, Electric
Cooling
- Central Air
Appliances
- Included: Oven, Convection Oven, Cooktop, Dishwasher, Disposal, Dryer, Electric Water Heater, Exhaust Fan, Microwave, Range Hood, Refrigerator, Washer, Wine Refrigerator
- Laundry: Inside, Laundry Room
Features
- Built-in Features, Ceiling Fan(s), Eating Space In Kitchen, High Ceilings, Living Room/Dining Room Combo, Open Floorplan, Primary Bedroom Main Floor, Split Bedroom, Stone Counters, Thermostat, Walk-In Closet(s)
- Flooring: Carpet, Engineered Hardwood, Tile
- Doors: Sliding Doors
- Windows: Window Treatments
- Has fireplace: Yes
- Fireplace features: Gas, Living Room
- Common walls with other units/homes: Corner Unit,End Unit
Interior area
- Total structure area: 2,700
- Total interior livable area: 2,365 sqft
Property
Parking
- Total spaces: 2
- Parking features: Deeded, Garage Door Opener, Ground Level, Guest
- Attached garage spaces: 2
Features
- Levels: One
- Stories: 1
- Patio & porch: Covered, Front Porch, Patio, Rear Porch
- Exterior features: Balcony, Irrigation System, Private Mailbox, Tennis Court(s)
- Pool features: Gunite, Heated, In Ground
- Has spa: Yes
- Spa features: Heated, In Ground
- Has view: Yes
- View description: Water, Bay/Harbor - Full
- Has water view: Yes
- Water view: Water,Bay/Harbor - Full
- Waterfront features: Bay/Harbor Front, Waterfront, Bay/Harbor, Bay/Harbor Access
- Body of water: SARASOTA BAY
Lot
- Features: FloodZone, City Lot, Landscaped, Near Golf Course, Private
- Residential vegetation: Mature Landscaping, Trees/Landscaped
Details
- Parcel number: 0012051013
- Zoning: MUC2
- Special conditions: None
Construction
Type & style
- Home type: Condo
- Architectural style: Mediterranean
- Property subtype: Condominium
Materials
- Block, Stucco
- Foundation: Raised
- Roof: Tile
Condition
- New construction: No
- Year built: 1991
Utilities & green energy
- Sewer: Public Sewer
- Water: Public
- Utilities for property: Cable Available, Electricity Connected, Natural Gas Connected, Public, Sewer Connected, Street Lights, Underground Utilities, Water Connected
Community & HOA
Community
- Features: Bay/Harbor Front, Intracoastal Waterway, Waterfront, Association Recreation - Owned, Buyer Approval Required, Clubhouse, Deed Restrictions, Fitness Center, Gated Community - No Guard, No Truck/RV/Motorcycle Parking, Pool, Tennis Court(s)
- Security: Fire Sprinkler System, Gated Community, Security Gate, Security Lights, Security System, Security System Owned, Smoke Detector(s)
- Pet fee: $0 monthly
- Subdivision: TANGERINE BAY CLUB
HOA
- Has HOA: Yes
- Amenities included: Clubhouse, Elevator(s), Fitness Center, Maintenance, Pickleball Court(s), Pool, Security, Spa/Hot Tub, Tennis Court(s), Vehicle Restrictions
- Services included: Common Area Taxes, Community Pool, Reserve Fund, Insurance, Maintenance Structure, Maintenance Grounds, Maintenance Repairs, Manager, Pest Control, Recreational Facilities, Security, Sewer
- HOA fee: $3,150 monthly
- HOA name: Michael Canacari
- HOA phone: 941-806-7972
Location
- Region: Longboat Key
Financial & listing details
- Price per square foot: $715/sqft
- Tax assessed value: $1,515,500
- Annual tax amount: $18,437
- Date on market: 4/17/2025
- Cumulative days on market: 333 days
- Listing terms: Cash,Conventional
- Ownership: Condominium
- Total actual rent: 0
- Electric utility on property: Yes
- Road surface type: Brick, Asphalt, Paved
Price history
| Date | Event | Price |
|---|---|---|
| 5/27/2026 | Sold | $1,690,000-2%$715/sqft |
Source:  Stellar MLS #A4648088 Report a problem Stellar MLS #A4648088 Report a problem | ||
| 3/18/2026 | Pending sale | $1,725,000$729/sqft |
Source: Stellar MLS #A4648088 Report a problem | ||
| 3/9/2026 | Price change | $1,725,000-9%$729/sqft |
Source: Stellar MLS #A4648088 Report a problem | ||
| 2/16/2026 | Price change | $1,895,000-5.3%$801/sqft |
Source: Stellar MLS #A4648088 Report a problem | ||
| 1/20/2026 | Price change | $2,000,000-7%$846/sqft |
Source: Stellar MLS #A4648088 Report a problem | ||
| 8/8/2025 | Price change | $2,150,000-13.8%$909/sqft |
Source: Stellar MLS #A4648088 Report a problem | ||
| 4/30/2025 | Price change | $2,495,000-3.7%$1,055/sqft |
Source: Stellar MLS #A4648088 Report a problem | ||
| 4/17/2025 | Listed for sale | $2,590,000+111.4%$1,095/sqft |
Source: Stellar MLS #A4648088 Report a problem | ||
| 2/13/2017 | Sold | $1,225,000-5.7%$518/sqft |
Source: Public Record Report a problem | ||
| 10/14/2016 | Listed for sale | $1,299,000+33.2%$549/sqft |
Source: Coldwell Banker Residential Real Estate - Sarasota Downtown #A4166878 Report a problem | ||
| 10/12/2012 | Listing removed | $975,000$412/sqft |
Source: Sotheby's International Realty Canada Report a problem | ||
| 10/11/2012 | Listed for sale | $975,000+4.8%$412/sqft |
Source: Sotheby's International Realty Canada Report a problem | ||
| 10/9/2012 | Sold | $930,000-2.1%$393/sqft |
Source: Stellar MLS #A3954080 Report a problem | ||
| 9/6/2012 | Price change | $949,900-2.6%$402/sqft |
Source: Premier Sotheby's International Realty #A3954080 Report a problem | ||
| 6/27/2012 | Price change | $975,000-2%$412/sqft |
Source: Premier Sotheby's International Realty #A3954080 Report a problem | ||
| 2/29/2012 | Price change | $995,000-7.8%$421/sqft |
Source: Signature Sotheby's International Realty #A3954080 Report a problem | ||
| 1/11/2012 | Listed for sale | $1,079,000$456/sqft |
Source: Signature Sotheby's International Realty #A3954080 Report a problem | ||
Public tax history
| Year | Property taxes | Tax assessment |
|---|---|---|
| 2025 | $18,889 +2.5% | $1,490,670 +2.9% |
| 2024 | $18,437 +2% | $1,448,659 +3% |
| 2023 | $18,073 +1.4% | $1,406,465 +3% |
| 2022 | $17,820 +24.7% | $1,365,500 +35% |
| 2021 | $14,293 +2.4% | $1,011,500 +8.3% |
| 2020 | $13,963 +14.6% | $933,570 +10% |
| 2019 | $12,187 | $848,700 +4.4% |
| 2018 | $12,187 +4% | $813,000 0% |
| 2017 | $11,717 +2.3% | $813,200 +0% |
| 2016 | $11,451 | $812,800 -6.8% |
| 2015 | $11,451 +0.1% | $871,900 +11.4% |
| 2014 | $11,444 +2.3% | $782,800 |
| 2013 | $11,192 -2% | $782,800 +0.5% |
| 2012 | $11,424 -0.2% | $778,800 -1.7% |
| 2011 | $11,446 +0.4% | $792,300 +3.2% |
| 2010 | $11,406 0% | $768,100 -4.1% |
| 2009 | $11,409 | $801,000 -4.6% |
| 2008 | $11,409 -11.2% | $839,200 -11.1% |
| 2007 | $12,850 | $944,000 +12% |
| 2006 | -- | $842,900 +3% |
| 2005 | -- | $818,257 +77.1% |
| 2004 | $6,881 -3.1% | $461,962 +1.9% |
| 2003 | $7,105 -1.5% | $453,348 +2.4% |
| 2002 | $7,210 +5.6% | $442,723 +1.6% |
| 2001 | $6,825 +1.4% | $435,751 +3% |
| 2000 | $6,733 | $423,059 |
Find assessor info on the county website
Neighborhood: 34228
Nearby homes
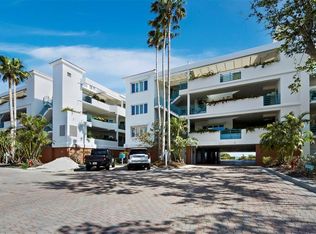
- $1,775,0003 bd3 ba2.2k sqft340 Gulf Of Mexico Dr APT 112, Longboat Key, FL 34228For Sale
- $899,5003 bd3 ba2.3k sqft350 Gulf Of Mexico Dr APT 213, Longboat Key, FL 34228For Sale

- $1,100,0002 bd3 ba2.2k sqft360 Gulf Of Mexico Dr APT 322, Longboat Key, FL 34228Sold

- $1,700,0003 bd4 ba2.9k sqft360 Gulf Of Mexico Dr APT 332, Longboat Key, FL 34228Sold

- $1,315,0004 bd4 ba2.9k sqft370 Gulf Of Mexico Dr APT 432, Longboat Key, FL 34228Sold
- $1,100,0003 bd3 ba2.4k sqft370 Gulf Of Mexico Dr APT 415, Longboat Key, FL 34228Sold
- $975,0003 bd4 ba2.4k sqft370 Gulf Of Mexico Dr APT 416, Longboat Key, FL 34228Sold
- $1,300,0003 bd3 ba2.2k sqft380 Gulf Of Mexico Dr APT 525, Longboat Key, FL 34228Sold
Nearby schools
GreatSchools rating
- 10/10Southside Elementary SchoolGrades: K-5Distance: 4 mi
- 5/10Booker Middle SchoolGrades: 6-8Distance: 4.4 mi
- 3/10Booker High SchoolGrades: 9-12Distance: 3.6 mi
Schools provided by the listing agent
- Elementary: Southside Elementary
- Middle: Booker Middle
- High: Booker High
Source: Stellar MLS. This data may not be complete. We recommend contacting the local school district to confirm school assignments for this home.
Get a cash offer in 3 minutes
Find out how much your home could sell for in as little as 3 minutes with a no-obligation cash offer.
Estimated market value
$1,684,300
Get a cash offer in 3 minutes
Find out how much your home could sell for in as little as 3 minutes with a no-obligation cash offer.
Estimated market value
$1,684,300
- Florida
- Sarasota County
- Longboat Key
- 34228
- 340 GULF OF MEXICO DRIVE Unit 124
Nearby cities
Nearby zip codes
Other Longboat Key Topics
