PENTHOUSE. Delight in scenic views of Sarasota Bay in this custom-designed, rare 4 bedroom, 4.5 bathroom in the gated resort-style Tangerine Bay community on the southernmost tip of Longboat Key. The residence is only minutes from St. Armand's Circle, across the street from the Longboat Key Club, and a short driving distance to the Bay Isles Beach Club and vibrant downtown Sarasota. Filled with abundant natural light, the spacious condominium features soaring ceilings, a great room with gas fireplace, marble foyer and gallery for displaying artwork, and private gated courtyard. All bedrooms are ensuite. New sliding glass doors in the primary suite and new glass window in the great room open to a tiled terrace where you can start your day with a cup of coffee while watching the sunrise over the lagoon and Bay. An additional west-facing terrace upstairs boats golf course and sunset views. The well-equipped kitchen includes stone counters, breakfast bar, large pantry and morning room. There is also a fully enclosed two-car garage with plenty of storage space as well as two AC units in the condominium. The Tangerine Bay Club community boasts beautifully manicured walking paths, amid newly planted tropical greenery as well as many amenities, including a pool with waterfalls, fitness center, a tennis/pickleball court, plus a day boat dock and fishing pier on the Bay. Residents have the option of joining the Beach Club (normally reserved for only Bay Isles residents) on the Gulf of America.
Sold for $1,315,000
$1,315,000
370 GULF OF MEXICO DRIVE #432, LONGBOAT KEY, FL 34228
4beds
2,900sqft
Condominium
Built in 1994
-- sqft lot
$1,314,300 Zestimate®
$453/sqft
$7,970 Estimated rent
Home value
$1,314,300
$1.21M - $1.43M
$7,970/mo
Zestimate® history
Owner options
List your home for rent
$7,970/mo
Rent Zestimate®
Find your next renter with Zillow Rental Manager. Plus, with online applications, you can quickly screen prospective tenants – for free.
$7,970/mo
Rent Zestimate®
Refinance and save
$11,596/mo
Est. payment
Refinancing to a lower rate could help reduce your monthly payments and save thousands over the life of the loan.
$11,596/mo
Est. payment
Explore your selling options
Work with a Zillow partner agent
Leverage their expertise and Zillow's premium Showcase listings to get your home seen by more buyers.
Get startedList with your own agent
Get your home in front of millions of buyers by listing it on Zillow.
Learn how to do itSell it yourself
Take full control of how buyers see your home on Zillow by listing For Sale by Owner (FSBO).
List your homeWhat's special
Zillow last checked:
Listing updated:
Listed by:
Steve Walter 941-809-0907,
MICHAEL SAUNDERS & COMPANY 941-383-7591,
Janet Walter 941-232-2000,
MICHAEL SAUNDERS & COMPANY
Bought with:
Michael Moulton, 0389959
MICHAEL SAUNDERS & COMPANY
Source: Stellar MLS,MLS#: A4664832 Originating MLS: Sarasota - Manatee
Originating MLS: Sarasota - Manatee
Facts & features
Interior
Bedrooms & bathrooms
- Bedrooms: 4
- Bathrooms: 4
- Full bathrooms: 4
Rooms
- Room types: Breakfast Room Separate, Florida Room, Great Room, Utility Room, Loft
Primary bedroom
- Features: En Suite Bathroom, Walk-In Closet(s)
- Level: First
- Area: 255 Square Feet
- Dimensions: 17x15
Bedroom 2
- Features: En Suite Bathroom, Built-in Closet
- Level: Second
- Area: 169 Square Feet
- Dimensions: 13x13
Bedroom 3
- Features: En Suite Bathroom, Built-in Closet
- Level: Second
- Area: 216 Square Feet
- Dimensions: 18x12
Bedroom 4
- Features: En Suite Bathroom, Built-in Closet
- Level: First
- Area: 182 Square Feet
- Dimensions: 13x14
Dining room
- Level: First
- Area: 210 Square Feet
- Dimensions: 15x14
Kitchen
- Level: First
- Area: 192 Square Feet
- Dimensions: 12x16
Living room
- Level: First
- Area: 442 Square Feet
- Dimensions: 17x26
Heating
- Central, Electric
Cooling
- Central Air
Appliances
- Included: Oven, Cooktop, Dishwasher, Disposal, Dryer, Freezer, Ice Maker, Microwave, Range, Washer
- Laundry: Electric Dryer Hookup, Inside, Laundry Room, Washer Hookup
Features
- Ceiling Fan(s), Eating Space In Kitchen, Elevator, High Ceilings, Kitchen/Family Room Combo, Living Room/Dining Room Combo, Split Bedroom, Stone Counters, Thermostat, Walk-In Closet(s)
- Flooring: Carpet, Ceramic Tile
- Doors: Outdoor Grill, Outdoor Shower, Sliding Doors
- Windows: Window Treatments
- Has fireplace: Yes
- Fireplace features: Family Room
Interior area
- Total structure area: 3,350
- Total interior livable area: 2,900 sqft
Property
Parking
- Total spaces: 2
- Parking features: Common, Covered, Deeded, Garage Door Opener, Ground Level, Guest, Under Building
- Garage spaces: 2
Features
- Levels: Two
- Stories: 2
- Patio & porch: Covered, Front Porch, Porch, Rear Porch
- Exterior features: Balcony, Courtyard, Garden, Lighting, Outdoor Grill, Outdoor Shower, Private Mailbox, Storage
- Pool features: Heated, In Ground, Lighting
- Has view: Yes
- View description: Garden, Golf Course, Pool, Water, Bay/Harbor - Partial
- Has water view: Yes
- Water view: Water,Bay/Harbor - Partial
- Waterfront features: Bay/Harbor Front, Bay/Harbor Access
- Body of water: SARASOTA BAY
Lot
- Features: Flood Insurance Required, FloodZone, Landscaped, Near Golf Course, Near Marina, Private, Sidewalk, Street Dead-End
- Residential vegetation: Mature Landscaping
Details
- Additional structures: Storage
- Parcel number: 0012051108
- Zoning: MUC2
- Special conditions: None
Construction
Type & style
- Home type: Condo
- Architectural style: Florida
- Property subtype: Condominium
Materials
- Block, Stucco
- Foundation: Stem Wall
- Roof: Membrane
Condition
- Completed
- New construction: No
- Year built: 1994
Utilities & green energy
- Sewer: Public Sewer
- Water: Public
- Utilities for property: Cable Connected, Electricity Available, Electricity Connected, Public, Sewer Connected, Street Lights, Underground Utilities, Water Connected
Community & HOA
Community
- Features: Bay/Harbor Front, Dock, Clubhouse, Community Mailbox, Deed Restrictions, Fitness Center, Gated Community - Guard, Pool, Sidewalks, Special Community Restrictions
- Security: Fire Alarm, Gated Community, Security Gate, Security Lights
- Pet fee: $0 monthly
- Subdivision: TANGERINE BAY CLUB
HOA
- Has HOA: Yes
- Amenities included: Elevator(s), Fitness Center, Gated, Maintenance, Pool, Security
- Services included: Reserve Fund, Maintenance Structure, Security
- HOA fee: $3,193 monthly
- HOA name: David Daley
- HOA phone: 941-415-1301
Location
- Region: Longboat Key
Financial & listing details
- Price per square foot: $453/sqft
- Tax assessed value: $1,170,000
- Annual tax amount: $8,813
- Date on market: 9/12/2025
- Cumulative days on market: 260 days
- Listing terms: Cash,Conventional
- Ownership: Condominium
- Total actual rent: 0
- Electric utility on property: Yes
- Road surface type: Paved
Price history
| Date | Event | Price |
|---|---|---|
| 7/31/2026 | Sold | $1,315,000-12%$453/sqft |
Source:  Stellar MLS #A4664832 Report a problem Stellar MLS #A4664832 Report a problem | ||
| 6/12/2026 | Pending sale | $1,495,000$516/sqft |
Source: Stellar MLS #A4664832 Report a problem | ||
| 6/1/2026 | Listing removed | $1,495,000$516/sqft |
Source: Stellar MLS #A4664832 Report a problem | ||
| 1/26/2026 | Price change | $1,495,000-14.6%$516/sqft |
Source: Stellar MLS #A4664832 Report a problem | ||
| 9/12/2025 | Listed for sale | $1,750,000-10.3%$603/sqft |
Source: Stellar MLS #A4664832 Report a problem | ||
| 7/13/2024 | Listing removed | -- |
Source: Stellar MLS #A4588006 Report a problem | ||
| 5/24/2024 | Price change | $1,950,000-7.1%$672/sqft |
Source: Stellar MLS #A4588006 Report a problem | ||
| 11/4/2023 | Listed for sale | $2,100,000+127%$724/sqft |
Source: Stellar MLS #A4588006 Report a problem | ||
| 10/1/2015 | Sold | $925,000+8.8%$319/sqft |
Source: Public Record Report a problem | ||
| 3/6/2012 | Sold | $850,000-5.5%$293/sqft |
Source: Public Record Report a problem | ||
| 2/10/2012 | Pending sale | $899,000$310/sqft |
Source: Michael Saunders & Company - Licensed Real Estate Broker Report a problem | ||
| 10/9/2011 | Price change | $899,000-5.4%$310/sqft |
Source: Century 21 Dockside Realty Associates, Inc. #A3949844 Report a problem | ||
| 3/25/2011 | Price change | $950,000-4.5%$328/sqft |
Source: PRUDENTIAL PALMS REALTY #A3928032 Report a problem | ||
| 11/5/2010 | Price change | $995,000-9.5%$343/sqft |
Source: PRUDENTIAL PALMS REALTY #A3928032 Report a problem | ||
| 6/24/2010 | Listed for sale | $1,099,000-8.4%$379/sqft |
Source: Prudential Palms Realty #A3928032 Report a problem | ||
| 7/27/2009 | Listing removed | $1,200,000$414/sqft |
Source: Visual Tour #A3899547 Report a problem | ||
| 6/20/2009 | Listed for sale | $1,200,000$414/sqft |
Source: Visual Tour #A3899547 Report a problem | ||
| 5/3/2009 | Listing removed | $1,200,000-7.6%$414/sqft |
Source: Listhub #A3899547 Report a problem | ||
| 9/29/2008 | Listing removed | $1,299,000$448/sqft |
Source: Homes & Land #360024 Report a problem | ||
| 3/7/2008 | Price change | $1,299,000-6.9%$448/sqft |
Source: Homes & Land #360024 Report a problem | ||
| 2/2/2008 | Listed for sale | $1,395,000+13.9%$481/sqft |
Source: Homes & Land #360024 Report a problem | ||
| 4/1/2005 | Sold | $1,225,000+16.7%$422/sqft |
Source: Stellar MLS #A269508 Report a problem | ||
| 10/6/2004 | Sold | $1,050,000+114.3%$362/sqft |
Source: Stellar MLS #A258737 Report a problem | ||
| 8/2/1994 | Sold | $490,000$169/sqft |
Source: Public Record Report a problem | ||
Public tax history
| Year | Property taxes | Tax assessment |
|---|---|---|
| 2025 | $9,030 +2.5% | $720,301 +2.9% |
| 2024 | $8,814 +2.1% | $700,001 +3% |
| 2023 | $8,635 +1.8% | $679,613 +3% |
| 2022 | $8,481 -1.6% | $659,818 +3% |
| 2021 | $8,617 -11.7% | $640,600 -9.5% |
| 2020 | $9,759 -9.7% | $707,700 -10.2% |
| 2019 | $10,809 | $788,400 +1.9% |
| 2018 | $10,809 +1.7% | $773,700 0% |
| 2017 | $10,632 -14.5% | $773,900 +0.1% |
| 2016 | $12,439 | $773,500 -6.8% |
| 2015 | $12,439 | $829,800 +11.4% |
| 2014 | $12,439 +11.3% | $745,100 |
| 2013 | $11,177 +2.8% | $745,100 +0.5% |
| 2012 | $10,871 -0.2% | $741,100 -1.7% |
| 2011 | $10,891 -3.7% | $753,900 -1% |
| 2010 | $11,305 0% | $761,300 -4.1% |
| 2009 | $11,306 | $793,800 -4.5% |
| 2008 | $11,306 -9.7% | $831,600 -9.6% |
| 2007 | $12,527 | $920,300 -6% |
| 2006 | -- | $979,000 +8.7% |
| 2005 | -- | $900,722 +18% |
| 2004 | $12,033 +0.8% | $763,200 +6% |
| 2003 | $11,942 +29.6% | $720,000 +34.8% |
| 2002 | $9,217 +17.4% | $534,000 +13% |
| 2001 | $7,852 +1.2% | $472,580 +3% |
| 2000 | $7,760 | $458,816 |
Find assessor info on the county website
Neighborhood: 34228
Nearby homes
- $1,775,0003 bd3 ba2.2k sqft340 Gulf Of Mexico Dr APT 112, Longboat Key, FL 34228For Sale
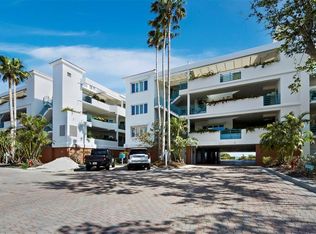
- $1,690,0003 bd3 ba2.3k sqft340 Gulf Of Mexico Dr APT 124, Longboat Key, FL 34228Sold
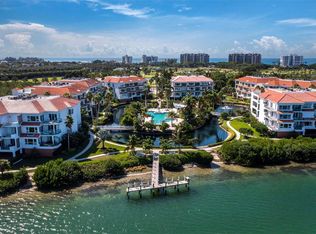
- $899,5003 bd3 ba2.3k sqft350 Gulf Of Mexico Dr APT 213, Longboat Key, FL 34228Pending

- $1,100,0002 bd3 ba2.2k sqft360 Gulf Of Mexico Dr APT 322, Longboat Key, FL 34228Sold

- $1,700,0003 bd4 ba2.9k sqft360 Gulf Of Mexico Dr APT 332, Longboat Key, FL 34228Sold
- $1,100,0003 bd3 ba2.4k sqft370 Gulf Of Mexico Dr APT 415, Longboat Key, FL 34228Sold
- $975,0003 bd4 ba2.4k sqft370 Gulf Of Mexico Dr APT 416, Longboat Key, FL 34228Sold
- $1,300,0003 bd3 ba2.2k sqft380 Gulf Of Mexico Dr APT 525, Longboat Key, FL 34228Sold
Nearby schools
GreatSchools rating
- 10/10Southside Elementary SchoolGrades: K-5Distance: 4 mi
- 5/10Booker Middle SchoolGrades: 6-8Distance: 4.4 mi
- 3/10Booker High SchoolGrades: 9-12Distance: 3.6 mi
Schools provided by the listing agent
- Elementary: Southside Elementary
- Middle: Booker Middle
- High: Booker High
Source: Stellar MLS. This data may not be complete. We recommend contacting the local school district to confirm school assignments for this home.
Get a cash offer in 3 minutes
Find out how much your home could sell for in as little as 3 minutes with a no-obligation cash offer.
Estimated market value
$1,314,300
Get a cash offer in 3 minutes
Find out how much your home could sell for in as little as 3 minutes with a no-obligation cash offer.
Estimated market value
$1,314,300
- Florida
- Sarasota County
- Longboat Key
- 34228
- 370 GULF OF MEXICO DRIVE Unit 432
Nearby cities
Nearby zip codes
Other Longboat Key Topics
