This is your perfect tropical Happy Place! Elevator access takes you directly to your very own slice of paradise. Enter through mahogany doors and be instantly wowed by this 3 BD, 2.5BA unit. The 3rd bedroom was converted to a den as part of a total update, and can easily be changed back to a bedroom. 9-foot ceilings in an open floor plan where walls have been removed create incredible openness while showcasing a stunning straight-on view of Sarasota Bay. Extended breakfast area adds 4’ x 9’, 36 SF overall not included in total SQFT. Contemporary porcelain tile flooring and a neutral color palette allow for unlimited design opportunities. This unit, with extensive upgrades, has been lightly used and well maintained. Upgrades include NEW high efficient A/C system, Pella impact windows and doors throughout, plumbing and electrical and a whole-house water filtration system. Motorized hurricane shutters added in 2024 protect all bay view openings and are in addition to the impact windows. The remodeled kitchen features a Sub-Zero refrigerator, Bosch dishwasher, Wolf 5-element induction cooktop, (gas line is in place if gas cooktop is desired), Wolf microwave and wall oven, walk-in pantry and a granite- surfaced island with wine cooler. A casual dining and large gathering room are highlighted by a gas fireplace, vaulted skylight, and customized built-in wall unit with flat screen TV. An outdoor bayside patio with wood-grain porcelain tile overlooks the resort-sized pool, pond and fountain and you are treated to breathtaking direct views of Sarasota Bay. The primary suite has a beautiful bay view and is accompanied by a large walk-in closet, with customized storage units as well as a wall safe, and a luxurious ensuite bath with steam shower, granite, dual sinks and extra storage. Complete privacy is enjoyed in the guest suite with specialized built-in providing closet space, private bath and flat screen TV. Additional features are a gated front patio with connection for a gas grill as well as an oversized 2-car garage with built-ins for extra storage. A pet-friendly community, amenities include monitored gated entry, resort-style pool, exercise facility and clubhouse, Cloud Court surfaced tennis courts, regulation sized pickleball courts and organized social activities including group Happy Hours and excursions to local events. Tangerine Bay Club (TBC) features a freshly renovated boat dock, 2 kayak launches and prime fishing right on Sarasota Bay. The cherry on top is hassle-free boating. Literally walk to Dockside Marina where you can purchase or rent a covered boat storage unit with a launch to the bay. TBC owners enjoy private access to the Gulf of Mexico’s pristine beach by joining the newly remodeled Bay Isle Beach Club for a modest annual fee. Positioned in the southernmost point of the island, TBC is close to St Armands and downtown for dining, entertainment, shopping and more. TBC exemplifies fiscal responsibility, boasting well-funded reserves. There are no current assessments. Major capital projects have been funded without special assessments, including building painting and waterproofing, elevator rebuilt, roofs in 2024, and exterior tile walkways. Required milestone inspections have been completed with no issues. Imagine a lifestyle in this bayfront beauty, with refined elegance in the lush, tropically landscaped 10-acre Mediterranean setting! This is Florida living at its best!
Sold for $1,100,000
$1,100,000
360 GULF OF MEXICO DRIVE #322, LONGBOAT KEY, FL 34228
2beds
2,276sqft
Condominium
Built in 1992
-- sqft lot
$1,090,000 Zestimate®
$483/sqft
$5,348 Estimated rent
Home value
$1,090,000
$992,000 - $1.20M
$5,348/mo
Zestimate® history
Owner options
List your home for rent
$5,348/mo
Rent Zestimate®
Find your next renter with Zillow Rental Manager. Plus, with online applications, you can quickly screen prospective tenants – for free.
$5,348/mo
Rent Zestimate®
Refinance and save
$10,224/mo
Est. payment
Refinancing to a lower rate could help reduce your monthly payments and save thousands over the life of the loan.
$10,224/mo
Est. payment
Explore your selling options
Work with a Zillow partner agent
Leverage their expertise and Zillow's premium Showcase listings to get your home seen by more buyers.
Get startedList with your own agent
Get your home in front of millions of buyers by listing it on Zillow.
Learn how to do itSell it yourself
Take full control of how buyers see your home on Zillow by listing For Sale by Owner (FSBO).
List your homeWhat's special
Gas fireplaceElevator accessOpen floor planMahogany doorsMotorized hurricane shuttersExtended breakfast areaVaulted skylight
Zillow last checked:
Listing updated:
Listed by:
Scott Rickards, PA 941-356-7040,
RE/MAX ALLIANCE GROUP 941-954-5454
Bought with:
Lori Carey, LLC, 3036161
PREMIER SOTHEBY'S INTERNATIONAL REALTY
Source: Stellar MLS,MLS#: A4671956 Originating MLS: Sarasota - Manatee
Originating MLS: Sarasota - Manatee
Facts & features
Interior
Bedrooms & bathrooms
- Bedrooms: 2
- Bathrooms: 3
- Full bathrooms: 2
- 1/2 bathrooms: 1
Rooms
- Room types: Breakfast Room Separate, Utility Room
Primary bedroom
- Features: Shower No Tub, Walk-In Closet(s)
- Level: First
- Area: 238 Square Feet
- Dimensions: 17x14
Bedroom 2
- Features: Built-in Closet
- Level: First
- Area: 132 Square Feet
- Dimensions: 12x11
Dinette
- Features: No Closet
- Level: First
- Area: 80 Square Feet
- Dimensions: 10x8
Dining room
- Level: First
- Area: 132 Square Feet
- Dimensions: 12x11
Kitchen
- Features: Pantry
- Level: First
- Area: 165 Square Feet
- Dimensions: 15x11
Laundry
- Level: First
- Area: 29 Square Feet
- Dimensions: 5.8x5
Living room
- Level: First
- Area: 323 Square Feet
- Dimensions: 19x17
Office
- Features: No Closet
- Level: First
- Area: 156 Square Feet
- Dimensions: 13x12
Heating
- Central, Heat Pump, Natural Gas, Zoned
Cooling
- Central Air, Zoned
Appliances
- Included: Bar Fridge, Oven, Cooktop, Dishwasher, Disposal, Dryer, Gas Water Heater, Microwave, Refrigerator, Washer, Wine Refrigerator
- Laundry: Inside, Laundry Room
Features
- Built-in Features, Eating Space In Kitchen, Elevator, High Ceilings, Living Room/Dining Room Combo, Open Floorplan, Primary Bedroom Main Floor, Solid Surface Counters, Solid Wood Cabinets, Split Bedroom, Stone Counters, Thermostat, Walk-In Closet(s)
- Flooring: Ceramic Tile, Tile
- Doors: Sliding Doors
- Windows: Rods, Shades, Shutters, Storm Window(s), Window Treatments
- Has fireplace: Yes
- Fireplace features: Living Room
Interior area
- Total structure area: 2,584
- Total interior livable area: 2,276 sqft
Property
Parking
- Total spaces: 2
- Parking features: Covered, Garage Door Opener, Ground Level, Guest, Under Building
- Attached garage spaces: 2
Features
- Levels: One
- Stories: 1
- Patio & porch: Front Porch, Patio
- Exterior features: Balcony, Irrigation System, Lighting, Storage
- Pool features: In Ground
- Has view: Yes
- View description: Water, Bay/Harbor - Full, Intracoastal Waterway
- Has water view: Yes
- Water view: Water,Bay/Harbor - Full,Intracoastal Waterway
- Waterfront features: Waterfront, Bay/Harbor, Bay/Harbor Access, Intracoastal Waterway Access, Fishing Pier
- Body of water: SARASOTA BAY
Lot
- Residential vegetation: Mature Landscaping, Trees/Landscaped
Details
- Parcel number: 0012051050
- Zoning: MUC2
- Special conditions: None
Construction
Type & style
- Home type: Condo
- Architectural style: Contemporary
- Property subtype: Condominium
Materials
- Block, Stucco
- Foundation: Slab
- Roof: Other
Condition
- Completed
- New construction: No
- Year built: 1992
Details
- Builder name: Build 3
Utilities & green energy
- Sewer: Public Sewer
- Water: Public
- Utilities for property: Cable Connected, Electricity Connected, Natural Gas Connected, Sewer Connected, Water Connected
Community & HOA
Community
- Features: Dock, Fishing, Intracoastal Waterway, Water Access, Waterfront, Association Recreation - Owned, Buyer Approval Required, Deed Restrictions, Fitness Center, Gated Community - No Guard, No Truck/RV/Motorcycle Parking, Pool, Tennis Court(s)
- Security: Gated Community, Security System Leased, Smoke Detector(s)
- Pet fee: $0 monthly
- Subdivision: TANGERINE BAY CLUB
HOA
- Has HOA: Yes
- Amenities included: Elevator(s), Gated, Pool, Security, Tennis Court(s)
- Services included: Common Area Taxes, Community Pool, Insurance, Maintenance Structure, Maintenance Grounds, Pool Maintenance, Private Road, Recreational Facilities, Security, Sewer, Trash, Water
- HOA fee: $3,100 monthly
- HOA name: Michael
- HOA phone: 941-805-7972
Location
- Region: Longboat Key
Financial & listing details
- Price per square foot: $483/sqft
- Tax assessed value: $986,500
- Annual tax amount: $12,963
- Date on market: 11/14/2025
- Cumulative days on market: 92 days
- Listing terms: Cash,Conventional
- Ownership: Condominium
- Total actual rent: 0
- Electric utility on property: Yes
- Road surface type: Asphalt
Price history
| Date | Event | Price |
|---|---|---|
| 3/6/2026 | Sold | $1,100,000-7.9%$483/sqft |
Source:  Stellar MLS #A4671956 Report a problem Stellar MLS #A4671956 Report a problem | ||
| 2/15/2026 | Pending sale | $1,195,000$525/sqft |
Source: Stellar MLS #A4671956 Report a problem | ||
| 11/14/2025 | Listed for sale | $1,195,000$525/sqft |
Source: Stellar MLS #A4671956 Report a problem | ||
| 6/20/2025 | Listing removed | $1,195,000$525/sqft |
Source: Stellar MLS #A4610778 Report a problem | ||
| 4/14/2025 | Price change | $1,195,000-7.7%$525/sqft |
Source: Stellar MLS #A4610778 Report a problem | ||
| 3/11/2025 | Listed for sale | $1,295,000$569/sqft |
Source: Stellar MLS #A4610778 Report a problem | ||
| 3/3/2025 | Pending sale | $1,295,000$569/sqft |
Source: Stellar MLS #A4610778 Report a problem | ||
| 2/18/2025 | Listed for sale | $1,295,000$569/sqft |
Source: Stellar MLS #A4610778 Report a problem | ||
| 2/14/2025 | Pending sale | $1,295,000$569/sqft |
Source: Stellar MLS #A4610778 Report a problem | ||
| 1/30/2025 | Price change | $1,295,000-7.2%$569/sqft |
Source: Stellar MLS #A4610778 Report a problem | ||
| 1/14/2025 | Price change | $1,395,000-6.7%$613/sqft |
Source: Stellar MLS #A4610778 Report a problem | ||
| 1/7/2025 | Listed for sale | $1,495,000$657/sqft |
Source: Stellar MLS #A4610778 Report a problem | ||
| 12/5/2024 | Listing removed | $1,495,000-6.6%$657/sqft |
Source: Stellar MLS #A4610778 Report a problem | ||
| 8/30/2024 | Listing removed | $1,600,000$703/sqft |
Source: Stellar MLS #A4610778 Report a problem | ||
| 6/21/2024 | Listed for sale | $1,600,000+68.4%$703/sqft |
Source: Stellar MLS #A4610778 Report a problem | ||
| 4/13/2017 | Sold | $950,000-13.2%$417/sqft |
Source: Public Record Report a problem | ||
| 3/6/2017 | Pending sale | $1,095,000$481/sqft |
Source: Coldwell Banker Residential Real Estate - Longboat Key #A4167142 Report a problem | ||
| 1/13/2017 | Price change | $1,095,000-8.6%$481/sqft |
Source: Coldwell Banker Residential Real Estate - Longboat Key #A4167142 Report a problem | ||
| 10/20/2016 | Listed for sale | $1,198,000$526/sqft |
Source: Coldwell Banker Residential Real Estate - Longboat Key #A4167142 Report a problem | ||
Public tax history
| Year | Property taxes | Tax assessment |
|---|---|---|
| 2025 | $12,707 -2% | $986,500 +8.9% |
| 2024 | $12,963 +5.1% | $905,612 +10% |
| 2023 | $12,331 +14.2% | $823,284 +10% |
| 2022 | $10,798 +14.3% | $748,440 +10% |
| 2021 | $9,447 +4.8% | $680,400 +7.1% |
| 2020 | $9,015 -8% | $635,100 -8.8% |
| 2019 | $9,798 | $696,600 +4.5% |
| 2018 | $9,798 +4.2% | $666,700 0% |
| 2017 | $9,406 -12.2% | $666,900 +0.1% |
| 2016 | $10,718 | $666,500 -6.8% |
| 2015 | $10,718 +5.8% | $715,000 +11.4% |
| 2014 | $10,128 +5.1% | $642,100 |
| 2013 | $9,632 +2.9% | $642,100 +0.6% |
| 2012 | $9,360 -0.2% | $638,100 -1.7% |
| 2011 | $9,377 -3.7% | $649,100 -1% |
| 2010 | $9,734 0% | $655,500 -4.1% |
| 2009 | $9,735 | $683,500 -4.6% |
| 2008 | $9,735 -11.1% | $716,100 -10.9% |
| 2007 | $10,945 | $804,100 +0.3% |
| 2006 | -- | $801,400 +3% |
| 2005 | -- | $777,793 +14.7% |
| 2004 | $10,696 +0.8% | $678,400 +6% |
| 2003 | $10,615 +1.4% | $640,000 +5.5% |
| 2002 | $10,472 +17.4% | $606,700 +13% |
| 2001 | $8,921 +22.8% | $536,909 +25% |
| 2000 | $7,265 | $429,527 |
Find assessor info on the county website
Neighborhood: 34228
Nearby homes
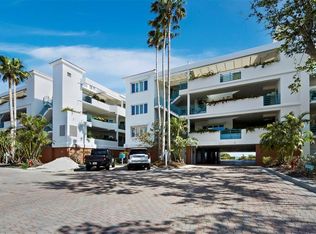
- $1,775,0003 bd3 ba2.2k sqft340 Gulf Of Mexico Dr APT 112, Longboat Key, FL 34228For Sale
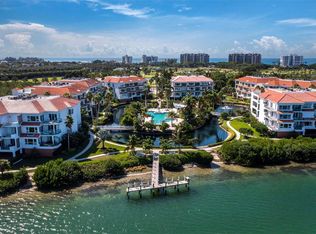
- $1,690,0003 bd3 ba2.3k sqft340 Gulf Of Mexico Dr APT 124, Longboat Key, FL 34228Sold
- $899,5003 bd3 ba2.3k sqft350 Gulf Of Mexico Dr APT 213, Longboat Key, FL 34228For Sale

- $1,700,0003 bd4 ba2.9k sqft360 Gulf Of Mexico Dr APT 332, Longboat Key, FL 34228Sold

- $1,495,0004 bd4 ba2.9k sqft370 Gulf Of Mexico Dr APT 432, Longboat Key, FL 34228Pending
- $1,100,0003 bd3 ba2.4k sqft370 Gulf Of Mexico Dr APT 415, Longboat Key, FL 34228Sold
- $975,0003 bd4 ba2.4k sqft370 Gulf Of Mexico Dr APT 416, Longboat Key, FL 34228Sold
- $1,300,0003 bd3 ba2.2k sqft380 Gulf Of Mexico Dr APT 525, Longboat Key, FL 34228Sold
Nearby schools
GreatSchools rating
- 10/10Southside Elementary SchoolGrades: K-5Distance: 4 mi
- 5/10Booker Middle SchoolGrades: 6-8Distance: 4.4 mi
- 3/10Booker High SchoolGrades: 9-12Distance: 3.6 mi
Schools provided by the listing agent
- Elementary: Southside Elementary
- Middle: Booker Middle
- High: Booker High
Source: Stellar MLS. This data may not be complete. We recommend contacting the local school district to confirm school assignments for this home.
Get a cash offer in 3 minutes
Find out how much your home could sell for in as little as 3 minutes with a no-obligation cash offer.
Estimated market value
$1,090,000
Get a cash offer in 3 minutes
Find out how much your home could sell for in as little as 3 minutes with a no-obligation cash offer.
Estimated market value
$1,090,000
- Florida
- Sarasota County
- Longboat Key
- 34228
- 360 GULF OF MEXICO DRIVE Unit 322
Nearby cities
Nearby zip codes
Other Longboat Key Topics
