Discover the epitome of luxury living in this exclusive Tangerine Bay Club condominium. Nestled on the southernmost tip of Longboat Key, this prestigious Sarasota Bay waterfront residence boasts an unrivaled location, mere moments from the charming St Armands Circle, scenic Quick Point Nature Preserve, renowned Longboat Key Club, Dry Dock Waterfront Grill, and a short drive to downtown Sarasota, making it a truly exceptional living experience. This gated community is cocooned in meticulously maintained lush landscaping, ensuring privacy and serenity for residents. With just under 2,500 square feet under air, this 2-bedroom plus den (which can easily be converted into a 3rd bedroom), and 2.5-bath condo offers a spacious and elegant retreat. To complete the package, a private, oversized 2-car garage is included, and the property is available turnkey furnished for your convenience. Upon entering, a welcoming courtyard and a grand mahogany front door beckon you inside. Enjoy beautiful vistas of Sarasota Bay and the moat surrounding the resort-style pool, a crown jewel of Longboat Key. Whether you're relaxing in the living room, dining on the covered lanai, or waking up in the master bedroom, you're treated to breathtaking views. The open and intelligent floor plan seamlessly connects a spacious kitchen with a generous eat-in area to both the front courtyard and the dining and living room, making it perfect for entertaining. Quartz countertops, a built-in range, and a natural gas plumbed cooktop accentuate the kitchen's sophistication. The living and dining areas are expansive, providing ample space for hosting. A gas fireplace, wet bar, and strategically placed skylight ensure an ambiance of natural light and warmth in the living room. The split-plan design guarantees privacy, with a roomy guest bedroom featuring an ensuite bathroom. A half bath caters to guest convenience, and the den, which can be effortlessly converted to a 3rd bedroom, boasts exquisite double pocket doors. The master suite is a sanctuary with a view, offering ample closet space, including two walk-ins and an oversized linen closet. The ensuite is a spa-like haven, with tranquil beach-inspired colors, including a custom made concrete countertop with embedded seashells and seaglass, double sinks, a soaking tub, walk-in shower, and a private water closet. The laundry room features granite countertops and newer washer and dryer replaced in 2019. The air conditioner is brand new in 2023 for added peace of mind. Elevator access takes you to your very own slice of paradise. Enjoy your days by the pool, swim laps, read a book in the spa, work out in the fitness center, bask in a sunrise on the dock, greet friends at the day dock, launch your kayak, partake in social events, engage in pickle-ball or tennis, or explore the idyllic barrier island on your bike. In addition, rest assured that Tangerine Bay Club exemplifies fiscal responsibility, boasting well-funded reserves. There are no current assessments, and recent upgrades include completed elevator maintenance and brand-new roofs in 2024. Dining and shopping are within walking distance, with Publix a mere 3 miles away. The cultural and artistic delights of downtown Sarasota are only a few minutes' drive. As an additional privilege, residents of Tangerine Bay Club may join the Bay Isles beach club for a nominal fee. This is a treasure waiting for you to discover – a lifestyle of refined elegance and unparalleled convenience.
Sold for $1,100,000
$1,100,000
370 GULF OF MEXICO DRIVE #415, LONGBOAT KEY, FL 34228
3beds
2,480sqft
Condominium
Built in 1994
-- sqft lot
$1,128,800 Zestimate®
$444/sqft
$6,868 Estimated rent
Home value
$1,128,800
$1.02M - $1.26M
$6,868/mo
Zestimate® history
Owner options
List your home for rent
$6,868/mo
Rent Zestimate®
Find your next renter with Zillow Rental Manager. Plus, with online applications, you can quickly screen prospective tenants – for free.
$6,868/mo
Rent Zestimate®
Refinance and save
$10,033/mo
Est. payment
Refinancing to a lower rate could help reduce your monthly payments and save thousands over the life of the loan.
$10,033/mo
Est. payment
Explore your selling options
Work with a Zillow partner agent
Leverage their expertise and Zillow's premium Showcase listings to get your home seen by more buyers.
Get startedList with your own agent
Get your home in front of millions of buyers by listing it on Zillow.
Learn how to do itSell it yourself
Take full control of how buyers see your home on Zillow by listing For Sale by Owner (FSBO).
List your homeWhat's special
Resort-style poolFront courtyardHalf bathWet barFitness centerPrivate water closetDouble sinks
Zillow last checked:
Listing updated:
Listed by:
Laura Way 941-321-6449,
RE/MAX ALLIANCE GROUP 941-954-5454,
Lee Brewer 941-724-3448,
RE/MAX ALLIANCE GROUP
Bought with:
Steve Abbe, 3099254
COLDWELL BANKER REALTY
Source: Stellar MLS,MLS#: A4587221 Originating MLS: Sarasota - Manatee
Originating MLS: Sarasota - Manatee
Facts & features
Interior
Bedrooms & bathrooms
- Bedrooms: 3
- Bathrooms: 3
- Full bathrooms: 2
- 1/2 bathrooms: 1
Rooms
- Room types: Utility Room
Primary bedroom
- Features: En Suite Bathroom, Walk-In Closet(s)
- Level: First
- Dimensions: 19.8x15.3
Bedroom 2
- Features: En Suite Bathroom, Built-in Closet
- Level: First
- Dimensions: 12.9x11.7
Bedroom 3
- Features: No Closet
- Level: First
- Dimensions: 13.4x12.2
Primary bathroom
- Features: Bath With Whirlpool, Built-In Shower Bench, Dual Sinks, En Suite Bathroom, Stone Counters, Tall Countertops, Tub with Separate Shower Stall, Water Closet/Priv Toilet
- Level: First
Dinette
- Level: First
- Dimensions: 18.8x9.8
Dining room
- Level: First
- Dimensions: 12.4x11.6
Kitchen
- Features: Pantry, Built-in Features, Stone Counters
- Level: First
- Dimensions: 16.4x11.2
Living room
- Features: Wet Bar
- Level: First
- Dimensions: 20x17
Heating
- Electric
Cooling
- Central Air
Appliances
- Included: Oven, Cooktop, Dishwasher, Disposal, Dryer, Gas Water Heater, Microwave, Refrigerator, Washer
- Laundry: Inside, Laundry Room
Features
- Ceiling Fan(s), Eating Space In Kitchen, Open Floorplan, Solid Surface Counters, Split Bedroom, Walk-In Closet(s), Wet Bar
- Flooring: Carpet, Tile
- Doors: Sliding Doors
- Windows: Skylight(s), Window Treatments
- Has fireplace: Yes
- Fireplace features: Gas
Interior area
- Total structure area: 3,360
- Total interior livable area: 2,480 sqft
Property
Parking
- Total spaces: 2
- Parking features: Garage Door Opener, Ground Level, Oversized, Under Building
- Attached garage spaces: 2
Features
- Levels: One
- Stories: 1
- Patio & porch: Covered, Front Porch, Rear Porch
- Exterior features: Courtyard, Tennis Court(s)
- Pool features: Heated, In Ground, Lap
- Has spa: Yes
- Spa features: Heated, In Ground
- Has view: Yes
- View description: Water, Bay/Harbor - Partial
- Has water view: Yes
- Water view: Water,Bay/Harbor - Partial
- Waterfront features: Waterfront, Bay/Harbor, Bay/Harbor Access, Fishing Pier
- Body of water: SARASOTA BAY
Lot
- Features: Near Golf Course, Near Marina
- Residential vegetation: Trees/Landscaped
Details
- Parcel number: 0012051111
- Zoning: MUC2
- Special conditions: None
Construction
Type & style
- Home type: Condo
- Property subtype: Condominium
Materials
- Block, Stucco
- Foundation: Raised
- Roof: Tile
Condition
- New construction: No
- Year built: 1994
Utilities & green energy
- Sewer: Public Sewer
- Water: Public
- Utilities for property: BB/HS Internet Available, Cable Connected, Electricity Connected, Natural Gas Connected, Sewer Connected, Water Connected
Community & HOA
Community
- Features: Dock, Fishing, Water Access, Waterfront, Buyer Approval Required, Clubhouse, Deed Restrictions, Fitness Center, Gated Community - No Guard, Pool
- Security: Fire Sprinkler System, Gated Community
- Pet fee: $0 monthly
- Subdivision: TANGERINE BAY CLUB
HOA
- Has HOA: No
- Amenities included: Clubhouse, Elevator(s), Fitness Center, Gated, Maintenance, Pickleball Court(s), Pool, Spa/Hot Tub, Tennis Court(s)
- Services included: Community Pool, Reserve Fund, Insurance, Maintenance Structure, Maintenance Grounds, Manager, Pest Control, Pool Maintenance, Private Road, Sewer, Trash, Water
- HOA fee: $2,900 monthly
- HOA name: Lighthouse Mgmt / Michael Canacari
- HOA phone: 941-806-7972
Location
- Region: Longboat Key
Financial & listing details
- Price per square foot: $444/sqft
- Tax assessed value: $893,300
- Annual tax amount: $8,142
- Date on market: 10/27/2023
- Cumulative days on market: 130 days
- Listing terms: Cash,Conventional
- Ownership: Condominium
- Total actual rent: 0
- Electric utility on property: Yes
- Road surface type: Paved
Price history
| Date | Event | Price |
|---|---|---|
| 3/21/2024 | Sold | $1,100,000-7.9%$444/sqft |
Source:  Stellar MLS #A4587221 Report a problem Stellar MLS #A4587221 Report a problem | ||
| 3/6/2024 | Pending sale | $1,195,000$482/sqft |
Source: Stellar MLS #A4587221 Report a problem | ||
| 2/17/2024 | Price change | $1,195,000-7.7%$482/sqft |
Source: Stellar MLS #A4587221 Report a problem | ||
| 1/26/2024 | Price change | $1,295,000-10.7%$522/sqft |
Source: Stellar MLS #A4587221 Report a problem | ||
| 10/27/2023 | Listed for sale | $1,450,000+113.2%$585/sqft |
Source: Stellar MLS #A4587221 Report a problem | ||
| 2/21/2003 | Sold | $680,000+86.3%$274/sqft |
Source: Public Record Report a problem | ||
| 6/1/1994 | Sold | $365,100$147/sqft |
Source: Public Record Report a problem | ||
Public tax history
| Year | Property taxes | Tax assessment |
|---|---|---|
| 2025 | $11,506 -7.6% | $893,300 -7.2% |
| 2024 | $12,452 +50.1% | $962,200 +43% |
| 2023 | $8,295 +1.9% | $672,642 +3% |
| 2022 | $8,143 -1.6% | $653,050 +3% |
| 2021 | $8,277 -0.8% | $634,029 +1.4% |
| 2020 | $8,340 +3.4% | $625,275 +2.3% |
| 2019 | $8,068 | $611,217 +1.9% |
| 2018 | $8,068 +1.7% | $599,820 +2.1% |
| 2017 | $7,932 -14.3% | $587,483 +2.1% |
| 2016 | $9,255 | $575,400 -6.8% |
| 2015 | $9,255 | $617,400 +11.3% |
| 2014 | $9,255 +11.3% | $554,500 |
| 2013 | $8,318 +3% | $554,500 +0.7% |
| 2012 | $8,075 -0.2% | $550,500 -1.7% |
| 2011 | $8,090 -3.7% | $560,000 -1% |
| 2010 | $8,397 0% | $565,500 -4.1% |
| 2009 | $8,398 | $589,600 -4.5% |
| 2008 | $8,398 -10.1% | $617,700 -10% |
| 2007 | $9,346 | $686,600 -6% |
| 2006 | -- | $730,400 +1.3% |
| 2005 | -- | $720,923 +14.3% |
| 2004 | $9,944 +82.9% | $630,700 +78.8% |
| 2003 | $5,437 -1.4% | $352,799 +2.4% |
| 2002 | $5,515 +5.7% | $344,530 +1.6% |
| 2001 | $5,219 +1.4% | $339,104 +3% |
| 2000 | $5,146 | $329,227 |
Find assessor info on the county website
Neighborhood: 34228
Nearby homes
- $1,775,0003 bd3 ba2.2k sqft340 Gulf Of Mexico Dr APT 112, Longboat Key, FL 34228For Sale
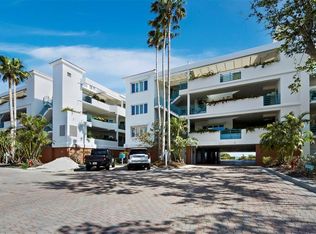
- $1,690,0003 bd3 ba2.3k sqft340 Gulf Of Mexico Dr APT 124, Longboat Key, FL 34228Sold
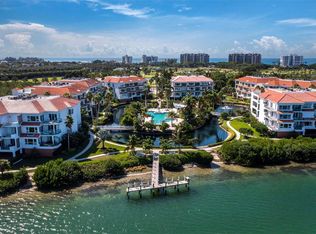
- $899,5003 bd3 ba2.3k sqft350 Gulf Of Mexico Dr APT 213, Longboat Key, FL 34228For Sale

- $1,100,0002 bd3 ba2.2k sqft360 Gulf Of Mexico Dr APT 322, Longboat Key, FL 34228Sold

- $1,700,0003 bd4 ba2.9k sqft360 Gulf Of Mexico Dr APT 332, Longboat Key, FL 34228Sold
- $1,315,0004 bd4 ba2.9k sqft370 Gulf Of Mexico Dr APT 432, Longboat Key, FL 34228Sold
- $975,0003 bd4 ba2.4k sqft370 Gulf Of Mexico Dr APT 416, Longboat Key, FL 34228Sold
- $1,300,0003 bd3 ba2.2k sqft380 Gulf Of Mexico Dr APT 525, Longboat Key, FL 34228Sold
Nearby schools
GreatSchools rating
- 10/10Southside Elementary SchoolGrades: K-5Distance: 4 mi
- 5/10Booker Middle SchoolGrades: 6-8Distance: 4.4 mi
- 3/10Booker High SchoolGrades: 9-12Distance: 3.6 mi
Schools provided by the listing agent
- Elementary: Southside Elementary
- Middle: Booker Middle
- High: Booker High
Source: Stellar MLS. This data may not be complete. We recommend contacting the local school district to confirm school assignments for this home.
Get a cash offer in 3 minutes
Find out how much your home could sell for in as little as 3 minutes with a no-obligation cash offer.
Estimated market value
$1,128,800
Get a cash offer in 3 minutes
Find out how much your home could sell for in as little as 3 minutes with a no-obligation cash offer.
Estimated market value
$1,128,800
- Florida
- Sarasota County
- Longboat Key
- 34228
- 370 GULF OF MEXICO DRIVE Unit 415
Nearby cities
Nearby zip codes
Other Longboat Key Topics
