Experience the pinnacle of waterfront living in this exquisite luxury condo, nestled within the secluded, gated community of Tangerine Bay Club on the southern tip of prestigious Longboat Key. Offering breathtaking, direct Sarasota Bayfront views, this residence boasts panoramic vistas that perfectly blend the charm of private courtyard entries with the allure of world-class amenities. Step inside this meticulously maintained, fully furnished unit, where upscale finishes and thoughtful design are evident throughout. The gourmet kitchen has been tastefully renovated with quartzite countertops, state-of-the-art appliances, porcelain tile flooring, generous pantry, and a convenient island, making it a true chef's haven. Perfect for relaxation and entertaining, the open-concept living and dining area features a whole-house Sonance speaker system, wet bar, and custom-built entertainment center. Expansive sliding glass doors seamlessly connect the indoor and outdoor spaces, leading to a tranquil back patio overlooking the sparkling waters of Sarasota Bay. The primary suite is a sanctuary of luxury and privacy, complete with a spacious walk-in closet and a spa-inspired bathroom designed for ultimate relaxation. Additional rooms include a guest bedroom with an en-suite bath, a convenient powder bath, and a versatile office/den with built-in desk and storage cabinets, easily convertible into another guest bedroom with sleeper sofa. For outdoor enthusiasts, the oversized two-car garage provides ample storage space for kayaks, paddleboards, bikes, and more. Indulge in the exceptional resort-style amenities of Tangerine Bay Club, including heated pool and spa, cabana, well-equipped fitness center, community day dock, kayak launch, two pickleball courts, tennis court, clubhouse, and on-site management. Well-known for its remarkable location, situated a mere 5-minute drive from the sun-kissed shores of Lido Beach and the vibrant St. Armands Circle for eclectic boutique shopping, dining, and entertainment. Directly across the street, membership at the Longboat Key Club opens the door to a world of amenities – from relaxing on private, pristine beaches to teeing off on award-winning golf courses and savoring exquisite dining experiences. As a resident, you'll also have the opportunity to join the private Bay Isles Beach Club, available for a small additional annual fee, gaining access to pristine beaches that further enhance the Florida lifestyle. Seize the opportunity to own a home in one of Longboat Key's most exclusive and tranquil communities. Your private waterfront sanctuary awaits!
Sold for $1,300,000
$1,300,000
380 GULF OF MEXICO DRIVE #525, LONGBOAT KEY, FL 34228
3beds
2,255sqft
Condominium
Built in 1994
-- sqft lot
$1,212,000 Zestimate®
$576/sqft
$7,906 Estimated rent
Home value
$1,212,000
$1.09M - $1.35M
$7,906/mo
Zestimate® history
Owner options
List your home for rent
$7,906/mo
Rent Zestimate®
Find your next renter with Zillow Rental Manager. Plus, with online applications, you can quickly screen prospective tenants – for free.
$7,906/mo
Rent Zestimate®
Refinance and save
$11,396/mo
Est. payment
Refinancing to a lower rate could help reduce your monthly payments and save thousands over the life of the loan.
$11,396/mo
Est. payment
Explore your selling options
Work with a Zillow partner agent
Leverage their expertise and Zillow's premium Showcase listings to get your home seen by more buyers.
Get startedList with your own agent
Get your home in front of millions of buyers by listing it on Zillow.
Learn how to do itSell it yourself
Take full control of how buyers see your home on Zillow by listing For Sale by Owner (FSBO).
List your homeWhat's special
Heated pool and spaWaterfront livingTennis courtPrivate courtyard entriesCommunity day dockQuartzite countertopsCustom-built entertainment center
Zillow last checked:
Listing updated:
Listed by:
Linda Driggs 941-374-2920,
MICHAEL SAUNDERS & COMPANY 941-951-6660
Bought with:
Debra Lichter, 3235801
SARASOTA BEACH TO BAY INC
Source: Stellar MLS,MLS#: A4634202 Originating MLS: Sarasota - Manatee
Originating MLS: Sarasota - Manatee
Facts & features
Interior
Bedrooms & bathrooms
- Bedrooms: 3
- Bathrooms: 3
- Full bathrooms: 2
- 1/2 bathrooms: 1
Primary bedroom
- Features: Ceiling Fan(s), En Suite Bathroom, Walk-In Closet(s)
- Level: First
- Dimensions: 18x15
Bedroom 2
- Features: Ceiling Fan(s), En Suite Bathroom, Built-in Closet
- Level: First
- Dimensions: 11x12
Bedroom 3
- Features: Built-In Shelving, Ceiling Fan(s), Built-in Features, Built-in Closet
- Level: First
- Dimensions: 12x13
Primary bathroom
- Features: Bath With Whirlpool, Dual Sinks, Exhaust Fan, Multiple Shower Heads, Water Closet/Priv Toilet
- Level: First
- Dimensions: 12x13
Bathroom 2
- Features: Exhaust Fan, Granite Counters, Single Vanity
- Level: First
Dinette
- Features: Built-in Features
- Level: First
- Dimensions: 10x14
Dining room
- Level: First
- Dimensions: 15x12
Kitchen
- Features: Breakfast Bar, Granite Counters, Kitchen Island, Pantry
- Level: First
- Dimensions: 11x17
Laundry
- Level: First
- Dimensions: 7x6
Living room
- Features: Granite Counters, Wet Bar
- Level: First
- Dimensions: 19x17
Heating
- Central
Cooling
- Central Air
Appliances
- Included: Oven, Cooktop, Dishwasher, Disposal, Dryer, Exhaust Fan, Microwave, Range Hood, Refrigerator, Washer
- Laundry: Inside, Laundry Room, Other
Features
- Built-in Features, Ceiling Fan(s), Eating Space In Kitchen, Open Floorplan, Split Bedroom, Stone Counters, Tray Ceiling(s), Walk-In Closet(s), Wet Bar
- Flooring: Carpet, Porcelain Tile
- Doors: Sliding Doors
- Windows: Blinds, Drapes, Storm Window(s), Shades, Shutters, Window Treatments, Hurricane Shutters
- Has fireplace: No
- Furnished: Yes
Interior area
- Total structure area: 2,625
- Total interior livable area: 2,255 sqft
Property
Parking
- Total spaces: 2
- Parking features: Garage - Attached
- Attached garage spaces: 2
- Details: Garage Dimensions: 19x25
Features
- Levels: One
- Stories: 1
- Patio & porch: Covered, Front Porch, Rear Porch
- Exterior features: Balcony, Courtyard, Sidewalk, Tennis Court(s)
- Has view: Yes
- View description: Water, Bay/Harbor - Full
- Has water view: Yes
- Water view: Water,Bay/Harbor - Full
- Waterfront features: Bay/Harbor, Bay/Harbor Access, Bridges - No Fixed Bridges, Fishing Pier, Minimum Wake Zone
- Body of water: SARASOTA BAY
Lot
- Features: Landscaped, Near Golf Course, Near Marina
- Residential vegetation: Mature Landscaping, Trees/Landscaped
Details
- Parcel number: 0012051132
- Zoning: MUC2
- Special conditions: None
Construction
Type & style
- Home type: Condo
- Architectural style: Custom
- Property subtype: Condominium
Materials
- Block, Stucco
- Foundation: Raised
- Roof: Tile
Condition
- Completed
- New construction: No
- Year built: 1994
Utilities & green energy
- Sewer: Public Sewer
- Water: Public
- Utilities for property: BB/HS Internet Available, Cable Available, Electricity Connected, Natural Gas Connected, Underground Utilities, Water Connected
Community & HOA
Community
- Features: Buyer Approval Required, Clubhouse, Deed Restrictions, Fitness Center, Gated Community - No Guard, Pool, Sidewalks
- Security: Gated Community, Security System
- Pet fee: $0 monthly
- Subdivision: TANGERINE BAY CLUB
HOA
- Has HOA: No
- Amenities included: Clubhouse, Elevator(s), Fitness Center, Gated, Maintenance, Pool, Recreation Facilities, Spa/Hot Tub, Tennis Court(s)
- Services included: Common Area Taxes, Community Pool, Reserve Fund, Maintenance Structure, Maintenance Grounds, Manager, Pest Control, Pool Maintenance, Recreational Facilities, Sewer, Trash, Water
- HOA fee: $2,900 monthly
Location
- Region: Longboat Key
Financial & listing details
- Price per square foot: $576/sqft
- Tax assessed value: $1,234,700
- Annual tax amount: $17,154
- Date on market: 1/6/2025
- Cumulative days on market: 15 days
- Ownership: Fee Simple
- Total actual rent: 0
- Electric utility on property: Yes
- Road surface type: Paved, Asphalt
Price history
| Date | Event | Price |
|---|---|---|
| 1/31/2025 | Sold | $1,300,000-11.9%$576/sqft |
Source:  Stellar MLS #A4634202 Report a problem Stellar MLS #A4634202 Report a problem | ||
| 1/22/2025 | Pending sale | $1,475,000$654/sqft |
Source: Stellar MLS #A4634202 Report a problem | ||
| 1/6/2025 | Listed for sale | $1,475,000-15.7%$654/sqft |
Source: Stellar MLS #A4634202 Report a problem | ||
| 7/16/2024 | Listing removed | -- |
Source: Stellar MLS #A4588216 Report a problem | ||
| 4/12/2024 | Price change | $1,749,900-2.5%$776/sqft |
Source: Stellar MLS #A4588216 Report a problem | ||
| 2/8/2024 | Price change | $1,795,000-5.3%$796/sqft |
Source: Stellar MLS #A4588216 Report a problem | ||
| 1/10/2024 | Price change | $1,895,000-2.8%$840/sqft |
Source: Stellar MLS #A4588216 Report a problem | ||
| 11/6/2023 | Listed for sale | $1,950,000+129.4%$865/sqft |
Source: Stellar MLS #A4588216 Report a problem | ||
| 12/19/2011 | Sold | $850,000-10.5%$377/sqft |
Source: Public Record Report a problem | ||
| 9/24/2011 | Pending sale | $949,500$421/sqft |
Source: Michael Saunders & Company - Licensed Real Estate Broker Report a problem | ||
| 5/10/2011 | Price change | $949,500-2.6%$421/sqft |
Source: Michael Saunders & Company - Licensed Real Estate Broker Report a problem | ||
| 2/7/2011 | Price change | $975,000-2%$432/sqft |
Source: Michael Saunders & Company - Licensed Real Estate Broker Report a problem | ||
| 12/8/2010 | Listed for sale | $995,000$441/sqft |
Source: Prudential Palms Realty #A3917734 Report a problem | ||
| 10/5/2010 | Listing removed | $995,000$441/sqft |
Source: Prudential Palms Realty #A3917734 Report a problem | ||
| 9/17/2010 | Price change | $995,000-2.9%$441/sqft |
Source: Prudential Palms Realty #A3917734 Report a problem | ||
| 8/21/2010 | Listed for sale | $1,025,000+3%$455/sqft |
Source: Prudential Palms Realty #A3917734 Report a problem | ||
| 7/16/2010 | Listing removed | $995,000$441/sqft |
Source: Prudential Palms Realty #A3917734 Report a problem | ||
| 6/23/2010 | Price change | $995,000-2.9%$441/sqft |
Source: Prudential Palms Realty #A3917734 Report a problem | ||
| 4/9/2010 | Price change | $1,025,000-10.8%$455/sqft |
Source: Prudential Palms Realty #A3917734 Report a problem | ||
| 3/9/2010 | Price change | $1,149,000-3.8%$510/sqft |
Source: Prudential Palms Realty #A3917734 Report a problem | ||
| 12/9/2009 | Listed for sale | $1,195,000+39%$530/sqft |
Source: Prudential Palms Realty #A3917734 Report a problem | ||
| 7/16/2004 | Sold | $860,000+109.8%$381/sqft |
Source: Stellar MLS #A251936 Report a problem | ||
| 6/6/1996 | Sold | $410,000$182/sqft |
Source: Public Record Report a problem | ||
Public tax history
| Year | Property taxes | Tax assessment |
|---|---|---|
| 2025 | $15,904 -10.4% | $1,234,700 -9.9% |
| 2024 | $17,742 +3.4% | $1,371,000 +9.7% |
| 2023 | $17,155 +14.1% | $1,249,270 +10% |
| 2022 | $15,040 +25.4% | $1,135,700 +31.5% |
| 2021 | $11,989 -1.1% | $863,500 +1.1% |
| 2020 | $12,122 +5.4% | $854,000 +4.5% |
| 2019 | $11,499 | $817,500 +4.4% |
| 2018 | $11,499 +4.1% | $783,000 0% |
| 2017 | $11,047 -12.3% | $783,200 +0.1% |
| 2016 | $12,589 | $782,800 -6.8% |
| 2015 | $12,589 | $839,800 +11.4% |
| 2014 | $12,589 +11.3% | $754,000 |
| 2013 | $11,311 +2.8% | $754,000 +0.5% |
| 2012 | $11,002 -0.2% | $750,000 -1.7% |
| 2011 | $11,023 +5.6% | $763,000 +3.1% |
| 2010 | $10,439 -0.4% | $739,700 -4.1% |
| 2009 | $10,483 | $771,300 -4.6% |
| 2008 | $10,483 -4.6% | $808,100 -2.9% |
| 2007 | $10,985 | $831,992 +2.5% |
| 2006 | -- | $811,700 +2.9% |
| 2005 | -- | $788,978 +75% |
| 2004 | $6,715 -3% | $450,909 +1.9% |
| 2003 | $6,925 -1.5% | $442,501 +2.4% |
| 2002 | $7,027 +5.6% | $432,130 +1.6% |
| 2001 | $6,652 +1.4% | $425,325 +3% |
| 2000 | $6,562 | $412,937 |
Find assessor info on the county website
Neighborhood: 34228
Nearby homes
- $1,775,0003 bd3 ba2.2k sqft340 Gulf Of Mexico Dr APT 112, Longboat Key, FL 34228For Sale
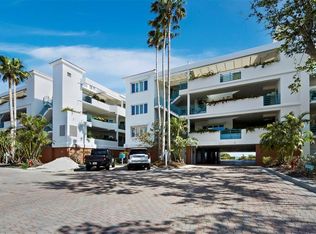
- $1,690,0003 bd3 ba2.3k sqft340 Gulf Of Mexico Dr APT 124, Longboat Key, FL 34228Sold
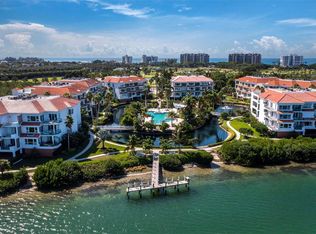
- $899,5003 bd3 ba2.3k sqft350 Gulf Of Mexico Dr APT 213, Longboat Key, FL 34228Pending

- $1,100,0002 bd3 ba2.2k sqft360 Gulf Of Mexico Dr APT 322, Longboat Key, FL 34228Sold

- $1,700,0003 bd4 ba2.9k sqft360 Gulf Of Mexico Dr APT 332, Longboat Key, FL 34228Sold
- $1,315,0004 bd4 ba2.9k sqft370 Gulf Of Mexico Dr APT 432, Longboat Key, FL 34228Sold
- $1,100,0003 bd3 ba2.4k sqft370 Gulf Of Mexico Dr APT 415, Longboat Key, FL 34228Sold
- $975,0003 bd4 ba2.4k sqft370 Gulf Of Mexico Dr APT 416, Longboat Key, FL 34228Sold
Nearby schools
GreatSchools rating
- 10/10Southside Elementary SchoolGrades: K-5Distance: 4 mi
- 5/10Booker Middle SchoolGrades: 6-8Distance: 4.4 mi
- 3/10Booker High SchoolGrades: 9-12Distance: 3.6 mi
Schools provided by the listing agent
- Elementary: Southside Elementary
- Middle: Booker Middle
- High: Booker High
Source: Stellar MLS. This data may not be complete. We recommend contacting the local school district to confirm school assignments for this home.
Get a cash offer in 3 minutes
Find out how much your home could sell for in as little as 3 minutes with a no-obligation cash offer.
Estimated market value
$1,212,000
Get a cash offer in 3 minutes
Find out how much your home could sell for in as little as 3 minutes with a no-obligation cash offer.
Estimated market value
$1,212,000
- Florida
- Sarasota County
- Longboat Key
- 34228
- 380 GULF OF MEXICO DRIVE Unit 525
Nearby cities
Nearby zip codes
Other Longboat Key Topics
