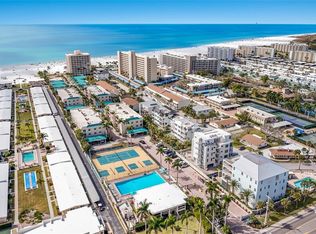
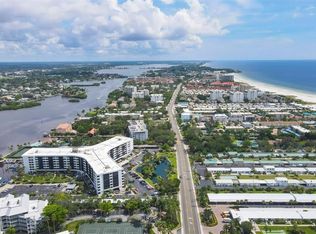
Beach to bay, turnkey and ready to enjoy—this one-bedroom residence at the Palm Bay Club offers an approachable way to own a piece of the Siesta Key lifestyle without sacrificing the amenities that make this community so desirable. Positioned on the Gulf side of Midnight Pass Road, the powder-white sands and turquoise waters of Crescent Beach are just steps from your door. Inside, the thoughtfully designed floor plan makes excellent use of every space. Handsome vinyl plank flooring provides a durable, low-maintenance foundation for relaxed coastal décor, while the kitchen pairs crisp white cabinetry with bold black granite countertops and stainless-steel appliances. The open living and dining area is comfortably furnished and ready for everything from quiet mornings to recharging between Siesta Key adventures. An enclosed lanai has been incorporated into the living space, where three large glass sliders welcome abundant natural light and open to capture the island breeze. The peaceful bedroom features two beds to maximize guest accommodations, while the updated bath continues the condo’s fresh, easygoing aesthetic. Offered turnkey furnished, this residence makes the transition from closing day to beach day refreshingly simple. And at Palm Bay Club, ownership extends well beyond your front door. Enjoy private Crescent Beach access, two heated swimming pools, a waterfront hot tub overlooking the Intracoastal, fitness center, lighted tennis and pickleball courts, BBQ grills, fishing pier and boat docks available for daily rental. With a three-night minimum rental policy and established onsite management, this efficient one-bedroom residence presents a compelling combination of personal enjoyment, rental flexibility and exceptional Siesta Key value.
For sale
$650,000
5970 MIDNIGHT PASS ROAD #177, SARASOTA, FL 34242
1beds
956sqft
Condominium
Built in 1975
-- sqft lot
$614,800 Zestimate®
$680/sqft
$1,237/mo HOA
What's special
Private crescent beach accessBbq grillsFishing pierOne-bedroom residenceBold black granite countertopsTwo heated swimming poolsThoughtfully designed floor plan
- 1 day
- 80
- 5
Zillow last checked:
Listing updated:
Listed by:
Rudy Dudon 941-234-3991,
MICHAEL SAUNDERS & COMPANY 941-349-3444,
Sophia Dudon 614-800-3301,
MICHAEL SAUNDERS & COMPANY
Source: Stellar MLS,MLS#: A4702809 Originating MLS: Sarasota - Manatee
Facts & features
Interior
Bedrooms & bathrooms
- Bedrooms: 1
- Bathrooms: 2
- Full bathrooms: 1
- 1/2 bathrooms: 1
Primary bedroom
- Features: Walk-In Closet(s)
- Level: First
- Area: 240 Square Feet
- Dimensions: 12x20
Dining room
- Level: First
- Area: 110 Square Feet
- Dimensions: 10x11
Kitchen
- Level: First
- Area: 110 Square Feet
- Dimensions: 10x11
Living room
- Level: First
- Area: 168 Square Feet
- Dimensions: 12x14
Heating
- Central
Cooling
- Central Air
Appliances
- Included: Dishwasher, Disposal, Dryer, Freezer, Microwave, Range, Refrigerator
- Laundry: Common Area, Inside, Laundry Room
Features
- Ceiling Fan(s), Kitchen/Family Room Combo, Open Floorplan, Thermostat, Walk-In Closet(s)
- Flooring: Porcelain Tile
- Doors: Outdoor Grill, Outdoor Shower, Sliding Doors
- Has fireplace: No
- Furnished: Yes
Interior area
- Total structure area: 956
- Total interior livable area: 956 sqft
Video & virtual tour
Property
Parking
- Total spaces: 1
- Parking features: Assigned, Covered, Ground Level, Guest
- Carport spaces: 1
Features
- Levels: Three Or More
- Stories: 3
- Patio & porch: Enclosed
- Exterior features: Lighting, Outdoor Grill, Outdoor Shower, Storage, Tennis Court(s)
- Pool features: Heated, In Ground, Lighting, Outside Bath Access
- Has spa: Yes
- Spa features: Heated, In Ground
- On waterfront: Yes
- Waterfront features: Bay/Harbor Front, Gulf/Ocean Front, Waterfront, Beach, Gulf/Ocean, Gulf/Ocean Access, Gulf/Ocean to Bay Access, Intracoastal Waterway Access, Boat Port, Fishing Pier, Seawall
- Body of water: GULF OF MEXICO
Lot
- Features: FloodZone, In County, Near Public Transit, Private, Sidewalk, Street Dead-End
Details
- Additional structures: Outdoor Kitchen, Tennis Court(s)
- Parcel number: 0105136240
- Zoning: RMF3
- Special conditions: None
Construction
Type & style
- Home type: Condo
- Architectural style: Traditional
- Property subtype: Condominium
Materials
- Block
- Foundation: Block
- Roof: Membrane,Tile
Condition
- Completed
- New construction: No
- Year built: 1975
Utilities & green energy
- Sewer: Public Sewer
- Water: Public
- Utilities for property: BB/HS Internet Available, Cable Connected, Electricity Connected, Sewer Connected, Water Connected
Community & HOA
Community
- Features: Bay/Harbor Front, Gulf/Ocean Front, Water Access, Waterfront, Gated Community - No Guard
- Pet fee: $0 monthly
- Subdivision: PALM BAY CLUB III
HOA
- Has HOA: Yes
- Amenities included: Cable TV, Clubhouse, Elevator(s), Fitness Center, Gated, Laundry, Maintenance, Pool, Spa/Hot Tub, Storage, Tennis Court(s)
- Services included: 24-Hour Guard, Cable TV, Common Area Taxes, Community Pool, Reserve Fund, Insurance, Internet, Maintenance Structure, Maintenance Grounds, Manager, Pest Control, Pool Maintenance, Private Road, Security, Sewer, Trash, Water
- HOA fee: $1,237 monthly
- HOA name: France Langan
Location
- Region: Sarasota
Financial & listing details
- Price per square foot: $680/sqft
- Tax assessed value: $519,600
- Annual tax amount: $6,120
- Date on market: 10/30/2026
- Cumulative days on market: 1 day
- Listing terms: Cash,Conventional
- Ownership: Condominium
- Total actual rent: 0
- Electric utility on property: Yes
- Road surface type: Paved, Asphalt
Estimated market value
$614,800
$584,000 - $646,000
$6,280/mo
Price history
| Date | Event | Price |
|---|---|---|
| 10/30/2026 | Listed for sale | $650,000$680/sqft |
Source:  Stellar MLS #A4702809 Report a problem | ||
| 6/1/2026 | Listing removed | $650,000$680/sqft |
Source: Stellar MLS #A4667894 Report a problem | ||
| 3/12/2026 | Price change | $650,000-7%$680/sqft |
Source: Stellar MLS #A4667894 Report a problem | ||
| 11/28/2025 | Listed for sale | $699,000$731/sqft |
Source: Stellar MLS #A4667894 Report a problem | ||
| 7/29/2025 | Listing removed | $699,000$731/sqft |
Source: Stellar MLS #A4640957 Report a problem | ||
| 4/4/2025 | Price change | $699,000-2.2%$731/sqft |
Source: Stellar MLS #A4640957 Report a problem | ||
| 2/18/2025 | Listed for sale | $715,000$748/sqft |
Source: Stellar MLS #A4640957 Report a problem | ||
Public tax history
| Year | Property taxes | Tax assessment |
|---|---|---|
| 2025 | $6,525 +2.3% | $519,600 +6.7% |
| 2024 | $6,376 +5.7% | $487,146 +10% |
| 2023 | $6,034 +14.4% | $442,860 +10% |
| 2022 | $5,274 +7.9% | $402,600 +10% |
| 2021 | $4,885 -1% | $366,000 +0.8% |
| 2020 | $4,934 -0.2% | $363,000 -0.3% |
| 2019 | $4,941 | $364,100 +10% |
| 2018 | $4,941 +10.4% | $331,000 +5.4% |
| 2017 | $4,476 +11.7% | $314,000 +5.7% |
| 2016 | $4,007 | $297,000 +2.8% |
| 2015 | $4,007 +0.5% | $289,000 +6.6% |
| 2014 | $3,985 -21.2% | $271,000 -16.8% |
| 2004 | $5,060 +3.4% | $325,600 +7% |
| 2003 | $4,896 +22.2% | $304,302 +23% |
| 2002 | $4,007 +44.6% | $247,400 +42% |
| 2001 | $2,771 +25.9% | $174,246 +30% |
| 2000 | $2,201 | $134,035 |
Find assessor info on the county website
Monthly payment
Est. payment
Payment breakdown
Explore the cost of this home by adjusting the details. Changes won't be saved.Climate risks
Neighborhood: 34242
Nearby schools
Schools provided by the listing agent
- Elementary: Phillippi Shores Elementary
- Middle: Brookside Middle
- High: Sarasota High
Source: Stellar MLS. This data may not be complete. We recommend contacting the local school district to confirm school assignments for this home.
- $650,0002 bd2 ba1.2k sqft5964 Midnight Pass Rd #N-16, Sarasota, FL 34242Sold

- $865,0002 bd2 ba1.2k sqft5970 Midnight Pass Rd #179, Sarasota, FL 34242Sold

- $715,0002 bd2 ba1.1k sqft5968 Midnight Pass Rd UNIT 158, Sarasota, FL 34242Sold
- $795,0002 bd2 ba1k sqft5964 Midnight Pass Rd #141, Sarasota, FL 34242Sold

Similar homes
- $689,0002 bd2 ba894 sqft6312 MIDNIGHT PASS ROAD #305S, SARASOTA, FL 34242For Sale

 MLS ID #A4710885, Ryndie Brusco, MICHAEL SAUNDERS & COMPANY. Stellar MLS
- $575,0002 bd2 ba780 sqft5950 MIDNIGHT PASS ROAD #201, SARASOTA, FL 34242For Sale
 MLS ID #A4708641, Christine Green, COLDWELL BANKER REALTY. Stellar MLS
- $670,0002 bd2 ba1k sqft1130 W PEPPERTREE LANE #118, SARASOTA, FL 34242For Sale
 MLS ID #A4704502, Cheryl Santelli, PEPPERTREE BAY REALTY INC. Stellar MLS
- $745,0002 bd2 ba1.1k sqft5855 MIDNIGHT PASS ROAD #420, SARASOTA, FL 34242For Sale
 MLS ID #A4671788, Mihaela Dragan, FINE PROPERTIES. Stellar MLS
- $650,0002 bd2 ba1k sqft9393 MIDNIGHT PASS ROAD #205, SARASOTA, FL 34242For SaleMLS ID #A4705720, Vlado Konatar, KONA REALTY. Stellar MLS
- $719,0002 bd2 ba1.2k sqft1269 SIESTA BAYSIDE DRIVE #1269C, SARASOTA, FL 34242For SaleMLS ID #A4690832, Tiffany Nisbet, RE/MAX ALLIANCE GROUP. Stellar MLS
- $595,0002 bd2 ba860 sqft1800 COVE II PLACE #213, SARASOTA, FL 34242For SaleMLS ID #A4695562, Peter Lev, EXCEPTIONS REALTY. Stellar MLS
- $560,0002 bd2 ba860 sqft1900 COVE II PLACE #127, SARASOTA, FL 34242For SaleMLS ID #A4703783, Julie Froeschle, BERKSHIRE HATHAWAY HOMESERVICE. Stellar MLS
- $675,0002 bd2 ba1k sqft9393 MIDNIGHT PASS ROAD #302, SARASOTA, FL 34242For SaleMLS ID #A4706734, Robert Ruiz, WILLIAM RAVEIS - FLORIDA LLC. Stellar MLS
- $479,9992 bd2 ba1k sqft5673 MIDNIGHT PASS ROAD #202, SARASOTA, FL 34242For SaleMLS ID #A4707278, Terry Millett, GULF SHORES REALTY & RENTALS. Stellar MLS
- $499,0002 bd2 ba1.1k sqft6157 MIDNIGHT PASS ROAD #E12, SARASOTA, FL 34242For SaleMLS ID #A4698724, Jason Wood, CORCORAN DWELLINGS REALTY. Stellar MLS
- $580,0002 bd2 ba1.1k sqft5600 BEACH WAY DRIVE #210, SARASOTA, FL 34242For SaleMLS ID #A4684669, Dion Souza, SARABAY REAL ESTATE INC. Stellar MLS
- $775,0002 bd2 ba1.1k sqft6204 MIDNIGHT PASS ROAD #205, SARASOTA, FL 34242For SaleMLS ID #A4708621, Christine Green, COLDWELL BANKER REALTY. Stellar MLS
- $449,0002 bd2 ba1.1k sqft6157 MIDNIGHT PASS ROAD #E53, SARASOTA, FL 34242For SaleMLS ID #A4709629, Jack DellAmico, COLDWELL BANKER REALTY. Stellar MLS
- $575,0002 bd1 ba753 sqft915 BEACH ROAD #216, SARASOTA, FL 34242For SaleMLS ID #A4677981, Sheryl VanDuren, COLDWELL BANKER REALTY. Stellar MLS
- $695,0002 bd2 ba1.2k sqft9050 MIDNIGHT PASS ROAD #1, SARASOTA, FL 34242For SaleMLS ID #C7527984, Taylor Brady, RE/MAX PALM REALTY. Stellar MLS
- $700,0002 bd2 ba1.3k sqft8779 MIDNIGHT PASS ROAD #502H, SARASOTA, FL 34242For SaleMLS ID #A4673776, Marlene Marshall, MICHAEL SAUNDERS & COMPANY. Stellar MLS
- $590,0002 bd2 ba900 sqft137 AVENIDA MESSINA #3, SARASOTA, FL 34242For SaleMLS ID #A4680216, Jackie de Manio Eberley, COLDWELL BANKER REALTY. Stellar MLS
- $459,0002 bd2 ba1k sqft5673 MIDNIGHT PASS ROAD #201, SARASOTA, FL 34242For SaleMLS ID #A4694956, Ed French, COLDWELL BANKER REALTY. Stellar MLS
- $549,0002 bd2 ba1k sqft9011 MIDNIGHT PASS ROAD #329, SARASOTA, FL 34242For SaleMLS ID #C7528220, Dean Chesnut, PREMIERE PLUS REALTY COMPANY. Stellar MLS
