Skip main navigation
Sold for $530,000
  • $530,000

    709 Bayport Way #709, Longboat Key, FL 34228

    2beds
    1,400sqft
    Condominium
    Built in 1980
    -- sqft lot
    $502,700 Zestimate®
    $379/sqft
    $7,526 Estimated rent

    Home value

    $502,700

    $452,000 - $558,000

    $7,526/mo

    Zestimate® history
    Loading
    Loading...

    Owner options

    List your home for rent

    $7,526/mo

    Rent Zestimate®

    Find your next renter with Zillow Rental Manager. Plus, with online applications, you can quickly screen prospective tenants – for free.

    Learn more

    $7,526/mo

    Rent Zestimate®

    Refinance and save

    $5,349/mo

    Est. payment

    Refinancing to a lower rate could help reduce your monthly payments and save thousands over the life of the loan.

    See today's rates

    $5,349/mo

    Est. payment

    Explore your selling options

    Work with a Zillow partner agent

    Leverage their expertise and Zillow's premium Showcase listings to get your home seen by more buyers.

    Get started

    List with your own agent

    Get your home in front of millions of buyers by listing it on Zillow.

    Learn how to do it

    Sell it yourself

    Take full control of how buyers see your home on Zillow by listing For Sale by Owner (FSBO).

    List your home

    What's special

    Enclosed lanaiPrivate fishing pierAdded bedroom sunlightGranite countertopsNeutral tiling and carpetingGarden patioKayak launch and storage
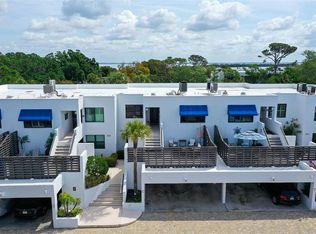
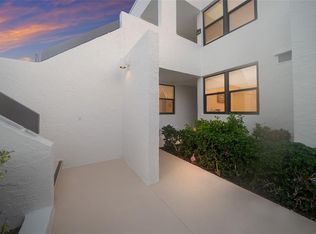

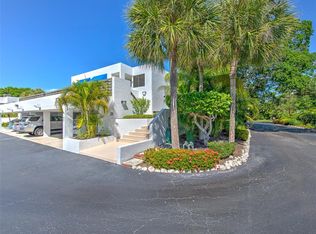
    NEW PRICE - Welcome to Bayport Beach & Tennis Club, an exceptional coastal community located on Longboat Key with an award-winning design by Tim Seibert, one of the founding Architects of the World-famous Sarasota School of Architecture. This beautiful 2BR 2BA first level condo is turnkey furnished. The kitchen features granite countertops with mosaic backsplash. Other features include: quality concrete construction and neutral tiling and carpeting. Three (3) murphy beds, plus king bed, can easily accommodate several visiting family members or friends. This is Bayport’s 1400 Floor Plan with open living area that leads to a quiet and private, sun-filled, enclosed lanai with peaceful, wooded and fountain views. The garden patio allows you to soak in morning sunrises and enjoy the sounds of visiting birds. Bayport is a unique, 27-acre mid-island community poised perfectly between the Gulf of Mexico and Sarasota Bay. Residents enjoy a heated, Jr Olympic pool, private fishing pier, kayak launch and storage, 4 Har Tru tennis courts, social room with full kitchen, fitness room, island biking, shelled walking paths, all while living within Bayport’s award-winning botanical gardens. An impressive end unit with added bedroom sunlight, favorable leasing restrictions, pet friendly, and arguably the very best amenities on the Key. EASY WALK to a long, contiguous, always UNCROWDED private Gulf beach is a breeze for shell collecting or morning walks that can be both restorative and healing. Bayfront Park with dog park, fine restaurants and shops are also nearby. Sellers able to close quickly. Immediately ready for rental or personal use.

    Zillow last checked:

    Listing updated:

    Listed by:

    Roger Clyne 941-468-0644,

    PREFERRED SHORE LLC 941-999-1179

    Bought with:

    Roger Clyne, 3037709

    PREFERRED SHORE LLC

    Source: Stellar MLS,MLS#: A4605181MLS LogoOriginating MLS: Sarasota - Manatee

    Facts & features

    Interior

    Bedrooms & bathrooms
    • Bedrooms: 2
    • Bathrooms: 2
    • Full bathrooms: 2
    Rooms
    • Room types: Storage Rooms
    Primary bedroom
    • Features: Ceiling Fan(s), Walk-In Closet(s)
    • Level: First
    • Area: 165 Square Feet
    • Dimensions: 15x11
    Bedroom 2
    • Features: Ceiling Fan(s), Built-in Closet
    • Level: First
    • Area: 110 Square Feet
    • Dimensions: 11x10
    Balcony porch lanai
    • Features: Ceiling Fan(s)
    • Level: First
    • Area: 88 Square Feet
    • Dimensions: 11x8
    Great room
    • Features: Ceiling Fan(s)
    • Level: First
    • Area: 350 Square Feet
    • Dimensions: 25x14
    Kitchen
    • Features: Pantry
    • Level: First
    • Area: 144 Square Feet
    • Dimensions: 16x9
    Heating
    • Electric, Heat Pump
    Cooling
    • Central Air
    Appliances
    • Included: Dishwasher, Disposal, Dryer, Electric Water Heater, Microwave, Range, Range Hood, Refrigerator, Washer
    • Laundry: In Kitchen, Laundry Closet
    Features
    • Ceiling Fan(s), Living Room/Dining Room Combo, Open Floorplan, Primary Bedroom Main Floor, Solid Wood Cabinets, Split Bedroom, Stone Counters, Thermostat, Walk-In Closet(s)
    • Flooring: Carpet, Tile
    • Doors: Outdoor Grill, Sliding Doors
    • Windows: Blinds, Thermal Windows
    • Has fireplace: No
    • Common walls with other units/homes: Corner Unit,End Unit
    Interior area
    • Total structure area: 1,414
    • Total interior livable area: 1,400 sqft

    Property

    Parking
    • Total spaces: 1
    • Parking features: Assigned, Covered, Ground Level, Guest, Open
    • Carport spaces: 1
    • Has uncovered spaces: Yes
    Features
    • Levels: One
    • Stories: 1
    • Patio & porch: Patio
    • Exterior features: Garden, Irrigation System, Lighting, Outdoor Grill, Private Mailbox, Storage, Tennis Court(s)
    • Has view: Yes
    • View description: Garden, Trees/Woods
    • Waterfront features: Beach Access, Beach - Access Deeded, Fishing Pier
    Lot
    • Features: Landscaped, Near Golf Course, Near Marina, Near Public Transit
    • Residential vegetation: Mature Landscaping, Wooded
    Details
    • Additional structures: Storage, Tennis Court(s)
    • Parcel number: 0002144009
    • Zoning: R6MX
    • Special conditions: None

    Construction

    Type & style
    • Home type: Condo
    • Property subtype: Condominium
    Materials
    • Block, Concrete
    • Foundation: Block
    • Roof: Membrane
    Condition
    • New construction: No
    • Year built: 1980
    Details
    • Builder model: 1400

    Utilities & green energy

    • Sewer: Public Sewer
    • Water: Public
    • Utilities for property: Cable Available, Electricity Connected, Public, Sewer Connected, Underground Utilities, Water Connected

    Community & HOA

    Community
    • Features: Fishing, Association Recreation - Owned, Buyer Approval Required, Clubhouse, Deed Restrictions, Fitness Center, No Truck/RV/Motorcycle Parking, Pool, Tennis Court(s)
    • Pet fee: $0 monthly
    • Subdivision: BAYPORT BCH & TEN PH C
    HOA
    • Has HOA: No
    • Services included: Cable TV, Community Pool, Insurance, Maintenance Structure, Maintenance Grounds, Manager, Pest Control, Pool Maintenance, Recreational Facilities
    • HOA fee: $1,928 monthly
    Location
    • Region: Longboat Key

    Financial & listing details

    • Price per square foot: $379/sqft
    • Tax assessed value: $469,000
    • Annual tax amount: $5,785
    • Date on market: 4/6/2024
    • Cumulative days on market: 308 days
    • Listing terms: Cash,Conventional
    • Ownership: Condominium
    • Total actual rent: 0
    • Electric utility on property: Yes
    • Road surface type: Paved, Brick, Other

    Price history

    DateEventPrice
    4/28/2025Sold$530,000-11.5%$379/sqft
    Source: Stellar MLS #A4605181 Report a problem
    3/7/2025Pending sale$599,000$428/sqft
    Source: Stellar MLS #A4605181 Report a problem
    2/27/2025Price change$599,000-4.2%$428/sqft
    Source: Stellar MLS #A4605181 Report a problem
    2/6/2025Price change$625,000-3.8%$446/sqft
    Source: Stellar MLS #A4605181 Report a problem
    10/30/2024Listed for sale$649,500-5.7%$464/sqft
    Source: Stellar MLS #A4605181 Report a problem
    9/27/2024Listing removed$689,000$492/sqft
    Source: Stellar MLS #A4605181 Report a problem
    6/17/2024Price change$689,000-1.4%$492/sqft
    Source: Stellar MLS #A4605181 Report a problem
    5/2/2024Price change$699,000-3.6%$499/sqft
    Source: Stellar MLS #A4605181 Report a problem
    4/6/2024Listed for sale$725,000$518/sqft
    Source: Stellar MLS #A4605181 Report a problem

    Public tax history

    YearProperty taxesTax assessment
    2025$6,085 +1.8%$444,940 +10%
    2024$5,977 +3.3%$404,491 +10%
    2023$5,786 +15.1%$367,719 +10%
    2022$5,025 +13.5%$334,290 +10%
    2021$4,427 +5%$303,900 +7.7%
    2020$4,214 -10.5%$282,300 -11.8%
    2019$4,711 $320,200 +4.6%
    2018$4,711 +4.1%$306,200 -1.9%
    2017$4,526 +4.8%$312,100 +4.3%
    2016$4,320 $299,200 +2.9%
    2015$4,320 +9.7%$290,900 +23.4%
    2014$3,939 +11.4%$235,700
    2013$3,536 +2.8%$235,700 +0.5%
    2012$3,440 -1%$234,500 -2.5%
    2011$3,476 -15%$240,600 -12.6%
    2010$4,090 -30%$275,400 -19.2%
    2009$5,842 $340,900 -20.7%
    2008$5,842 -13.7%$429,700 -13.6%
    2007$6,769 $497,300 -0.5%
    2006-- $499,800 +20.2%
    2005-- $415,770 +21%
    2004$5,416 +8.4%$343,500 +14%
    2003$4,998 +24.3%$301,300 +29.3%
    2002$4,022 +40.2%$233,000 +35%
    2001$2,868 +8.1%$172,588 +10%
    2000$2,654 $156,898
    Find assessor info on the county website

    Neighborhood: 34228

    Nearby schools

    GreatSchools rating
    Schools provided by the listing agent
    • Elementary: Southside Elementary
    • Middle: Booker Middle
    • High: Riverview High

    Source: Stellar MLS. This data may not be complete. We recommend contacting the local school district to confirm school assignments for this home.

    Get a cash offer in 3 minutes
    Find out how much your home could sell for in as little as 3 minutes with a no-obligation cash offer.
    Estimated market value
    $502,700
    Get a cash offer in 3 minutes
    Find out how much your home could sell for in as little as 3 minutes with a no-obligation cash offer.
    Estimated market value
    $502,700