Skip main navigation
For sale
Price cut: $5K (7/9)
$785,000

809 Nokomis Ave S, Venice, FL 34285

2beds
1,413sqft
: 
Loading
Get pre-qualified
Single Family Residence
Built in 1952
0.27 Acres Lot
$-- Zestimate®
$556/sqft
$-- HOA

What's special

Well for irrigationWell built shedEnclosed outdoor showerPristine mid-century gemCharming front porchExtra large landscaped lotLarge fenced yard
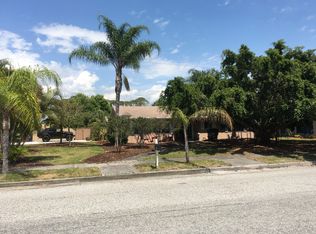
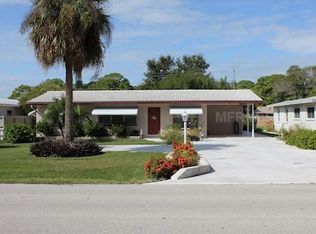
PRICE IMPROVEMENT! Location is everything! Just 1 mile from the Gulf of Mexico and NOT in a flood zone, this pristine mid-century beach-style gem offers the very best of Venice Island living. Ideally situated only a mile from downtown Venice’s charming boutiques, restaurants, shopping, and entertainment, this beautifully updated 1952 home seamlessly blends timeless character with modern comfort and style. Set on an oversized, beautifully landscaped lot, this move-in-ready residence features 2 spacious bedrooms plus a versatile den/study, perfect for a home office, guest space, or hobby room. Thoughtfully renovated throughout, the home showcases high-end finishes and stylish updates while preserving its original charm. The stunning kitchen is designed for both everyday living and entertaining, complete with a wine refrigerator and abundant workspace. A generously sized laundry room offers exceptional storage and convenience. Additional features and valuable recent improvements further enhance this home's appeal, including a cozy wood-burning fireplace, a NEW A/C installed in 2026, a NEW electrical panel, a newer roof, and a NEW pool pump installed in 2025, impact windows throughout. Thoughtful design details such as a built-in dining room buffet, plantation shutters in the living room, add character and convenience throughout the home. Outdoor amenities include an enclosed outdoor shower, a charming front porch, a brick paver driveway, a large fenced backyard, and a solar-heated pool, while the cypress wood garage ceiling adds a distinctive coastal touch. The property also benefits from a private well dedicated to irrigation, helping maintain the lush landscaping year-round. Bright, inviting living spaces flow effortlessly outdoors to your own private backyard retreat, where a solar-heated pool creates the perfect setting for relaxing, entertaining, and enjoying the Florida lifestyle year-round. Enjoy the ultimate walkable lifestyle with easy access to downtown shops, dining, concerts in the park, and Venice Beach's spectacular sunsets. A unique bonus feature is the rear easement access beyond the fence, allowing convenient entry for storing a boat, jet skis, or other recreational toys in the well-built storage shed. Bursting with personality, charm, and an unbeatable location, this exceptional property truly embodies the best of coastal Florida living. This is the Venice Island home you've been waiting for!
129 days
|
1,122
|
50
|

Zillow last checked:

Listing updated:

Listed by:

Carole Gold 941-408-5029,

COLDWELL BANKER REALTY 941-493-1000,

Sarah Schondelmayer 407-697-1409,

COLDWELL BANKER REALTY

Source: Stellar MLS,MLS#: N6143301MLS LogoOriginating MLS: Venice

Loading...

    Facts & features

    Interior

    Bedrooms & bathrooms
    • Bedrooms: 2
    • Bathrooms: 2
    • Full bathrooms: 2
    Rooms
    • Room types: Den/Library/Office, Family Room, Utility Room
    Primary bedroom
    • Features: Ceiling Fan(s), Tub With Shower, Built-in Closet
    • Level: First
    • Area: 168 Square Feet
    • Dimensions: 14x12
    Bedroom 2
    • Features: Ceiling Fan(s), En Suite Bathroom, Shower No Tub, Walk-In Closet(s)
    • Level: First
    • Area: 144 Square Feet
    • Dimensions: 12x12
    Balcony porch lanai
    • Level: First
    • Area: 525 Square Feet
    • Dimensions: 25x21
    Dining room
    • Features: Built-In Shelving
    • Level: First
    • Area: 120 Square Feet
    • Dimensions: 12x10
    Family room
    • Features: Ceiling Fan(s)
    • Level: First
    • Area: 220 Square Feet
    • Dimensions: 20x11
    Kitchen
    • Features: Breakfast Bar, Kitchen Island
    • Level: First
    • Area: 200 Square Feet
    • Dimensions: 20x10
    Living room
    • Features: Ceiling Fan(s)
    • Level: First
    • Area: 260 Square Feet
    • Dimensions: 20x13
    Heating
    • Central, Electric
    Cooling
    • Central Air
    Appliances
    • Included: Bar Fridge, Oven, Dryer, Ice Maker, Microwave, Refrigerator, Washer, Wine Refrigerator
    • Laundry: Inside, Laundry Room
    Features
    • Ceiling Fan(s), Open Floorplan, Primary Bedroom Main Floor, Solid Surface Counters
    • Flooring: Luxury Vinyl, Tile
    • Doors: French Doors, Outdoor Grill, Outdoor Shower
    • Windows: Skylight(s), Window Treatments
    • Has fireplace: Yes
    • Fireplace features: Living Room, Wood Burning
    Interior area
    • Total structure area: 1,938
    • Total interior livable area: 1,413 sqft
    Video & virtual tour

    Property

    Parking
    • Total spaces: 1
    • Parking features: Driveway, Garage Door Opener, Guest, On Street, Oversized
    • Attached garage spaces: 1
    • Has uncovered spaces: Yes
    Features
    • Levels: One
    • Stories: 1
    • Patio & porch: Covered, Front Porch, Rear Porch, Screened
    • Exterior features: Irrigation System, Outdoor Grill, Outdoor Shower, Private Mailbox, Private Yard, Rain Gutters, Storage
    • Has private pool: Yes
    • Pool features: In Ground, Screen Enclosure, Solar Heat
    • Fencing: Vinyl
    • Has view: Yes
    • View description: Pool
    Lot
    • Size: 0.27 Acres
    • Residential vegetation: Mature Landscaping
    Details
    • Parcel number: 0430030017
    • Special conditions: None

    Construction

    Type & style
    • Home type: SingleFamily
    • Property subtype: Single Family Residence
    Materials
    • Concrete
    • Foundation: Block, Slab
    • Roof: Shingle
    Condition
    • New construction: No
    • Year built: 1952

    Utilities & green energy

    • Sewer: Public Sewer
    • Water: Public
    • Utilities for property: Cable Available, Cable Connected, Electricity Available, Electricity Connected, Sewer Connected, Sprinkler Well, Underground Utilities, Water Connected

    Community & HOA

    Community
    • Pet fee: $0 monthly
    • Subdivision: SOUTH VENEZIA PARK SEC OF VENICE
    HOA
    • Has HOA: No
    Location
    • Region: Venice

    Financial & listing details

    • Price per square foot: $556/sqft
    • Tax assessed value: $528,300
    • Annual tax amount: $5,652
    • Date on market: 3/12/2026
    • Cumulative days on market: 120 days
    • Listing terms: Cash,Conventional,FHA,VA Loan
    • Ownership: Fee Simple
    • Total actual rent: 0
    • Electric utility on property: Yes
    • Road surface type: Paved

      Estimated market value

      Not available

      Estimated sales range

      Not available

      Not available

      Price history

      DateEventPrice
      7/9/2026Price change$785,000-0.6%$556/sqft
      Source: Stellar MLS #N6143301 Report a problem
      6/23/2026Price change$789,999-1.2%$559/sqft
      Source: Stellar MLS #N6143301 Report a problem
      5/18/2026Price change$799,900-3.5%$566/sqft
      Source: Stellar MLS #N6143301 Report a problem
      5/9/2026Listed for sale$829,000$587/sqft
      Source: Stellar MLS #N6143301 Report a problem
      5/1/2026Pending sale$829,000$587/sqft
      Source: Stellar MLS #N6143301 Report a problem
      4/21/2026Price change$829,000-3.6%$587/sqft
      Source: Stellar MLS #N6143301 Report a problem
      3/12/2026Price change$860,000-3.9%$609/sqft
      Source: Stellar MLS #N6143301 Report a problem
      2/18/2026Listed for sale$895,000+383.8%$633/sqft
      Source: Owner Report a problem
      6/11/2012Sold$185,000+9.5%$131/sqft
      Source: Public Record Report a problem
      3/23/2012Pending sale$169,000$120/sqft
      Source: Michael Saunders & Company - Licensed Real Estate Broker Report a problem
      3/13/2012Listed for sale$169,000+4.6%$120/sqft
      Source: Michael Saunders & Company - Licensed Real Estate Broker Report a problem
      4/3/2001Sold$161,500$114/sqft
      Source: Public Record Report a problem

      Public tax history

      YearProperty taxesTax assessment
      2025-- $434,587 +2.9%
      2024$5,759 +2.3%$422,339 +3%
      2023$5,632 -0.8%$410,038 +3%
      2022$5,676 -0.3%$398,095 +3%
      2021$5,692 -4.9%$386,500 +10.5%
      2020$5,984 +20.4%$349,820 +17.7%
      2019$4,968 $297,200 +0.3%
      2018$4,968 0%$296,400 +9.5%
      2017$4,970 +11.6%$270,600 -7%
      2016$4,453 -6.1%$291,100 +1.5%
      2015$4,744 +23.7%$286,900 +35.2%
      2014$3,834 +7.4%$212,200
      2013$3,571 +20.6%$212,200 +19%
      2012$2,962 +3.5%$178,300 +1.8%
      2011$2,862 -12.1%$175,100 -11%
      2010$3,256 -7.6%$196,700 -5.7%
      2009$3,525 $208,700 -8%
      2008$3,525 -16.4%$226,800 -16.2%
      2007$4,216 $270,700 -9.2%
      2006-- $298,200 +31.8%
      2005-- $226,300 +18.8%
      2004$3,462 +13.1%$190,500 +14.6%
      2003$3,061 +26.3%$166,200 +28.6%
      2002$2,425 +115.6%$129,200 +50.2%
      2001$1,125 +4.6%$86,020 +3%
      2000$1,076 $83,515
      Find assessor info on the county website

      Monthly payment

      Est. payment

      Payment breakdown

      Explore the cost of this home by adjusting the details. Changes won't be saved.
      All calculations are estimates and provided by Zillow, Inc. for informational purposes only. Actual amounts may vary.
      HOA fees may include property taxes on listings classified as Co-Ops. Contact the listing agent and/or owner for fee details.
      Mortgage interest rates are dependent on a number of factors, including credit score, down payment, and repayment length. Interest rate data provided by Zillow Group Marketplace, Inc. as of 1/1/1970 from various mortgage lenders with which we have lead or other similar arrangements; the Estimated Payment is an average of those rates.
      See how much you could borrow to make a competitive offer.

      Climate risks

      Neighborhood: The Island

      Getting around

      59 / 100
      Somewhat Walkable
      13 / 100
      Minimal Transit
      89 / 100
      Very Bikeable

      Nearby schools

      GreatSchools rating
      Schools provided by the listing agent
      • Elementary: Venice Elementary
      • Middle: Venice Area Middle
      • High: Venice Senior High

      Source: Stellar MLS. This data may not be complete. We recommend contacting the local school district to confirm school assignments for this home.

      A local agent can set up tours, give advice and negotiate with sellers.

      A local lender can help you make sure your offer is ready when you are.

      Browse local experts

      Similar homes