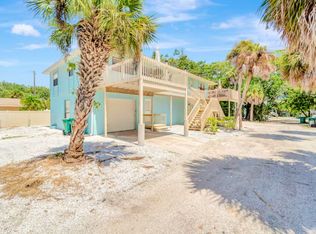
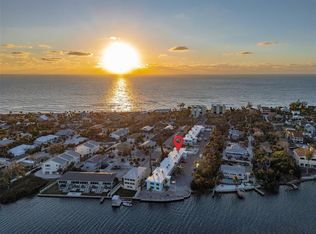
Discover this charming beachside condo just south of Venice in Englewood, Florida. Featuring elegant ceramic tile flooring throughout the entire Condo. This property offers comfort, style, and flexibility. Relax in your peaceful retreat or take a short stroll towards the COVERED DOC—perfect for enjoying your morning coffee in a serene setting. The property includes TWO FULLY EQUIPPED KITCHENS with ranges, microwaves, refrigerators, and washer/dryers. One of the kitchens also includes a dishwasher. The property has an OPEN FLOOR PLAN highlighted by a spacious granite countertop that flows seamlessly into the living area. It also offers three bedrooms and two full bathrooms. The front of the home has a separate suite featuring a combined bedroom/living space, along with its own separate kitchen and bathroom. There is a locking door between the private suite and kitchen and bedrooms. This property would be great for a parent or adult child. With its peaceful setting, versatile floor plan, and convenient beachside location, this Englewood condo offers a wonderful opportunity to enjoy the laid-back Florida lifestyle while having the flexibility to make the space truly your own.
For sale
Price cut: $3K (10/6)
$626,900
5053 N BEACH ROAD #9, ENGLEWOOD, FL 34223
3beds
1,242sqft
Condominium
Built in 1987
-- sqft lot
$-- Zestimate®
$505/sqft
$788/mo HOA
What's special
Three bedroomsSpacious granite countertopConvenient beachside locationOpen floor planTwo fully equipped kitchens
- 170 days
- 137
- 5
Zillow last checked:
Listing updated:
Listed by:
Suzanne Jordan 813-957-1200,
KINGS REALTY & PROPERTY MGMT. 813-651-2340
Source: Stellar MLS,MLS#: TB8499799 Originating MLS: Suncoast Tampa
Originating MLS: Suncoast Tampa
Facts & features
Interior
Bedrooms & bathrooms
- Bedrooms: 3
- Bathrooms: 2
- Full bathrooms: 2
Primary bedroom
- Features: Ceiling Fan(s), Built-in Closet
- Level: First
- Area: 150 Square Feet
- Dimensions: 10x15
Bedroom 2
- Features: Ceiling Fan(s), Storage Closet
- Level: First
- Area: 150 Square Feet
- Dimensions: 10x15
Bedroom 3
- Features: Ceiling Fan(s), Storage Closet
- Level: First
- Area: 201.25 Square Feet
- Dimensions: 11.5x17.5
Primary bathroom
- Features: Single Vanity
- Level: First
Bathroom 2
- Features: Granite Counters
- Level: First
- Area: 40 Square Feet
- Dimensions: 5x8
Kitchen
- Features: Ceiling Fan(s), Storage Closet
- Level: First
- Area: 112 Square Feet
- Dimensions: 8x14
Kitchen
- Features: Granite Counters, Kitchen Island, Built-in Closet
- Level: First
- Area: 225 Square Feet
- Dimensions: 15x15
Living room
- Features: Ceiling Fan(s), Other, No Closet
- Level: First
- Area: 375 Square Feet
- Dimensions: 15x25
Heating
- Electric
Cooling
- Central Air, Ductless
Appliances
- Included: Disposal, Dryer, Freezer, Microwave, Range, Refrigerator, Washer
- Laundry: Common Area, Corridor Access, Electric Dryer Hookup, In Kitchen, Inside, Same Floor As Condo Unit, Washer Hookup
Features
- Ceiling Fan(s), Eating Space In Kitchen, Kitchen/Family Room Combo, Open Floorplan, Primary Bedroom Main Floor, Solid Wood Cabinets, Stone Counters, Thermostat, In-Law Floorplan
- Flooring: Tile
- Has fireplace: Yes
- Fireplace features: Decorative, Electric, Living Room, Non Wood Burning
Interior area
- Total structure area: 1,242
- Total interior livable area: 1,242 sqft
Video & virtual tour
Property
Features
- Levels: One
- Stories: 1
- Exterior features: Private Entrance
- Waterfront features: Bay/Harbor Access, Intracoastal Waterway Access
Lot
- Size: 1,263 Square Feet
- Features: Cleared
Details
- Parcel number: 411902633009
- Zoning: MMF10
- Special conditions: None
Construction
Type & style
- Home type: Condo
- Property subtype: Condominium
Materials
- Block
- Foundation: Slab
- Roof: Shingle
Condition
- Completed
- New construction: No
- Year built: 1987
Utilities & green energy
- Sewer: Public Sewer
- Water: Public
- Utilities for property: BB/HS Internet Available, Cable Available, Cable Connected, Electricity Available, Electricity Connected, Sewer Available, Sewer Connected, Water Available, Water Connected
Community & HOA
Community
- Features: Golf Carts OK
- Security: Smoke Detector(s)
- Pet fee: $0 monthly
- Subdivision: SPINNAKER BAY
HOA
- Has HOA: Yes
- Services included: Cable TV, Sewer, Water
- HOA fee: $788 monthly
- HOA name: Seabreeze CAM/Natalie Farrish
- HOA phone: 941-223-4091
Location
- Region: Englewood
Financial & listing details
- Price per square foot: $505/sqft
- Annual tax amount: $5,601
- Date on market: 4/20/2026
- Cumulative days on market: 171 days
- Listing terms: Cash,Conventional,USDA Loan,VA Loan
- Ownership: Condominium
- Total actual rent: 0
- Electric utility on property: Yes
- Road surface type: Gravel
Estimated market value
Not available
Estimated sales range
Not available
Not available
Price history
| Date | Event | Price |
|---|---|---|
| 10/6/2026 | Price change | $626,900-0.5%$505/sqft |
Source:  Stellar MLS #TB8499799 Report a problem Stellar MLS #TB8499799 Report a problem | ||
| 9/23/2026 | Price change | $629,900-0.8%$507/sqft |
Source: Stellar MLS #TB8499799 Report a problem | ||
| 8/11/2026 | Price change | $635,000-0.6%$511/sqft |
Source: Stellar MLS #TB8499799 Report a problem | ||
| 8/1/2026 | Price change | $639,000-0.8%$514/sqft |
Source: Stellar MLS #TB8499799 Report a problem | ||
| 7/23/2026 | Price change | $644,000-0.9%$519/sqft |
Source: Stellar MLS #TB8499799 Report a problem | ||
| 7/11/2026 | Price change | $649,900-1.2%$523/sqft |
Source: Stellar MLS #TB8499799 Report a problem | ||
| 7/6/2026 | Price change | $658,000-0.8%$530/sqft |
Source: Stellar MLS #TB8499799 Report a problem | ||
| 5/28/2026 | Price change | $663,000-1.8%$534/sqft |
Source: Stellar MLS #TB8499799 Report a problem | ||
| 4/20/2026 | Listed for sale | $675,000-0.7%$543/sqft |
Source: Stellar MLS #TB8499799 Report a problem | ||
| 12/3/2025 | Listing removed | $679,500$547/sqft |
Source: Stellar MLS #T3535915 Report a problem | ||
| 8/28/2025 | Price change | $679,500-0.9%$547/sqft |
Source: Stellar MLS #T3535915 Report a problem | ||
| 6/27/2025 | Price change | $685,950-0.6%$552/sqft |
Source: Stellar MLS #T3535915 Report a problem | ||
| 6/17/2025 | Price change | $689,950-1.4%$556/sqft |
Source: Stellar MLS #T3535915 Report a problem | ||
| 5/29/2025 | Price change | $699,900-1.4%$564/sqft |
Source: Stellar MLS #T3535915 Report a problem | ||
| 5/10/2025 | Price change | $709,900-1.1%$572/sqft |
Source: Stellar MLS #T3535915 Report a problem | ||
| 4/29/2025 | Price change | $717,500-0.1%$578/sqft |
Source: Stellar MLS #T3535915 Report a problem | ||
| 4/18/2025 | Price change | $718,500-0.1%$579/sqft |
Source: Stellar MLS #T3535915 Report a problem | ||
| 4/11/2025 | Price change | $719,500-0.1%$579/sqft |
Source: Stellar MLS #T3535915 Report a problem | ||
| 4/7/2025 | Price change | $719,900-0.7%$580/sqft |
Source: Stellar MLS #T3535915 Report a problem | ||
| 3/20/2025 | Price change | $724,900-0.7%$584/sqft |
Source: Stellar MLS #T3535915 Report a problem | ||
| 3/5/2025 | Price change | $729,900-2.7%$588/sqft |
Source: Stellar MLS #T3535915 Report a problem | ||
| 2/7/2025 | Price change | $749,900-1.3%$604/sqft |
Source: Stellar MLS #T3535915 Report a problem | ||
| 1/31/2025 | Price change | $759,900-0.8%$612/sqft |
Source: Stellar MLS #T3535915 Report a problem | ||
| 1/12/2025 | Price change | $765,900-0.5%$617/sqft |
Source: Stellar MLS #T3535915 Report a problem | ||
| 12/27/2024 | Listed for sale | $769,900$620/sqft |
Source: Stellar MLS #T3535915 Report a problem | ||
Public tax history
Tax history is unavailable.
Monthly payment
Est. payment
Payment breakdown
Explore the cost of this home by adjusting the details. Changes won't be saved.Climate risks
Neighborhood: 34223

Similar homes
- $549,0002 bd2 ba1k sqft1480 GULF BOULEVARD #304, ENGLEWOOD, FL 34223For Sale

 MLS ID #N6140460, Ro Palladino, AYERS AND ASSOCIATES REAL ESTATE. Stellar MLS
 - $569,0003 bd2 ba1.7k sqft1720 FOSSIL DRIVE, ENGLEWOOD, FL 34223For Sale
 MLS ID #R4911073, Chris Phelps, SLOW DOWN MON, LLC. Stellar MLS
 - $579,0002 bd2 ba1.4k sqft2424 PLACIDA ROAD #C104, ENGLEWOOD, FL 34224For Sale
 MLS ID #A4701290, Helen Jaquith, RE/MAX PALM. Stellar MLS
 - $349,0003 bd2 ba1.3k sqft985 LIBERTY STREET, ENGLEWOOD, FL 34223For Sale
 MLS ID #A4702962, Natalia Berie, THE REAL ESTATE STORE. Stellar MLS
 - $396,0003 bd2 ba1.8k sqft26 CLINTWOOD AVENUE, ENGLEWOOD, FL 34223For SaleMLS ID #TB8441937, Dan Lanhaus, DALTON WADE INC. Stellar MLS
- $385,0003 bd3 ba1.3k sqft7143 SUSSEX LANE, ENGLEWOOD, FL 34224For SaleMLS ID #TB8550761, Stephen Hachey, FLAT FEE MLS REALTY. Stellar MLS
- $329,9002 bd2 ba1.2k sqft135 ENGLEWOOD HEIGHTS ROAD, ENGLEWOOD, FL 34223For SaleMLS ID #A4703141, Shantelle Porack, TEAM ALLARD REALTY LLC. Stellar MLS
- $535,0002 bd2 ba1.6k sqft9438 CRUGAR, ENGLEWOOD, FL 34224For SaleMLS ID #A4697372, Jules Roman, YORKSHIRE INTERNATIONAL R.E.. Stellar MLS
- $329,0003 bd2 ba1.6k sqft111 WOODBRIDGE DRIVE #204, VENICE, FL 34293For SaleMLS ID #N6145945, Kate Hosein, CENTURY 21 SCHMIDT REAL ESTATE. Stellar MLS
- $649,9002 bd2 ba1.1k sqft500 THE ESPLANADE N #405, VENICE, FL 34285For SaleMLS ID #O6368130, Alin Zdroba, PROPERTIO. Stellar MLS
- $550,0003 bd2 ba1.2k sqft91 GASPARILLA WAY, PLACIDA, FL 33946For SaleMLS ID #D6147212, Gary Miner, SOUTH GULF COVE REALTY, INC. Stellar MLS
- $322,0003 bd2 ba1.2k sqft10046 CHARLEMONT AVENUE, ENGLEWOOD, FL 34224For SaleMLS ID #C7526213, Andrew Adelhoch, ERA ADVANTAGE REALTY, INC.. Stellar MLS
- $375,0003 bd2 ba1.8k sqft8351 CREEKVIEW LN, ENGLEWOOD, FL 34224For SaleMLS ID #A4705646, Karin Heitmann, BAY BREEZE INTL REALTY. Stellar MLS
- $650,0003 bd2 ba1.4k sqft1727 BOCA RATON COURT, PUNTA GORDA, FL 33950For SaleMLS ID #O6397808, Daniel Robinson, HOUWZER INC. Stellar MLS
- $339,9003 bd2 ba924 sqft1161 KEHOSEE LANE, ENGLEWOOD, FL 34224For SaleMLS ID #A4696308, Jason R. White, PA, WHITE SANDS REALTY GROUP FL. Stellar MLS
- $349,0003 bd2 ba1.7k sqft130 ANNAPOLIS LANE, ROTONDA WEST, FL 33947For SaleMLS ID #C7530975, Dennis Pape, PAPE PROPERTIES REALTY. Stellar MLS
- $420,0003 bd2 ba1.3k sqft7076 NICHOLS STREET, ENGLEWOOD, FL 34224For SaleMLS ID #A4639485, Moe Mossa, SAVVY AVENUE, LLC. Stellar MLS
- $369,0003 bd2 ba1.7k sqft435 ROTONDA CIRCLE, ROTONDA WEST, FL 33947For SaleMLS ID #D6148997, Richard Darakjian, TALL PINES REALTY. Stellar MLS
- $479,9003 bd3 ba1.8k sqft640 BOUNDARY BOULEVARD, ROTONDA WEST, FL 33947For SaleMLS ID #D6147397, Maria Claudio, EDGERTON REALTY & DEVELOPMENT,LLC. Stellar MLS
- $330,0002 bd2 ba1.3k sqft9359 CASA GRANDE AVENUE, ENGLEWOOD, FL 34224For SaleMLS ID #A4691606, Tom Wentzel, FINE PROPERTIES. Stellar MLS
