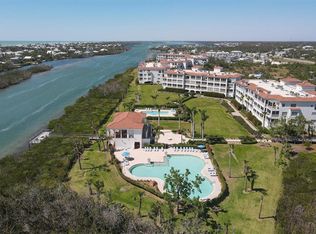
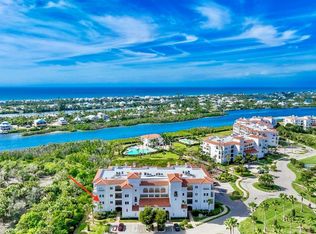
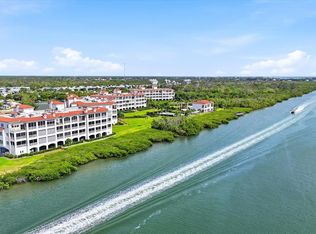
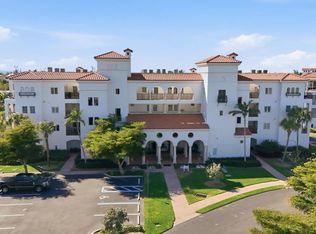
Welcome to Hacienda Del Mar, a beautiful gated waterfront community located in Placida, Florida along the Intracoastal Waterway. This exceptional community offers resort-style amenities including two heated pools, a spa, pickleball and tennis courts, fire tables, a clubhouse with outdoor kitchen, fitness center, putting green, dog park, and dockage available by the day. This second-floor condo features an open floor plan with split bedrooms, offering 2 bedrooms and 2.5 baths. An elevator provides easy access, and the unit includes designated covered parking for one vehicle, along with additional and guest parking. The condo has been thoughtfully updated with new plank flooring throughout, custom built-in closet cabinetry, a screen hurricane enclosure for the lanai to provide protection from rain and wind, new refrigerator and washer, updated light fixtures, ceiling fans and electric roll down shades for sliding glass doors. The kitchen features Corian countertops and built in stove top & newer built in oven & microwave. The spacious primary bath includes a large garden tub, dual sinks, walk-in shower, and makeup vanity. Guest bath has full tub and shower and single vanity. If you are seeking a quiet, relaxed community that is close to everything, this is the perfect property. Just minutes away is Boca Grande, known for its endless beaches, shelling, upscale dining, and boutique shopping. Spend the day exploring charming downtown Englewood, where there’s always something happening! Stroll through the popular Thursday Farmers Market, enjoy local art shows, and don’t miss the annual Seafood Festival filled with fresh coastal favorites. Browse the cute boutique shops, grab an iced coffee, or stop in for a delicious bite to eat at one of the local cafés. The relaxed, small-town atmosphere and friendly faces make it easy to feel right at home. Come for a visit… stay forever.
For sale
$575,000
11220 HACIENDA DEL MAR BOULEVARD #204, PLACIDA, FL 33946
2beds
1,688sqft
Condominium
Built in 2005
-- sqft lot
$540,900 Zestimate®
$341/sqft
$1,429/mo HOA
What's special
Updated light fixturesOpen floor planCustom built-in closet cabinetryTwo heated poolsCeiling fansAdditional and guest parkingFire tables
- 192 days
- 43
- 0
Zillow last checked:
Listing updated:
Listed by:
Nicole Bass 941-223-8736,
BETTER HOMES AND GARDENS REAL ESTATE LIFESTYLES REALTY 904-853-6386
Source: Stellar MLS,MLS#: D6146215 Originating MLS: Osceola
Originating MLS: Osceola
Facts & features
Interior
Bedrooms & bathrooms
- Bedrooms: 2
- Bathrooms: 3
- Full bathrooms: 2
- 1/2 bathrooms: 1
Primary bedroom
- Features: Ceiling Fan(s), Walk-In Closet(s)
- Level: First
- Area: 207 Square Feet
- Dimensions: 15x13.8
Primary bathroom
- Features: Tub with Separate Shower Stall
- Level: First
- Area: 208.38 Square Feet
- Dimensions: 15.1x13.8
Balcony porch lanai
- Features: Storage Closet
- Level: First
Dining room
- Level: First
- Area: 177 Square Feet
- Dimensions: 15x11.8
Kitchen
- Level: First
- Area: 132 Square Feet
- Dimensions: 12x11
Living room
- Level: First
- Area: 177 Square Feet
- Dimensions: 15x11.8
Heating
- Electric, Heat Pump
Cooling
- Central Air
Appliances
- Included: Oven, Cooktop, Dishwasher, Disposal, Dryer, Electric Water Heater, Microwave, Refrigerator, Washer
- Laundry: Inside, Laundry Room
Features
- Ceiling Fan(s), Eating Space In Kitchen, High Ceilings, Living Room/Dining Room Combo, Open Floorplan, Solid Surface Counters, Split Bedroom, Thermostat, Walk-In Closet(s)
- Flooring: Luxury Vinyl
- Doors: Sliding Doors
- Windows: Window Treatments, Hurricane Shutters
- Has fireplace: No
Interior area
- Total structure area: 1,688
- Total interior livable area: 1,688 sqft
Video & virtual tour
Property
Parking
- Total spaces: 1
- Parking features: Assigned, Covered, Under Building
- Attached garage spaces: 1
Features
- Levels: One
- Stories: 1
- Patio & porch: Covered, Screened
- Exterior features: Balcony, Irrigation System, Lighting, Private Mailbox, Rain Gutters, Sidewalk, Storage
- Has view: Yes
- View description: Water
- Water view: Water
- Waterfront features: Waterfront
Details
- Additional structures: Gazebo, Kennel/Dog Run, Storage, Tennis Court(s)
- Parcel number: 412033676014
- Zoning: RMF12
- Special conditions: None
Construction
Type & style
- Home type: Condo
- Property subtype: Condominium
Materials
- Block, Concrete, Stucco
- Foundation: Slab, Raised
- Roof: Membrane,Tile
Condition
- New construction: No
- Year built: 2005
Utilities & green energy
- Sewer: Public Sewer
- Water: Public
- Utilities for property: Cable Connected, Electricity Connected, Phone Available, Sewer Connected, Street Lights, Underground Utilities, Water Connected
Community & HOA
Community
- Features: Dock, Fishing, Intracoastal Waterway, Waterfront, Association Recreation - Owned, Clubhouse, Community Mailbox, Deed Restrictions, Dog Park, Fitness Center, Gated Community - No Guard, Golf Carts OK, Irrigation-Reclaimed Water, Pool, Sidewalks, Tennis Court(s), Wheelchair Access
- Security: Gated Community, Security Gate, Smoke Detector(s)
- Pet fee: $0 monthly
- Subdivision: HACIENDA DEL MAR PH 01
HOA
- Has HOA: Yes
- Amenities included: Clubhouse, Elevator(s), Fitness Center, Gated, Pickleball Court(s), Pool, Spa/Hot Tub, Storage, Tennis Court(s), Vehicle Restrictions, Wheelchair Access
- Services included: Cable TV, Common Area Taxes, Community Pool, Reserve Fund, Internet, Maintenance Structure, Maintenance Grounds, Manager, Pest Control, Pool Maintenance, Private Road, Recreational Facilities, Sewer, Trash, Water
- HOA fee: $1,429 monthly
- HOA name: Grande Property Services
- HOA phone: 941-214-0187
Location
- Region: Placida
Financial & listing details
- Price per square foot: $341/sqft
- Annual tax amount: $7,107
- Date on market: 2/20/2026
- Cumulative days on market: 172 days
- Listing terms: Cash,Conventional,FHA,VA Loan
- Ownership: Condominium
- Total actual rent: 0
- Electric utility on property: Yes
- Road surface type: Asphalt, Paved
Estimated market value
$540,900
$514,000 - $568,000
$3,064/mo
Price history
| Date | Event | Price |
|---|---|---|
| 2/20/2026 | Listed for sale | $575,000$341/sqft |
Source:  Stellar MLS #D6146215 Report a problem Stellar MLS #D6146215 Report a problem | ||
| 10/18/2018 | Listing removed | $1,825$1/sqft |
Source: Pineapple Gulf Property Mgmt. Inc. Report a problem | ||
| 7/16/2018 | Price change | $1,825-1.4%$1/sqft |
Source: Pineapple Gulf Property Mgmt. Inc. Report a problem | ||
| 4/17/2018 | Listed for rent | $1,850$1/sqft |
Source: Pineapple Gulf Property Mgmt. Inc. Report a problem | ||
Public tax history
Tax history is unavailable.
Monthly payment
Est. payment
Payment breakdown
Explore the cost of this home by adjusting the details. Changes won't be saved.Climate risks
Neighborhood: 33946
Nearby schools
Schools provided by the listing agent
- Elementary: Vineland Elementary
- Middle: L.A. Ainger Middle
- High: Lemon Bay High
Source: Stellar MLS. This data may not be complete. We recommend contacting the local school district to confirm school assignments for this home.
- $555,0002 bd3 ba1.6k sqft11220 Hacienda Del Mar Blvd UNIT 203, Placida, FL 33946Sold
- $1,520,0003 bd4 ba2.6k sqft11220 Hacienda Del Mar Blvd #A-404, Placida, FL 33946Sold

- $750,0003 bd3 ba2k sqft11220 Hacienda Del Mar Blvd #A201, Placida, FL 33946Sold
- $669,2003 bd2 ba2k sqft11220 Hacienda Del Mar Blvd #A, Placida, FL 33946Off Market
Similar homes
- $625,0002 bd3 ba1.6k sqft11160 HACIENDA DEL MAR BOULEVARD #202, PLACIDA, FL 33946For Sale
 MLS ID #D6147070, John Harms, MICHAEL SAUNDERS & CO. - BOCA. Stellar MLS
 - $499,9002 bd3 ba1.6k sqft11200 HACIENDA DEL MAR BOULEVARD #B-204, PLACIDA, FL 33946For Sale
 MLS ID #D6145606, Terri Hesse, PARADISE EXCLUSIVE REAL ESTATE. Stellar MLS
 - $550,0003 bd3 ba2.4k sqft10345 LONGSHORE ROAD #31, PLACIDA, FL 33946For Sale
 MLS ID #A4696982, Dominika Pukay, UNIQUE REALT. Stellar MLS
 - $564,7773 bd3 ba1.9k sqft9203 GRIGGS ROAD #102, ENGLEWOOD, FL 34224For Sale
 MLS ID #D6147983, Chris Clayton, PARADISE EXCLUSIVE REAL ESTATE. Stellar MLS
 - $719,0002 bd2 ba1.2k sqft11000 PLACIDA ROAD #101, PLACIDA, FL 33946For SaleMLS ID #D6147323, Dawn Bokar, PARADISE EXCLUSIVE REAL ESTATE. Stellar MLS
- $499,0003 bd3 ba2.3k sqft10420 CORAL LANDINGS LANE #115, PLACIDA, FL 33946For SaleMLS ID #A4688932, Bill Williams, FLORIDA DREAMIN' REALTY GROUP INC. Stellar MLS
- $598,0002 bd2 ba1.4k sqft2424 PLACIDA ROAD #C104, ENGLEWOOD, FL 34224For SaleMLS ID #A4701290, Helen Jaquith, RE/MAX PALM. Stellar MLS
- $440,0002 bd2 ba1.3k sqft13113 GASPARILLA ROAD #403, PLACIDA, FL 33946For SaleMLS ID #D6144439, Cheryl Hayek, LLC, COLDWELL BANKER SUNSTAR REALTY. Stellar MLS
- $636,0002 bd2 ba1k sqft1480 GULF BOULEVARD #202, ENGLEWOOD, FL 34223For SaleMLS ID #A4698626, Traci Bolen, EXP REALTY LLC. Stellar MLS
- $299,0003 bd2 ba1.9k sqft8571 AMBERJACK CIRCLE #204, ENGLEWOOD, FL 34224For SaleMLS ID #D6142856, Jan Fanstill, CENTURY 21 TROPICAL BREEZE. Stellar MLS
- $725,0003 bd3 ba2.1k sqft7536 PALM ISLAND DRIVE S #1524, PLACIDA, FL 33946For SaleMLS ID #D6144661, Lisa Halpin, PALM ISLAND PROPERTIES INC. Stellar MLS
- $595,0002 bd2 ba1.6k sqft898 E 6TH STREET, ENGLEWOOD, FL 34223For SaleMLS ID #D6148024, Kendal Canonico, PARADISE EXCLUSIVE REAL ESTATE. Stellar MLS
- $369,0003 bd2 ba1.9k sqft8571 AMBERJACK CIRCLE #304, ENGLEWOOD, FL 34224For SaleMLS ID #D6146056, Maggie Shaw, PARADISE EXCLUSIVE REAL ESTATE. Stellar MLS
- $500,0003 bd3 ba1.5k sqft8226 HARBORSIDE CIRCLE, ENGLEWOOD, FL 34224For SaleMLS ID #D6145218, Marcy Davis, MICHAEL SAUNDERS & CO. - BOCA. Stellar MLS
- $620,0003 bd2 ba2k sqft39 MEDALIST ROAD, ROTONDA WEST, FL 33947For SaleMLS ID #D6146949, Kristin Hall, EXIT KING REALTY. Stellar MLS
- $649,0003 bd2 ba2.2k sqft2 LONG MEADOW ROAD, ROTONDA WEST, FL 33947For SaleMLS ID #C7523853, Carri Metzger, COLDWELL BANKER REALTY. Stellar MLS
- $299,9004 bd3 ba1.7k sqft6610 GASPARILLA PINES BOULEVARD #202, ENGLEWOOD, FL 34224For SaleMLS ID #D6148122, Kathi Obendorfer, PA, RE/MAX PALM REALTY OF VENICE. Stellar MLS
- $725,7773 bd3 ba1.9k sqft9203 GRIGGS ROAD #D302, ENGLEWOOD, FL 34224For SaleMLS ID #D6147013, Chris Clayton, PARADISE EXCLUSIVE REAL ESTATE. Stellar MLS
- $599,0004 bd3 ba2.2k sqft25073 Golden Fern Dr, Punta Gorda, FL 33955For Sale
 MLS ID #2026034955, Barbie Christenson, EXP Realty LLC. Florida Gulf Coast MLS
 - $530,0003 bd3 ba1.5k sqft18146 AVONSDALE CIRCLE, PORT CHARLOTTE, FL 33948For SaleMLS ID #TB8508683, Khanh Le, IMPACT REALTY TAMPA BAY. Stellar MLS
