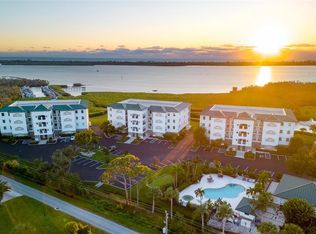
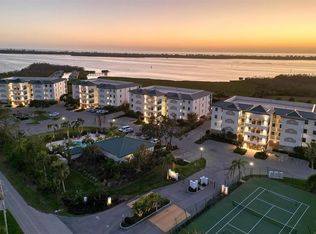

FANTASTIC ONDO! FANTASTIC VIEW! FANTASTIC WATERFRONDT COMMUNITY! FANTASTIC PRICE! This a GREAT BUY for the waterfront condo you have been looking for. Words cannot describe the beauty of the Grande Preserve complex and this Grande Preserve condo. This condo has 3-bedrooms, 2/1 bathrooms, primary bath has a garden tub and separate private shower, walk-in laundry room and separate walk-in large kitchen pantry. Grande Preserve is one of the most sought-after waterfront communities in the Englewood/Placida area. It doesn't get any better than this. This unfurnished, upscale condo provides a panoramic view of Lenon Bay and the ICW. The condo also overlooks a scenic pond with a fountain and preserve with a variety of birds and wildlife. The split floor plan layout separates the expansive primary suite from 2 guest bedrooms. All bedrooms have an abundance of room and closet space for storage and/or guests clothing for extended visits. Both family and friends will love this condo's layout designed for private and luxury living. The kitchen has abundant cabinets and counter space for cooking and countertop appliances. A large walk-in pantry off the kitchen is perfect for storing food as well as extra counter appliances when not needed. The Grande Preserve on Lemon Bay complex is resort style living featuring a "show place" ICW marina. This condo has a 30ft boat slip with a 13,000-pound lift. This waterfront package of an upscale condo and resort community living is a must see. Schedule a showing today!
For sale
$564,777
9203 GRIGGS ROAD #102, ENGLEWOOD, FL 34224
3beds
1,913sqft
Condominium
Built in 2004
-- sqft lot
$538,500 Zestimate®
$295/sqft
$1,117/mo HOA
What's special
Walk-in laundry room
- 48 days |
- 82 |
- 3 |
Zillow last checked:
Listing updated:
Listed by:
Chris Clayton 941-716-6921,
PARADISE EXCLUSIVE REAL ESTATE 941-698-0303,
Blair Schneider 941-223-8002,
PARADISE EXCLUSIVE REAL ESTATE
Source: Stellar MLS,MLS#: D6147983 Originating MLS: Englewood
Originating MLS: Englewood
Facts & features
Interior
Bedrooms & bathrooms
- Bedrooms: 3
- Bathrooms: 3
- Full bathrooms: 2
- 1/2 bathrooms: 1
Rooms
- Room types: Family Room, Florida Room, Utility Room
Primary bedroom
- Features: Ceiling Fan(s), En Suite Bathroom, Walk-In Closet(s)
- Level: First
- Area: 208 Square Feet
- Dimensions: 13x16
Bedroom 1
- Features: Ceiling Fan(s), Walk-In Closet(s)
- Level: First
- Area: 130 Square Feet
- Dimensions: 10x13
Bedroom 2
- Features: Ceiling Fan(s), Built-in Closet
- Level: First
- Area: 143 Square Feet
- Dimensions: 11x13
Primary bathroom
- Features: Dual Sinks, En Suite Bathroom, Exhaust Fan, Garden Bath, Granite Counters, Handicapped Accessible, Heated Floors, Jack & Jill Bathroom, Kitchen Island, Makeup/Vanity Space, Multiple Shower Heads, Other, Pantry, Rain Shower Head, Sauna, Shower No Tub, Single Vanity, Sink - Pedestal, Split Vanities, Steam Shower, Stone Counters, Sunken Shower, Tall Countertops, Tile Counters, Tub with Separate Shower Stall, Tub With Shower, Urinal, Walk-In Tub, Water Closet/Priv Toilet, Linen Closet
- Level: First
- Area: 112 Square Feet
- Dimensions: 8x14
Bathroom 2
- Features: Tub With Shower
- Level: First
- Area: 48 Square Feet
- Dimensions: 8x6
Bathroom 3
- Level: First
- Area: 30 Square Feet
- Dimensions: 6x5
Balcony porch lanai
- Features: Ceiling Fan(s)
- Level: First
- Area: 135 Square Feet
- Dimensions: 15x9
Great room
- Features: Ceiling Fan(s)
- Level: First
- Area: 390 Square Feet
- Dimensions: 15x26
Kitchen
- Features: Breakfast Bar, Pantry, Walk-In Closet(s)
- Level: First
- Area: 117 Square Feet
- Dimensions: 13x9
Laundry
- Features: Built-in Closet
- Level: First
- Area: 99 Square Feet
- Dimensions: 11x9
Heating
- Central, Electric
Cooling
- Central Air
Appliances
- Included: Dishwasher, Disposal, Dryer, Electric Water Heater, Microwave, Range, Refrigerator, Washer
- Laundry: Inside, Laundry Room
Features
- Ceiling Fan(s), Crown Molding, Eating Space In Kitchen, Living Room/Dining Room Combo, Open Floorplan, Primary Bedroom Main Floor, Split Bedroom, Walk-In Closet(s)
- Flooring: Carpet, Ceramic Tile
- Doors: Outdoor Grill, Sliding Doors
- Windows: Window Treatments, Hurricane Shutters, Hurricane Shutters/Windows
- Has fireplace: No
Interior area
- Total structure area: 2,048
- Total interior livable area: 1,913 sqft
Video & virtual tour
Property
Parking
- Total spaces: 1
- Parking features: Assigned, Under Building
- Attached garage spaces: 1
Features
- Levels: One
- Stories: 1
- Patio & porch: Covered, Enclosed, Rear Porch, Screened
- Exterior features: Balcony, Outdoor Grill, Storage, Boat Slip
- Has view: Yes
- View description: Water, Bay/Harbor - Full, Intracoastal Waterway, Lake
- Has water view: Yes
- Water view: Water,Bay/Harbor - Full,Intracoastal Waterway,Lake
- Waterfront features: Bay/Harbor Front, Waterfront, Intracoastal Waterway, Bay/Harbor Access, Gulf/Ocean Access, Intracoastal Waterway Access, Marina Access, Bridges - No Fixed Bridges, Fishing Pier, Lift, No Wake Zone
Lot
- Size: 2,065 Square Feet
- Residential vegetation: Mature Landscaping, Trees/Landscaped
Details
- Additional structures: Storage
- Parcel number: 412021551015
- Zoning: RMF5
- Special conditions: None
Construction
Type & style
- Home type: Condo
- Property subtype: Condominium
Materials
- Block, Stucco
- Foundation: Slab
- Roof: Metal
Condition
- New construction: No
- Year built: 2004
Utilities & green energy
- Sewer: Public Sewer
- Water: Public
- Utilities for property: Cable Connected, Electricity Connected, Sewer Connected, Underground Utilities, Water Connected
Community & HOA
Community
- Features: Bay/Harbor Front, Intracoastal Waterway, Marina, Waterfront, Clubhouse, Community Mailbox, Deed Restrictions, Fitness Center, Gated Community - No Guard, Golf Carts OK, Pool, Tennis Court(s)
- Security: Fire Sprinkler System, Gated Community
- Pet fee: $0 monthly
- Subdivision: GRANDE PRESERVE LEMON BAY
HOA
- Has HOA: Yes
- Amenities included: Clubhouse
- Services included: Community Pool, Reserve Fund, Fidelity Bond, Insurance, Maintenance Structure, Maintenance Grounds, Maintenance Repairs, Pest Control, Pool Maintenance, Recreational Facilities, Sewer, Trash, Water
- HOA fee: $1,117 monthly
- HOA name: Patricia Davey
- HOA phone: 941-697-9722
Location
- Region: Englewood
Financial & listing details
- Price per square foot: $295/sqft
- Annual tax amount: $9,367
- Date on market: 7/6/2026
- Cumulative days on market: 235 days
- Listing terms: Cash,Conventional
- Ownership: Condominium
- Total actual rent: 0
- Electric utility on property: Yes
- Road surface type: Paved, Asphalt
Estimated market value
$538,500
$512,000 - $565,000
$3,113/mo
Price history
| Date | Event | Price |
|---|---|---|
| 7/6/2026 | Listed for sale | $564,777$295/sqft |
Source:  Stellar MLS #D6147983 Report a problem Stellar MLS #D6147983 Report a problem | ||
Public tax history
Tax history is unavailable.
Monthly payment
Est. payment
Payment breakdown
Explore the cost of this home by adjusting the details. Changes won't be saved.Climate risks
Neighborhood: 34224
Nearby schools
GreatSchools rating
- 8/10Vineland Elementary SchoolGrades: PK-5Distance: 2.6 mi
- 7/10L. A. Ainger Middle SchoolGrades: 6-8Distance: 2.4 mi
- 5/10Lemon Bay High SchoolGrades: 9-12Distance: 2.4 mi
- $615,0003 bd3 ba1.9k sqft9203 Griggs Rd UNIT C202, Englewood, FL 34224Sold
- $675,0003 bd3 ba1.9k sqft9203 Griggs Rd UNIT C203, Englewood, FL 34224Sold
- $750,0003 bd3 ba2k sqft9203 Griggs Rd UNIT D101, Englewood, FL 34224Sold
- $670,0003 bd3 ba1.9k sqft9203 Griggs Rd UNIT D103, Englewood, FL 34224Sold

- $800,0003 bd3 ba2k sqft9203 Griggs Rd UNIT 304, Englewood, FL 34224Sold
- $650,0003 bd3 ba2k sqft9203 Griggs Rd UNIT 301, Englewood, FL 34224Sold
- $575,0003 bd3 ba1.9k sqft9203 Griggs Rd UNIT D203, Englewood, FL 34224Sold
- $3,5003 bd3 ba2k sqft9203 Griggs Rd UNIT 204, Englewood, FL 34224For Rent
A local agent can set up tours, give advice and negotiate with sellers.
Similar homes
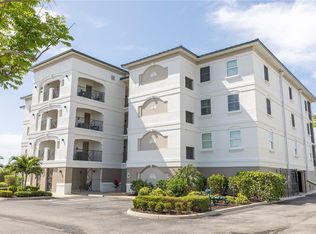
- $725,7773 bd3 ba1.9k sqft9203 GRIGGS ROAD #D302, ENGLEWOOD, FL 34224For Sale
 MLS ID #D6147013, Chris Clayton, PARADISE EXCLUSIVE REAL ESTATE. Stellar MLS
 - $605,0003 bd3 ba2.8k sqft7100 SAN CASA DRIVE, ENGLEWOOD, FL 34224For Sale
 MLS ID #C7527204, Nate Royal, MARINA PARK REALTY LLC. Stellar MLS
 - $469,9003 bd2 ba2.3k sqft8252 PARKSIDE DRIVE, ENGLEWOOD, FL 34224For Sale
 MLS ID #D6148340, Kathi Obendorfer, PA, RE/MAX PALM REALTY OF VENICE. Stellar MLS
 - $559,5003 bd2 ba2.2k sqft122 CLEAR LAKE DRIVE, ENGLEWOOD, FL 34223For Sale
 MLS ID #N6144405, Bob Lorence, MICHAEL SAUNDERS & COMPANY. Stellar MLS
 - $299,9004 bd3 ba1.7k sqft6610 GASPARILLA PINES BOULEVARD #202, ENGLEWOOD, FL 34224For SaleMLS ID #D6148122, Kathi Obendorfer, PA, RE/MAX PALM REALTY OF VENICE. Stellar MLS
- $299,0003 bd2 ba1.9k sqft8571 AMBERJACK CIRCLE #204, ENGLEWOOD, FL 34224For SaleMLS ID #D6142856, Jan Fanstill, CENTURY 21 TROPICAL BREEZE. Stellar MLS
- $345,0002 bd2 ba1.4k sqft6700 GREENVIEW LANE, ENGLEWOOD, FL 34224For SaleMLS ID #D6148150, Irene Slattery, MICHAEL SAUNDERS & COMPANY. Stellar MLS
- $725,0003 bd3 ba2.1k sqft7536 PALM ISLAND DRIVE S #1524, PLACIDA, FL 33946For SaleMLS ID #D6144661, Lisa Halpin, PALM ISLAND PROPERTIES INC. Stellar MLS
- $368,0003 bd2 ba1.8k sqft8216 PARKSIDE DRIVE, ENGLEWOOD, FL 34224For SaleMLS ID #D6138219, Irene Slattery, MICHAEL SAUNDERS & COMPANY. Stellar MLS
- $574,5003 bd3 ba2.3k sqft14879 WICHITA ROAD, PORT CHARLOTTE, FL 33981For SaleMLS ID #A4687211, Noah Ward, EXP REALTY LLC. Stellar MLS
- $489,5003 bd2 ba2.1k sqft1185 ROTONDA CIRCLE, ROTONDA WEST, FL 33947For SaleMLS ID #D6144436, Lyz Roberts, RE/MAX ALLIANCE GROUP. Stellar MLS
- $299,0003 bd3 ba2k sqft10641 LEMON CREEK LOOP #102, ENGLEWOOD, FL 34224For SaleMLS ID #D6145327, Anthony Haynes, PROGRAM REALTY, LLC. Stellar MLS
- $300,0003 bd3 ba2k sqft10700 LEMON CREEK LOOP #103, ENGLEWOOD, FL 34224For SaleMLS ID #D6147246, Jim Litton, PA, MICHAEL SAUNDERS & COMPANY. Stellar MLS
- $448,0003 bd3 ba2k sqft138 BROADMOOR LANE, ROTONDA WEST, FL 33947For SaleMLS ID #D6147056, Lilly Alexoudis, COLDWELL BANKER SUNSTAR REALTY. Stellar MLS
- $639,0003 bd3 ba1.8k sqft15564 RUSTON CIRCLE, PORT CHARLOTTE, FL 33981For SaleMLS ID #A4697121, Sean Seward, PA, KELLER WILLIAMS ISLAND LIFE REAL ESTATE. Stellar MLS
- $568,5003 bd2 ba1.9k sqft4077 LA COSTA ISLAND COURT, PUNTA GORDA, FL 33950For SaleMLS ID #C7519643, Luke Andreae, RE/MAX HARBOR REALTY. Stellar MLS
- $469,9002 bd2 ba1.3k sqft2255 N BEACH ROAD #12, ENGLEWOOD, FL 34223For SaleMLS ID #A4698056, Michael Graf, COLDWELL BANKER SARASOTA CENT.. Stellar MLS
- $579,9004 bd2 ba2.3k sqft107 WAYFOREST DRIVE, VENICE, FL 34292For SaleMLS ID #A4702744, Lisa Marie Zambuto, RE/MAX ALLIANCE GROUP. Stellar MLS
- $599,1002 bd2 ba1.6k sqft1600 THOMAS STREET, ENGLEWOOD, FL 34223For SaleMLS ID #D6144451, Carla Stiver, PA, RE/MAX ALLIANCE GROUP. Stellar MLS
- $529,9003 bd2 ba2.1k sqft4234 ROCK CREEK DRIVE, PORT CHARLOTTE, FL 33948For SaleMLS ID #C7525297, Bryan French, RE/MAX PALM REALTY. Stellar MLS
