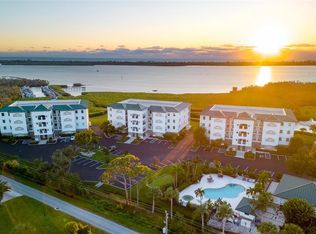
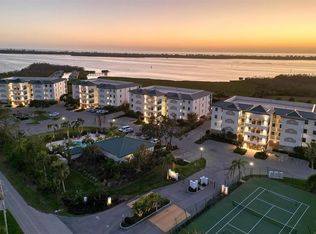

Discover your Florida Lifestyle in this 48 Condo development on Lemon Bay. This hidden gem has its own Marina with Fishing Pier on the ICW, with no bridges & short distance to Stump Pass & out to the Gulf. There is a Clubhouse with Gym, Tennis/Pickle Ball, Pool/Spa, small Putting Green/ Fire Pit and 48 friendly owners. This second floor, middle unit is in the sought after D Building which has panoramic views of the ICW & Marina. The unit is Turnkey & comes with 2 Parking Spaces & Boat Slip #28 With 10,000 lb. Lift. (Valued at $65K) Diagonally laid floor tiles throughout Living Space & Carpet in Bedrooms. 3 Bedrooms & 2.5 Bathrooms with plenty of Storage throughout. There is a Walk-In Laundry Room & Pantry. Granite Countertops in Kitchen & Master Bath. Hurricane Rated, Impact Resistant Windows & Hurricane Roll-Safe Shutters on Sliders. 2 Parking Spaces & Storage Cages in the garage area comes with this well- maintained unit & the protected Lanai faces West, so you can enjoy not only magnificent views but nightly sunsets. “Don’t miss the boat, come check it out now!”
Sold for $575,000
$575,000
9203 GRIGGS ROAD #D203, ENGLEWOOD, FL 34224
3beds
1,913sqft
Condominium
Built in 2005
-- sqft lot
$574,900 Zestimate®
$301/sqft
$3,110 Estimated rent
Home value
$574,900
$529,000 - $627,000
$3,110/mo
Zestimate® history
Owner options
List your home for rent
$3,110/mo
Rent Zestimate®
Find your next renter with Zillow Rental Manager. Plus, with online applications, you can quickly screen prospective tenants – for free.
$3,110/mo
Rent Zestimate®
Refinance and save
$4,985/mo
Est. payment
Refinancing to a lower rate could help reduce your monthly payments and save thousands over the life of the loan.
$4,985/mo
Est. payment
Explore your selling options
Work with a Zillow partner agent
Leverage their expertise and Zillow's premium Showcase listings to get your home seen by more buyers.
Get startedList with your own agent
Get your home in front of millions of buyers by listing it on Zillow.
Learn how to do itSell it yourself
Take full control of how buyers see your home on Zillow by listing For Sale by Owner (FSBO).
List your homeWhat's special
Carpet in bedroomsWalk-in laundry room
Zillow last checked:
Listing updated:
Listed by:
Kym Biggar III 941-400-9420,
ALLISON JAMES ESTATES & HOMES 941-500-4922,
Helen Biggar 941-400-9489,
ALLISON JAMES ESTATES & HOMES
Bought with:
Courtney DeFilippis, 3127856
PARADISE EXCLUSIVE REAL ESTATE
Source: Stellar MLS,MLS#: A4668692 Originating MLS: Sarasota - Manatee
Originating MLS: Sarasota - Manatee
Facts & features
Interior
Bedrooms & bathrooms
- Bedrooms: 3
- Bathrooms: 3
- Full bathrooms: 2
- 1/2 bathrooms: 1
Primary bedroom
- Features: Walk-In Closet(s)
- Level: First
- Area: 208 Square Feet
- Dimensions: 16x13
Bedroom 2
- Features: Walk-In Closet(s)
- Level: First
- Area: 143 Square Feet
- Dimensions: 11x13
Bedroom 3
- Features: Built-in Closet
- Level: First
- Area: 130 Square Feet
- Dimensions: 10x13
Primary bathroom
- Features: Bath w Spa/Hydro Massage Tub, Dual Sinks, Granite Counters, Tub with Separate Shower Stall, Water Closet/Priv Toilet, Linen Closet
- Level: First
- Area: 120 Square Feet
- Dimensions: 8x15
Bathroom 2
- Features: Shower No Tub
- Level: First
- Area: 40 Square Feet
- Dimensions: 5x8
Bathroom 3
- Level: First
- Area: 30 Square Feet
- Dimensions: 6x5
Balcony porch lanai
- Level: First
- Area: 144 Square Feet
- Dimensions: 9x16
Foyer
- Level: First
- Area: 85 Square Feet
- Dimensions: 5x17
Kitchen
- Features: Pantry
- Level: First
- Area: 117 Square Feet
- Dimensions: 13x9
Laundry
- Features: Built-In Shelving, Sink - Pedestal
- Level: First
- Area: 77 Square Feet
- Dimensions: 11x7
Living room
- Level: First
- Area: 390 Square Feet
- Dimensions: 15x26
Heating
- Central, Electric
Cooling
- Central Air
Appliances
- Included: Dishwasher, Disposal, Dryer, Electric Water Heater, Microwave, Range, Refrigerator, Washer
- Laundry: Electric Dryer Hookup, Laundry Room, Same Floor As Condo Unit, Washer Hookup
Features
- Ceiling Fan(s), High Ceilings, Kitchen/Family Room Combo, Open Floorplan, Primary Bedroom Main Floor, Solid Wood Cabinets, Stone Counters, Thermostat, Walk-In Closet(s)
- Flooring: Carpet, Ceramic Tile
- Doors: Outdoor Grill, Sliding Doors
- Windows: Window Treatments, Hurricane Shutters, Hurricane Shutters/Windows
- Has fireplace: No
- Furnished: Yes
Interior area
- Total structure area: 2,065
- Total interior livable area: 1,913 sqft
Property
Parking
- Total spaces: 2
- Parking features: Assigned, Covered, Ground Level, Guest, Open, Under Building
- Attached garage spaces: 2
- Has uncovered spaces: Yes
Features
- Levels: One
- Stories: 1
- Exterior features: Balcony, Irrigation System, Lighting, Outdoor Grill, Private Mailbox, Rain Gutters, Sprinkler Metered, Storage, Tennis Court(s), Boat Slip
- Has spa: Yes
- Spa features: Above Ground, Heated, In Ground
- Has view: Yes
- View description: Water, Intracoastal Waterway, Marina
- Has water view: Yes
- Water view: Water,Intracoastal Waterway,Marina
- Waterfront features: Canal - Saltwater, Intracoastal Waterway, Marina, Intracoastal Waterway Access, Marina Access, Bridges - No Fixed Bridges, Fishing Pier, Lift, Riprap
- Body of water: LEMON BAY
Lot
- Size: 2,060 Square Feet
- Features: Flood Insurance Required, FloodZone, In County, Landscaped, Near Marina, Sidewalk, Above Flood Plain
- Residential vegetation: Mature Landscaping
Details
- Additional structures: Tennis Court(s)
- Parcel number: 412021551048
- Zoning: RMF5
- Special conditions: None
Construction
Type & style
- Home type: Condo
- Architectural style: Elevated,Florida
- Property subtype: Condominium
Materials
- Block, Concrete, Stucco
- Foundation: Block, Slab, Stem Wall, Raised
- Roof: Concrete,Membrane,Metal
Condition
- Completed
- New construction: No
- Year built: 2005
Utilities & green energy
- Sewer: Public Sewer
- Water: Public
- Utilities for property: BB/HS Internet Available, Cable Available, Cable Connected, Electricity Connected, Fire Hydrant, Public, Sewer Connected, Sprinkler Meter, Street Lights, Underground Utilities, Water Connected
Community & HOA
Community
- Features: Clubhouse, Community Mailbox, Deed Restrictions, Fitness Center, Gated Community - No Guard, Golf Carts OK, Pool, Tennis Court(s)
- Security: Fire/Smoke Detection Integration
- Pet fee: $0 monthly
- Subdivision: GRANDE PRESERVE ON LEMON BAY P
HOA
- Has HOA: Yes
- Amenities included: Clubhouse, Elevator(s), Fitness Center, Gated, Maintenance, Pickleball Court(s), Pool, Security, Spa/Hot Tub, Tennis Court(s), Vehicle Restrictions
- Services included: Community Pool, Reserve Fund, Insurance, Maintenance Structure, Maintenance Grounds, Maintenance Repairs, Manager, Pest Control, Pool Maintenance, Security, Sewer, Trash, Water
- HOA fee: $1,117 monthly
- HOA name: Grande Property Services/Patricia Davey
- HOA phone: 941-697-9722
Location
- Region: Englewood
Financial & listing details
- Price per square foot: $301/sqft
- Annual tax amount: $8,516
- Date on market: 10/16/2025
- Cumulative days on market: 224 days
- Listing terms: Cash,Conventional
- Ownership: Condominium
- Total actual rent: 0
- Electric utility on property: Yes
- Road surface type: Paved, Asphalt
Price history
| Date | Event | Price |
|---|---|---|
| 7/22/2026 | Sold | $575,000-4%$301/sqft |
Source:  Stellar MLS #A4668692 Report a problem Stellar MLS #A4668692 Report a problem | ||
| 7/8/2026 | Contingent | $599,000$313/sqft |
Source: Stellar MLS #A4668692 Report a problem | ||
| 5/29/2026 | Pending sale | $599,000$313/sqft |
Source: Stellar MLS #A4668692 Report a problem | ||
| 3/29/2026 | Price change | $599,000-4.8%$313/sqft |
Source: Stellar MLS #A4668692 Report a problem | ||
| 12/6/2025 | Price change | $629,000-4.6%$329/sqft |
Source: Stellar MLS #A4668692 Report a problem | ||
| 10/16/2025 | Listed for sale | $659,000$344/sqft |
Source: Stellar MLS #A4668692 Report a problem | ||
Public tax history
Tax history is unavailable.
Neighborhood: 34224
Nearby homes
- $615,0003 bd3 ba1.9k sqft9203 Griggs Rd UNIT C202, Englewood, FL 34224Sold
- $675,0003 bd3 ba1.9k sqft9203 Griggs Rd UNIT C203, Englewood, FL 34224Sold
- $750,0003 bd3 ba2k sqft9203 Griggs Rd UNIT D101, Englewood, FL 34224Sold
- $670,0003 bd3 ba1.9k sqft9203 Griggs Rd UNIT D103, Englewood, FL 34224Sold

- $800,0003 bd3 ba2k sqft9203 Griggs Rd UNIT 304, Englewood, FL 34224Sold
- $650,0003 bd3 ba2k sqft9203 Griggs Rd UNIT 301, Englewood, FL 34224Sold
- $564,7773 bd3 ba1.9k sqft9203 Griggs Rd #102, Englewood, FL 34224For Sale
- $3,5003 bd3 ba2k sqft9203 Griggs Rd UNIT 204, Englewood, FL 34224For Rent
Nearby schools
GreatSchools rating
- 8/10Vineland Elementary SchoolGrades: PK-5Distance: 2.6 mi
- 7/10L. A. Ainger Middle SchoolGrades: 6-8Distance: 2.4 mi
- 5/10Lemon Bay High SchoolGrades: 9-12Distance: 2.4 mi
Schools provided by the listing agent
- Elementary: Vineland Elementary
- Middle: L.A. Ainger Middle
- High: Lemon Bay High
Source: Stellar MLS. This data may not be complete. We recommend contacting the local school district to confirm school assignments for this home.
Get a cash offer in 3 minutes
Find out how much your home could sell for in as little as 3 minutes with a no-obligation cash offer.
Estimated market value
$574,900
Get a cash offer in 3 minutes
Find out how much your home could sell for in as little as 3 minutes with a no-obligation cash offer.
Estimated market value
$574,900
- Florida
- Charlotte County
- Englewood
- 34224
- 9203 GRIGGS ROAD Unit D203
Nearby cities
Nearby zip codes
Other Englewood Topics
