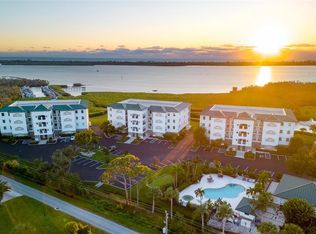
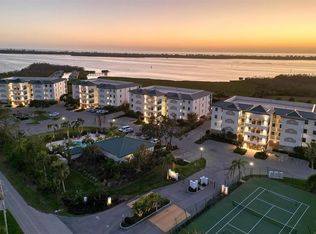

FANTASTIC CONDO! FANTASTIC VIEW! FANTASTIC WATERFRONT COMMUNITY! FANTASTIC PRICE! This Is The BUY In Waterfront Condos You Have Been Looking For! Words Can Not Describe The Beauty Of The Grand Preserve Complex And This Top Floor End Unit With 3 Bedrooms Plus Den/Office, 2/1 Bathrooms, Walk-In Laundry Room And Separate Walk-In Kitchen Pantry. Grand Preserve Is One Of The Most Sought After Waterfront Communities In The Englewood/Placida Area And Top Floor Corner Unit! It Doesn't Get Any Better Than This! This Turn-Key Upscale Condo Provides A Panoramic View Of Lemon Bay And The ICW. The Condo Also Overlooks A Scenic Pond And Preserve With A Variety Of Birds And Wildlife. The Split Floor Plan Layout Separates The Expansive Master Suite From The 2 Guest Bedrooms. All Bedrooms Have An Abundance Of Room And Closet Space For Storage And/Or Guests Clothing For Extended Visits. Both Family And Friends Will Love This Condo's Layout Designed For Private And Luxury Living. The Upgraded Kitchen Has Abundant Cabinets And Counter Space For Cooking And Counter Top Appliances. A Large Walk-In Pantry Off The Kitchen Is Perfect For Storing Food As Well As Counter Top Appliances When Not Needed. The Upgrades In This Condo Are Too Numerous To List In This Write Up But Become Obvious With A Visit To The Unit. The Grand Preserve Complex Is Resort Style Living Featuring A "Show Place" ICW Marina With Boat Slips And Lifts. Some Slips May Be For Sale Or Lease By Owner. This Waterfront Package Of Top Floor Corner Condo And Resort Community Is A Must See. Motivated Seller. Schedule A Showing Today!
Sold for $650,000
$650,000
9203 GRIGGS ROAD #301, ENGLEWOOD, FL 34224
3beds
2,028sqft
Condominium
Built in 2003
-- sqft lot
$645,600 Zestimate®
$321/sqft
$3,825 Estimated rent
Home value
$645,600
$581,000 - $717,000
$3,825/mo
Zestimate® history
Owner options
List your home for rent
$3,825/mo
Rent Zestimate®
Find your next renter with Zillow Rental Manager. Plus, with online applications, you can quickly screen prospective tenants – for free.
$3,825/mo
Rent Zestimate®
Refinance and save
$5,374/mo
Est. payment
Refinancing to a lower rate could help reduce your monthly payments and save thousands over the life of the loan.
$5,374/mo
Est. payment
Explore your selling options
Work with a Zillow partner agent
Leverage their expertise and Zillow's premium Showcase listings to get your home seen by more buyers.
Get startedList with your own agent
Get your home in front of millions of buyers by listing it on Zillow.
Learn how to do itSell it yourself
Take full control of how buyers see your home on Zillow by listing For Sale by Owner (FSBO).
List your homeWhat's special
Expansive master suiteUpgraded kitchenLarge walk-in pantryTop floor end unit
Zillow last checked:
Listing updated:
Listed by:
Chris Clayton 941-474-3228,
KEY REALTY, INC. 941-474-3228,
Blair Schneider 941-223-8002,
KEY REALTY, INC.
Bought with:
Chris Clayton, 705639
KEY REALTY, INC.
Blair Schneider, 3075941
KEY REALTY, INC.
Source: Stellar MLS,MLS#: D6140625 Originating MLS: Englewood
Originating MLS: Englewood
Facts & features
Interior
Bedrooms & bathrooms
- Bedrooms: 3
- Bathrooms: 3
- Full bathrooms: 2
- 1/2 bathrooms: 1
Primary bedroom
- Features: Walk-In Closet(s)
- Level: First
- Area: 192 Square Feet
- Dimensions: 12x16
Bedroom 2
- Features: Built-in Closet
- Level: First
- Area: 132 Square Feet
- Dimensions: 11x12
Bedroom 3
- Features: Built-in Closet
- Level: First
- Area: 132 Square Feet
- Dimensions: 11x12
Primary bathroom
- Features: Dual Sinks, En Suite Bathroom, Exhaust Fan, Granite Counters, Stone Counters
- Level: First
- Area: 98 Square Feet
- Dimensions: 7x14
Bathroom 2
- Features: Tub With Shower
- Level: First
- Area: 40 Square Feet
- Dimensions: 5x8
Balcony porch lanai
- Level: First
- Area: 144 Square Feet
- Dimensions: 9x16
Den
- Level: First
- Area: 88 Square Feet
- Dimensions: 8x11
Foyer
- Level: First
- Area: 85 Square Feet
- Dimensions: 5x17
Kitchen
- Features: Pantry
- Level: First
- Area: 126 Square Feet
- Dimensions: 9x14
Laundry
- Level: First
- Area: 77 Square Feet
- Dimensions: 7x11
Living room
- Level: First
- Area: 390 Square Feet
- Dimensions: 15x26
Heating
- Central, Electric, Heat Pump
Cooling
- Central Air
Appliances
- Included: Oven, Dishwasher, Disposal, Dryer, Electric Water Heater, Exhaust Fan, Freezer, Ice Maker, Microwave, Range, Washer
- Laundry: Inside, Laundry Room
Features
- Ceiling Fan(s), Elevator, High Ceilings, Living Room/Dining Room Combo, Open Floorplan, Primary Bedroom Main Floor, Solid Wood Cabinets, Stone Counters, Walk-In Closet(s)
- Flooring: Tile
- Doors: Sliding Doors
- Windows: Window Treatments
- Has fireplace: No
- Furnished: Yes
Interior area
- Total structure area: 2,028
- Total interior livable area: 2,028 sqft
Property
Parking
- Total spaces: 2
- Parking features: Assigned, Deeded, Golf Cart Parking, Ground Level, Off Street, Under Building
- Attached garage spaces: 2
Features
- Levels: One
- Stories: 1
- Patio & porch: Rear Porch, Screened
- Exterior features: Balcony, Courtyard, Garden, Irrigation System, Lighting, Private Mailbox, Rain Gutters, Sidewalk, Sprinkler Metered, Storage, Tennis Court(s)
- Pool features: Child Safety Fence, Gunite, Heated, Outside Bath Access, Screen Enclosure, Self Cleaning
- Has spa: Yes
- Spa features: In Ground
- Has view: Yes
- View description: Water, Bay/Harbor - Full, Intracoastal Waterway, Marina, Pond
- Has water view: Yes
- Water view: Water,Bay/Harbor - Full,Intracoastal Waterway,Marina,Pond
- Waterfront features: Waterfront, Bay/Harbor, Marina, Pond, Bay/Harbor Access, Saltwater Canal Access, Intracoastal Waterway Access, Marina Access
- Body of water: LEMON BAY
Lot
- Size: 2,165 Square Feet
- Features: Cleared, Flood Insurance Required, FloodZone, In County, Landscaped, Unincorporated
- Residential vegetation: Mature Landscaping, Trees/Landscaped
Details
- Additional structures: Tennis Court(s)
- Parcel number: 412021551009
- Zoning: RMF5
- Special conditions: None
Construction
Type & style
- Home type: Condo
- Architectural style: Coastal,Florida
- Property subtype: Condominium
Materials
- Block, Concrete, Stucco
- Foundation: Block, Slab
- Roof: Metal
Condition
- Completed
- New construction: No
- Year built: 2003
Utilities & green energy
- Sewer: Public Sewer
- Water: Public
- Utilities for property: Cable Connected, Electricity Connected, Phone Available, Public, Sewer Connected, Street Lights, Underground Utilities, Water Connected
Community & HOA
Community
- Features: Dock, Fishing, Intracoastal Waterway, Marina, Water Access, Waterfront, Association Recreation - Owned, Clubhouse, Community Mailbox, Deed Restrictions, Fitness Center, Gated Community - No Guard, Golf Carts OK, No Truck/RV/Motorcycle Parking, Pool, Tennis Court(s)
- Pet fee: $0 monthly
- Subdivision: GRANDE PRESERVE/LEMON BAY
HOA
- Has HOA: Yes
- Amenities included: Fitness Center, Gated, Pickleball Court(s), Pool, Spa/Hot Tub, Tennis Court(s), Vehicle Restrictions
- Services included: Cable TV, Common Area Taxes, Community Pool, Reserve Fund, Insurance, Maintenance Structure, Maintenance Grounds, Maintenance Repairs, Manager, Pest Control, Pool Maintenance, Sewer, Trash, Water
- HOA fee: $1,000 monthly
- HOA name: Patricia Davey
- HOA phone: 941-697-9722
Location
- Region: Englewood
Financial & listing details
- Price per square foot: $321/sqft
- Annual tax amount: $9,824
- Date on market: 2/11/2025
- Cumulative days on market: 139 days
- Listing terms: Cash,Conventional
- Ownership: Condominium
- Total actual rent: 0
- Electric utility on property: Yes
- Road surface type: Paved, Asphalt
Price history
| Date | Event | Price |
|---|---|---|
| 1/9/2026 | Sold | $650,000-4.1%$321/sqft |
Source:  Stellar MLS #D6140625 Report a problem Stellar MLS #D6140625 Report a problem | ||
| 10/30/2025 | Pending sale | $677,777$334/sqft |
Source: Stellar MLS #D6140625 Report a problem | ||
| 9/19/2025 | Price change | $677,777-10.7%$334/sqft |
Source: Stellar MLS #D6140625 Report a problem | ||
| 9/17/2025 | Listed for sale | $758,777$374/sqft |
Source: Stellar MLS #D6140625 Report a problem | ||
| 5/19/2025 | Listing removed | $758,777$374/sqft |
Source: Stellar MLS #D6140625 Report a problem | ||
| 2/12/2025 | Listed for sale | $758,777$374/sqft |
Source: Stellar MLS #D6140625 Report a problem | ||
Public tax history
Tax history is unavailable.
Neighborhood: 34224
Nearby homes
- $615,0003 bd3 ba1.9k sqft9203 Griggs Rd UNIT C202, Englewood, FL 34224Sold
- $675,0003 bd3 ba1.9k sqft9203 Griggs Rd UNIT C203, Englewood, FL 34224Sold
- $750,0003 bd3 ba2k sqft9203 Griggs Rd UNIT D101, Englewood, FL 34224Sold
- $670,0003 bd3 ba1.9k sqft9203 Griggs Rd UNIT D103, Englewood, FL 34224Sold

- $800,0003 bd3 ba2k sqft9203 Griggs Rd UNIT 304, Englewood, FL 34224Sold
- $575,0003 bd3 ba1.9k sqft9203 Griggs Rd UNIT D203, Englewood, FL 34224Sold
- $564,7773 bd3 ba1.9k sqft9203 Griggs Rd #102, Englewood, FL 34224For Sale
- $3,5003 bd3 ba2k sqft9203 Griggs Rd UNIT 204, Englewood, FL 34224For Rent
Nearby schools
GreatSchools rating
- 8/10Vineland Elementary SchoolGrades: PK-5Distance: 2.6 mi
- 7/10L. A. Ainger Middle SchoolGrades: 6-8Distance: 2.4 mi
- 5/10Lemon Bay High SchoolGrades: 9-12Distance: 2.4 mi
Schools provided by the listing agent
- Elementary: Vineland Elementary
- Middle: L.A. Ainger Middle
- High: Lemon Bay High
Source: Stellar MLS. This data may not be complete. We recommend contacting the local school district to confirm school assignments for this home.
Get a cash offer in 3 minutes
Find out how much your home could sell for in as little as 3 minutes with a no-obligation cash offer.
Estimated market value
$645,600
Get a cash offer in 3 minutes
Find out how much your home could sell for in as little as 3 minutes with a no-obligation cash offer.
Estimated market value
$645,600
- Florida
- Charlotte County
- Englewood
- 34224
- 9203 GRIGGS ROAD Unit 301
Nearby cities
Nearby zip codes
Other Englewood Topics
