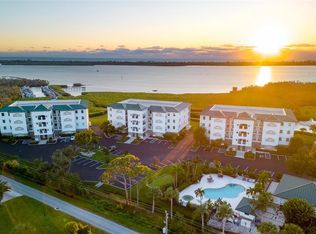
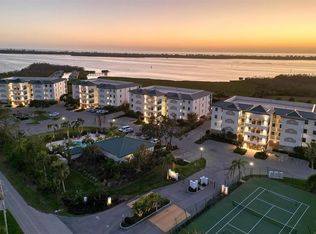

Virtually Staged. Virtually Staged ***One or more photos was virtually staged ***Coastal Living at Its Finest! This beautifully renovated 3-bedroom, 2.5-bath end-unit condo offers an exceptional waterfront lifestyle along the Gulf Intracoastal Waterway. Built in 2003 and completely reimagined, this home combines stylish updates with the relaxed feel of coastal living. From the spacious screened-in lanai, take in spectacular sunsets, endless water views, and the ever-changing parade of boats cruising along the Intracoastal. With a direct, unobstructed route to the Gulf of America through Stump Pass and no bridges to navigate, this location is a true boater’s dream. Keep an eye out for dolphins and other wildlife right from your own lanai. Inside, the home has been thoughtfully updated throughout, featuring beautiful porcelain tile flooring and a bright, open layout. The remodeled kitchen is designed for both everyday living and entertaining, with stainless-steel appliances, quartz countertops, contemporary cabinetry, and an oversized walk-in pantry. A farmhouse-style sink with an integrated cutting board, drying rack, and disposal adds both function and charm. The spacious primary suite is a peaceful retreat with gorgeous water views, direct access to the screened lanai, and an oversized walk-in closet. The luxurious en-suite bathroom features a walk-in shower with rain shower head, marble bench, dual sinks with quartz countertops, and a convenient linen closet. A thoughtfully designed split-bedroom floor plan provides privacy for everyone. Two additional bedrooms and a full bath are located in their own guest wing, while a flexible bonus den offers the perfect space for a home office, reading room, or additional living area. A stylish half bath is conveniently located for guests. Additional updates include fresh interior paint, modern lighting, new ceiling fans, updated doors, and new trim, creating a clean and contemporary coastal feel throughout. Located within a gated community, residents enjoy an impressive selection of amenities including a heated pool and spa, clubhouse with fitness center, nature trails, tennis and pickleball courts, grilling area, private fishing pier, and a 38-slip marina. Boat slips are available for purchase or lease—ask for details. This condo has the added convenience of two assigned private parking spaces, secure storage cages for beach and boating equipment, and spacious elevators for easy access throughout the community. When it’s time to explore, you’re just minutes from the beautiful Gulf beaches and endless opportunities for boating, fishing, kayaking, swimming, and enjoying the Florida sunshine. Restaurants, live music, shopping, and entertainment are all close by. The location is hard to beat—approximately 15 minutes to Boca Grande, 40 minutes to Punta Gorda Regional Airport, and about 60 minutes to Sarasota International Airport. Whether you’re searching for a full-time residence, vacation getaway, or waterfront investment, this exceptional condo offers the perfect combination of luxury, location, and laid-back Florida living. Come experience the views, the lifestyle, and all this waterfront retreat has to offer!
For sale
$619,000
9203 GRIGGS ROAD #204, ENGLEWOOD, FL 34224
3beds
2,028sqft
Condominium
Built in 2003
-- sqft lot
$590,000 Zestimate®
$305/sqft
$1,066/mo HOA
What's special
Gated communityHeated pool and spaModern lightingContemporary cabinetryPrivate fishing pierFresh interior paintEndless water views
- 4 days
- 110
- 4
Likely to sell faster than
Zillow last checked:
Listing updated:
Listed by:
Michelle Stevens 941-456-5950,
PARSLEY BALDWIN REAL ESTATE 941-964-2700,
Gregory Stevens 941-662-7177,
PARSLEY BALDWIN REAL ESTATE
Source: Stellar MLS,MLS#: D6148631 Originating MLS: Englewood
Originating MLS: Englewood
Facts & features
Interior
Bedrooms & bathrooms
- Bedrooms: 3
- Bathrooms: 3
- Full bathrooms: 2
- 1/2 bathrooms: 1
Primary bedroom
- Features: Ceiling Fan(s), Walk-In Closet(s)
- Level: First
- Area: 403 Square Feet
- Dimensions: 31x13
Bedroom 2
- Features: Ceiling Fan(s), Walk-In Closet(s)
- Level: First
- Area: 132 Square Feet
- Dimensions: 12x11
Bedroom 3
- Features: Ceiling Fan(s), Built-in Closet
- Level: First
- Area: 120 Square Feet
- Dimensions: 12x10
Primary bathroom
- Features: Dual Sinks, Exhaust Fan, Rain Shower Head, Linen Closet
- Level: First
- Area: 165 Square Feet
- Dimensions: 15x11
Bathroom 2
- Features: No Closet
- Level: First
- Area: 48 Square Feet
- Dimensions: 6x8
Balcony porch lanai
- Features: No Closet
- Level: First
- Area: 120 Square Feet
- Dimensions: 8x15
Den
- Features: Ceiling Fan(s), No Closet
- Level: First
- Area: 77 Square Feet
- Dimensions: 7x11
Kitchen
- Features: Pantry, Built-in Closet
- Level: First
- Area: 104 Square Feet
- Dimensions: 8x13
Living room
- Features: Ceiling Fan(s)
- Level: First
- Area: 270 Square Feet
- Dimensions: 18x15
Heating
- Central, Electric
Cooling
- Central Air
Appliances
- Included: Dishwasher, Dryer, Microwave, Range, Refrigerator, Washer
- Laundry: Laundry Room
Features
- Ceiling Fan(s), Elevator, Living Room/Dining Room Combo, Split Bedroom, Stone Counters, Walk-In Closet(s)
- Flooring: Ceramic Tile
- Doors: Sliding Doors
- Has fireplace: No
- Common walls with other units/homes: End Unit
Interior area
- Total structure area: 2,028
- Total interior livable area: 2,028 sqft
Video & virtual tour
Property
Parking
- Total spaces: 2
- Parking features: Covered, Guest
- Garage spaces: 2
Features
- Levels: One
- Stories: 1
- Exterior features: Balcony, Storage, Tennis Court(s)
- Pool features: In Ground
- Has spa: Yes
- Spa features: In Ground
- Has view: Yes
- View description: Water, Intracoastal Waterway
- Has water view: Yes
- Water view: Water,Intracoastal Waterway
- Waterfront features: Waterfront, Canal - Saltwater, Intracoastal Waterway, Saltwater Canal Access, Intracoastal Waterway Access, Bridges - No Fixed Bridges
Lot
- Size: 2,171 Square Feet
Details
- Additional structures: Tennis Court(s)
- Parcel number: 412021551008
- Zoning: RMF5
- Special conditions: None
Construction
Type & style
- Home type: Condo
- Property subtype: Condominium
- Attached to another structure: Yes
Materials
- Block
- Foundation: Block, Slab, Raised
- Roof: Metal
Condition
- Completed
- New construction: No
- Year built: 2003
Utilities & green energy
- Sewer: Public Sewer
- Water: Public
- Utilities for property: Cable Connected, Electricity Connected, Public, Sewer Connected, Water Connected
Community & HOA
Community
- Features: Water Access, Waterfront, Clubhouse, Fitness Center, Gated Community - No Guard, Pool, Tennis Court(s)
- Pet fee: $0 monthly
- Subdivision: GRAND PRESERVE ON LEMON BAY PH
HOA
- Has HOA: Yes
- Amenities included: Fitness Center, Spa/Hot Tub, Tennis Court(s)
- Services included: Maintenance Structure, Maintenance Grounds, Pest Control, Pool Maintenance
- HOA fee: $1,066 monthly
- HOA name: Patricia Davey
- HOA phone: 941-697-9722
Location
- Region: Englewood
Financial & listing details
- Price per square foot: $305/sqft
- Annual tax amount: $9,562
- Date on market: 10/1/2026
- Cumulative days on market: 4 days
- Listing terms: Cash,Conventional
- Ownership: Condominium
- Total actual rent: 0
- Electric utility on property: Yes
- Road surface type: Asphalt
Estimated market value
$590,000
$561,000 - $620,000
Not available
Price history
| Date | Event | Price |
|---|---|---|
| 10/1/2026 | Listed for sale | $619,000$305/sqft |
Source:  Stellar MLS #D6148631 Report a problem Stellar MLS #D6148631 Report a problem | ||
| 9/1/2026 | Listing removed | $3,500$2/sqft |
Source: Stellar MLS #D6146967 Report a problem | ||
| 5/19/2026 | Listed for rent | $3,500$2/sqft |
Source: Stellar MLS #D6146967 Report a problem | ||
Public tax history
Tax history is unavailable.
Monthly payment
Est. payment
Payment breakdown
Explore the cost of this home by adjusting the details. Changes won't be saved.Climate risks
Neighborhood: 34224
Nearby schools
Schools provided by the listing agent
- Elementary: Vineland Elementary
- Middle: L.A. Ainger Middle
- High: Lemon Bay High
Source: Stellar MLS. This data may not be complete. We recommend contacting the local school district to confirm school assignments for this home.

Similar homes
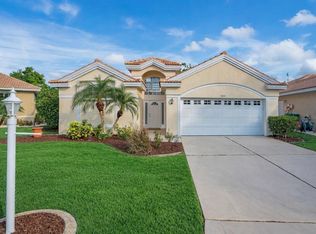
- $369,9903 bd3 ba2.1k sqft8533 GATEWAY COURT, ENGLEWOOD, FL 34224For Sale
 MLS ID #N6143495, Jon Maio, EXP REALTY LLC. Stellar MLS
 - $599,0002 bd3 ba1.6k sqft11120 HACIENDA DEL MAR BOULEVARD #F-205, PLACIDA, FL 33946For Sale
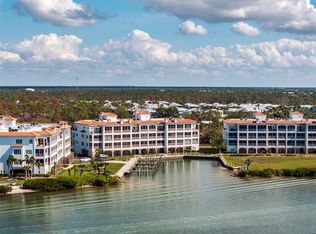 MLS ID #D6145878, John Harms, MICHAEL SAUNDERS & CO. - BOCA. Stellar MLS
 - $415,0004 bd2 ba1.6k sqft10170 QUIMPER AVENUE, ENGLEWOOD, FL 34224For Sale
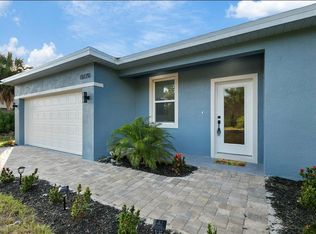 MLS ID #TB8554686, Oscar Ruiz Patron, RUIZ REALTY SERVICES INC.. Stellar MLS
 - $835,0003 bd3 ba2k sqft11000 PLACIDA ROAD #1604, PLACIDA, FL 33946For Sale
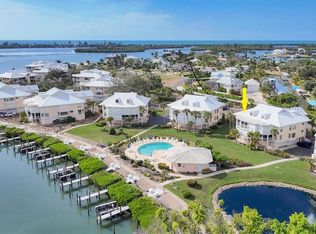 MLS ID #D6148975, Brian Corcoran, THE BRC GROUP, LLC. Stellar MLS
 - $350,0003 bd3 ba2k sqft10720 LEMON CREEK LOOP #103, ENGLEWOOD, FL 34224For SaleMLS ID #N6145884, Yvonne Wolf, MICHAEL SAUNDERS & COMPANY. Stellar MLS
- $524,9003 bd2 ba1.9k sqft11209 CHALET AVENUE, ENGLEWOOD, FL 34224New ConstructionMLS ID #A4705935, Michael DeMarco, FINE PROPERTIES. Stellar MLS
- $649,0003 bd3 ba2.1k sqft8936 CONCH AVENUE, PLACIDA, FL 33946For SaleMLS ID #D6144079, Brian Corcoran, THE BRC GROUP, LLC. Stellar MLS
- $499,9006 bd4 ba2.3k sqft49 BOUNDARY BOULEVARD #B, ROTONDA WEST, FL 33947For SaleMLS ID #C7528107, Traci Creighton, KELLER WILLIAMS ISLAND LIFE REAL ESTATE. Stellar MLS
- $530,0006 bd4 ba2.6k sqft338 BOUNDARY BOULEVARD, ROTONDA WEST, FL 33947For SaleMLS ID #N6145573, Regina Melman, RE/MAX PALM REALTY OF VENICE. Stellar MLS
- $385,0003 bd2 ba1.7k sqft200 REDWOOD ROAD, ROTONDA WEST, FL 33947For SaleMLS ID #A4708367, Ilona Davidovich, CHIC PROPERTIES II LLC. Stellar MLS
- $619,0003 bd2 ba1.8k sqft13564 WAINWRIGHT DRIVE, PORT CHARLOTTE, FL 33953For SaleMLS ID #N6141378, Regina Melman, RE/MAX PALM REALTY OF VENICE. Stellar MLS
- $375,0003 bd2 ba1.5k sqft10063 CROOKED CREEK DRIVE #101, VENICE, FL 34293For SaleMLS ID #N6145952, Jennifer Magoon, COLDWELL BANKER REALTY. Stellar MLS
- $575,0003 bd2 ba2.2k sqft10209 COCOA BEACH STREET, PORT CHARLOTTE, FL 33981New ConstructionMLS ID #A4702470, Brittany Brighenti, WHITE SANDS REALTY GROUP FL. Stellar MLS
- $495,0003 bd2 ba2k sqft1650 W MARION AVENUE #123, PUNTA GORDA, FL 33950For SaleMLS ID #C7521998, Monica Vallee, FIVE STAR REALTY OF CHARLOTTE. Stellar MLS
- $673,3284 bd2 ba2k sqft281 PEMBROKE DRIVE, PORT CHARLOTTE, FL 33954For SaleMLS ID #N6145206, Anthony LaPorta, COLDWELL BANKER REALTY. Stellar MLS
- $335,0003 bd2 ba2k sqft15 BUNKER PLACE, ROTONDA WEST, FL 33947For SaleMLS ID #D6142735, Irene Slattery, MICHAEL SAUNDERS & COMPANY. Stellar MLS
- $558,0006 bd4 ba2.2k sqft9155 AGATE STREET, PORT CHARLOTTE, FL 33981For SaleMLS ID #C7511630, Alena Areshchanka, CENTURY 21 SUNBELT REALTY. Stellar MLS
- $528,0003 bd2 ba2k sqft725 REDBUD COURT, ENGLEWOOD, FL 34223New ConstructionMLS ID #D6146000, Cassandra MacDonald, TALL PINES REALTY. Stellar MLS
- $550,0003 bd2 ba2k sqft1835 BOBCAT TRAIL, NORTH PORT, FL 34288For SaleMLS ID #C7527846, Violetta Zalevskiy, REALTY ONE GROUP MVP. Stellar MLS
- $459,0006 bd4 ba2.4k sqft13273 BLAKE DRIVE, PORT CHARLOTTE, FL 33981For SaleMLS ID #TB8546194, Dariusz Nowak, HOMESMART. Stellar MLS
