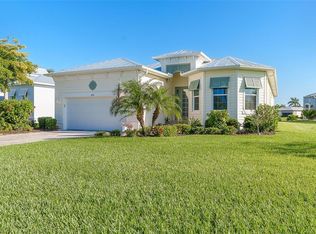
Beautiful Canal-View Home in Rotonda West – 39 Medalist Road Enjoy the Florida lifestyle at its finest in this **meticulously maintained, move-in-ready home** located in desirable Rotonda West! Offering a spacious, thoughtfully designed floor plan, this exceptional property combines comfort, functionality, and relaxed Florida living. Featuring IMPACT-RESISTANT windows, beautiful canal views, and canal irrigation, this home offers both peace of mind and picturesque surroundings. The spacious lanai provides the perfect setting for outdoor entertaining, morning coffee, or simply enjoying the tranquil waterfront scenery. Inside, you'll appreciate the generous living spaces and versatile floor plan, including a dedicated office complete with a built-in Murphy bed, making it ideal for accommodating overnight guests while maintaining a functional workspace. This home is truly move in ready and can be purchased fully furnished, offering an easy transition into your Florida retreat, seasonal getaway, or full-time residence. Enjoy the added benefit of **low HOA fees and NO CDD fees**, making this property even more attractive for those looking to enjoy the Southwest Florida lifestyle without unnecessary added expenses. With its desirable canal setting, spacious lanai, flexible living spaces, impact windows, and furnishings available, **39 Medalist Road is an opportunity to enjoy the very best of Southwest Florida living!**
For sale
Price cut: $5K (8/19)
$620,000
39 MEDALIST ROAD, ROTONDA WEST, FL 33947
3beds
2,028sqft
Single Family Residence
Built in 2017
10,000 Square Feet Lot
$-- Zestimate®
$306/sqft
$16/mo HOA
What's special
Meticulously maintained move-in-ready homeSpacious lanaiCanal irrigationFlexible living spacesBeautiful canal viewsImpact-resistant windowsDesirable canal setting
- 211 days
- 372
- 21
Zillow last checked:
Listing updated:
Listed by:
Kristin Hall 502-542-8329,
EXIT KING REALTY 941-497-6060,
Jeffery Hall 859-321-9470,
EXIT KING REALTY
Source: Stellar MLS,MLS#: D6146949 Originating MLS: Venice
Facts & features
Interior
Bedrooms & bathrooms
- Bedrooms: 3
- Bathrooms: 2
- Full bathrooms: 2
Primary bedroom
- Features: Walk-In Closet(s)
- Level: First
- Area: 221 Square Feet
- Dimensions: 13x17
Bedroom 2
- Features: Walk-In Closet(s)
- Level: First
- Area: 156 Square Feet
- Dimensions: 12x13
Bedroom 3
- Features: Walk-In Closet(s)
- Level: First
- Area: 144 Square Feet
- Dimensions: 12x12
Primary bathroom
- Features: Shower No Tub
- Level: First
Bathroom 2
- Features: Tub With Shower
- Level: First
Dinette
- Level: First
- Area: 90 Square Feet
- Dimensions: 9x10
Dining room
- Level: First
- Area: 110 Square Feet
- Dimensions: 10x11
Great room
- Level: First
- Area: 342 Square Feet
- Dimensions: 18x19
Kitchen
- Features: Pantry
- Level: First
- Area: 126 Square Feet
- Dimensions: 9x14
Laundry
- Level: First
- Area: 49 Square Feet
- Dimensions: 7x7
Heating
- Central, Electric
Cooling
- Central Air
Appliances
- Included: Cooktop, Dishwasher, Dryer, Electric Water Heater, Exhaust Fan, Range, Range Hood, Refrigerator, Washer
- Laundry: Electric Dryer Hookup, Laundry Room, Washer Hookup
Features
- Ceiling Fan(s), Eating Space In Kitchen, High Ceilings, Open Floorplan, Split Bedroom, Thermostat, Walk-In Closet(s)
- Flooring: Tile
- Doors: Outdoor Shower, Sliding Doors
- Windows: Hurricane Shutters/Windows
- Has fireplace: No
Interior area
- Total structure area: 3,026
- Total interior livable area: 2,028 sqft
Property
Parking
- Total spaces: 3
- Parking features: Garage - Attached
- Attached garage spaces: 3
Features
- Levels: One
- Stories: 1
- Patio & porch: Screened
- Exterior features: Irrigation System, Lighting, Outdoor Shower, Rain Gutters
- Has private pool: Yes
- Pool features: Heated, In Ground, Lighting
- Has view: Yes
- View description: Water, Canal
- Has water view: Yes
- Water view: Water,Canal
- Waterfront features: Canal - Brackish, Canal Front, Brackish Canal Access
Lot
- Size: 10,000 Square Feet
- Features: Above Flood Plain
Details
- Parcel number: 412119306007
- Zoning: RSF5
- Special conditions: None
Construction
Type & style
- Home type: SingleFamily
- Property subtype: Single Family Residence
Materials
- Block
- Foundation: Slab
- Roof: Shingle
Condition
- New construction: No
- Year built: 2017
Utilities & green energy
- Sewer: Public Sewer
- Water: Canal/Lake For Irrigation, Public
- Utilities for property: Cable Available, Cable Connected, Electricity Available, Electricity Connected, Fiber Optics, Fire Hydrant, Phone Available, Public, Sewer Available, Sewer Connected, Street Lights, Water Available, Water Connected
Community & HOA
Community
- Pet fee: $0 monthly
- Subdivision: ROTONDA WEST WHITE MARSH
HOA
- Has HOA: Yes
- HOA fee: $16 monthly
- HOA name: Rotonda West Association/ Derrick Hedges
- HOA phone: 941-697-6788
Location
- Region: Rotonda West
Financial & listing details
- Price per square foot: $306/sqft
- Tax assessed value: $480,018
- Annual tax amount: $7,312
- Date on market: 4/9/2026
- Cumulative days on market: 210 days
- Listing terms: Cash,Conventional,FHA,VA Loan
- Ownership: Fee Simple
- Total actual rent: 0
- Electric utility on property: Yes
- Road surface type: Asphalt
Estimated market value
Not available
Estimated sales range
Not available
Not available
Price history
| Date | Event | Price |
|---|---|---|
| 8/19/2026 | Price change | $620,000-0.8%$306/sqft |
Source:  Stellar MLS #D6146949 Report a problem | ||
| 4/9/2026 | Listed for sale | $625,000+48.8%$308/sqft |
Source: Stellar MLS #D6146949 Report a problem | ||
| 3/12/2021 | Sold | $420,000-2.3%$207/sqft |
Source: Public Record Report a problem | ||
| 1/14/2021 | Pending sale | $429,900$212/sqft |
Source: Owner Report a problem | ||
| 12/29/2020 | Listed for sale | $429,900+1.2%$212/sqft |
Source: Owner Report a problem | ||
| 12/27/2019 | Listing removed | $424,900$210/sqft |
Source: Gasparilla Office #D6109099 Report a problem | ||
| 10/21/2019 | Listed for sale | $424,900+18.4%$210/sqft |
Source: PARADISE EXCLUSIVE INC #D6109099 Report a problem | ||
| 5/25/2017 | Sold | $358,900-0.3%$177/sqft |
Source: Public Record Report a problem | ||
| 3/13/2017 | Price change | $359,900-0.8%$177/sqft |
Source: TALL PINES REALTY #D5916498 Report a problem | ||
| 3/7/2017 | Price change | $362,900-0.3%$179/sqft |
Source: TALL PINES REALTY #D5916498 Report a problem | ||
| 2/20/2017 | Price change | $363,900-0.3%$179/sqft |
Source: TALL PINES REALTY #D5916498 Report a problem | ||
| 1/27/2017 | Listed for sale | $364,900+1287.5%$180/sqft |
Source: TALL PINES REALTY #D5916498 Report a problem | ||
| 4/10/2015 | Sold | $26,300-10.5%$13/sqft |
Source: Public Record Report a problem | ||
| 3/26/2015 | Pending sale | $29,400$14/sqft |
Source: BECKY BORCI REALTY LLC #D5904103 Report a problem | ||
| 2/25/2015 | Listed for sale | $29,400$14/sqft |
Source: The Real Estate Store Llc #D5904103 Report a problem | ||
| 1/11/2015 | Listing removed | $29,400$14/sqft |
Source: BECKY BORCI REALTY LLC (274500980) #D5901210 Report a problem | ||
| 9/13/2014 | Listed for sale | $29,400+28.4%$14/sqft |
Source: BECKY BORCI REALTY LLC (274500980) #D5901210 Report a problem | ||
| 6/30/2013 | Listing removed | $22,900$11/sqft |
Source: PARADISE COVE PROPERTIES, INC. #D5792304 Report a problem | ||
| 4/17/2013 | Listed for sale | $22,900-22.4%$11/sqft |
Source: PARADISE COVE PROPERTIES, INC. #D5792304 Report a problem | ||
| 10/18/2012 | Listed for sale | $29,500-19.2%$15/sqft |
Source: BECKY BORCI REALTY LLC #D5787260 Report a problem | ||
| 4/13/2012 | Listed for sale | $36,500+62.2%$18/sqft |
Source: BECKY BORCI REALTY LLC #D5787260 Report a problem | ||
| 6/25/2008 | Sold | $22,500-79.9%$11/sqft |
Source: Public Record Report a problem | ||
| 6/22/2005 | Sold | $112,000$55/sqft |
Source: Public Record Report a problem | ||
Public tax history
| Year | Property taxes | Tax assessment |
|---|---|---|
| 2025 | $7,312 +2.4% | $448,459 +2.9% |
| 2024 | $7,141 +0% | $435,820 +3% |
| 2023 | $7,138 +3.1% | $423,126 +3% |
| 2022 | $6,926 +635.3% | $410,802 +71.3% |
| 2021 | $942 +32.6% | $239,872 +1.4% |
| 2020 | $711 -5.9% | $236,560 +2.3% |
| 2019 | $755 +5.3% | $231,241 +1.9% |
| 2018 | $717 | $226,929 +853.5% |
| 2017 | $717 +24.9% | $23,800 |
| 2016 | $574 -1% | $23,800 +69% |
| 2015 | $579 +21.8% | $14,079 +10% |
| 2014 | $475 +123.9% | $12,799 +21% |
| 2013 | $212 +16.8% | $10,577 -30.9% |
| 2012 | $182 -30.3% | $15,300 |
| 2011 | $261 -18.6% | $15,300 -17.2% |
| 2010 | $320 -30.3% | $18,488 -35.1% |
| 2009 | $460 | $28,475 |
Find assessor info on the county website
Monthly payment
Est. payment
Payment breakdown
Explore the cost of this home by adjusting the details. Changes won't be saved.Climate risks
Neighborhood: 33947
Nearby schools
Schools provided by the listing agent
- Elementary: Vineland Elementary
- Middle: L.A. Ainger Middle
- High: Lemon Bay High
Source: Stellar MLS. This data may not be complete. We recommend contacting the local school district to confirm school assignments for this home.
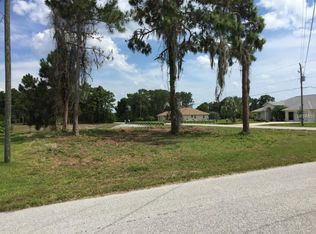
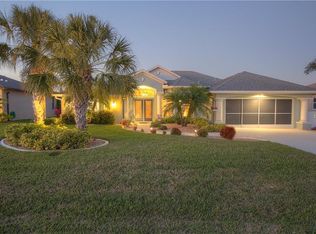
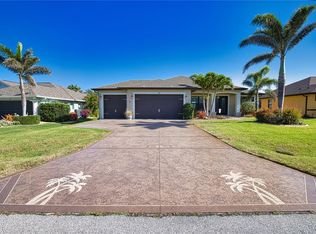
Similar homes
- $525,0003 bd2 ba1.8k sqft22 MEDALIST COURT, ROTONDA WEST, FL 33947For Sale

 MLS ID #D6149026, Kristin Hall, EXIT KING REALTY. Stellar MLS
- $615,0003 bd2 ba2.2k sqft571 BOUNDARY BOULEVARD, ROTONDA WEST, FL 33947For Sale
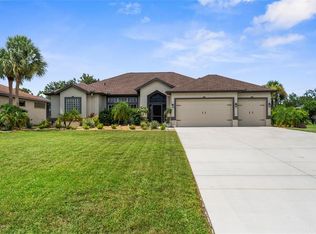 MLS ID #D6149333, Michele Edling, LPT REALTY, LLC. Stellar MLS
- $549,0003 bd2 ba1.7k sqft67 LONG MEADOW LANE, ROTONDA WEST, FL 33947For Sale
 MLS ID #D6149207, James Freeman, PARADISE EXCLUSIVE REAL ESTATE. Stellar MLS
- $630,0003 bd2 ba2.1k sqft8776 CONCH AVENUE, PLACIDA, FL 33946For Sale
 MLS ID #D6149359, Marcy Davis, MICHAEL SAUNDERS & CO. - BOCA. Stellar MLS
- $589,9003 bd2 ba2.1k sqft143 LONG MEADOW LANE, ROTONDA WEST, FL 33947For SaleMLS ID #D6147871, Clark Browning, PARADISE EXCLUSIVE REAL ESTATE. Stellar MLS
- $549,9003 bd4 ba2k sqft1091 ROTONDA CIRCLE, ROTONDA WEST, FL 33947For SaleMLS ID #C7507622, Chad McKinney, RE/MAX PALM REALTY. Stellar MLS
- $620,0003 bd2 ba1.8k sqft10406 COQUINA COURT, PLACIDA, FL 33946For SaleMLS ID #D6148982, Marcy Davis, MICHAEL SAUNDERS & CO. - BOCA. Stellar MLS
- $438,0003 bd3 ba2k sqft138 BROADMOOR LANE, ROTONDA WEST, FL 33947For SaleMLS ID #D6147056, Lalonda Kiedrowski, COLDWELL BANKER SUNSTAR REALTY. Stellar MLS
- $619,9004 bd3 ba2.3k sqft9574 ARSIPE CIRCLE, PORT CHARLOTTE, FL 33981For SaleMLS ID #D6148770, Anita Gross, PARADISE EXCLUSIVE REAL ESTATE. Stellar MLS
- $745,0003 bd3 ba2.2k sqft401 ALBATROSS ROAD, ROTONDA WEST, FL 33947For SaleMLS ID #D6146244, Tom Wenck LLC, KELLER WILLIAMS ISLAND LIFE REAL ESTATE. Stellar MLS
- $589,9903 bd3 ba1.6k sqft13525 GREENCASTLE AVENUE, PORT CHARLOTTE, FL 33981For SaleMLS ID #C7526738, Nick Demers, RE/MAX PALM REALTY. Stellar MLS
- $379,9003 bd2 ba1.6k sqft142 YELLOW PINE DRIVE, ROTONDA WEST, FL 33947For SaleMLS ID #TB8555119, Chant Karajian, 10 STARS PROPERTY MANAGEMENT LLC. Stellar MLS
- $645,0003 bd2 ba2.3k sqft10083 KANSAS CITY STREET, PORT CHARLOTTE, FL 33981For SaleMLS ID #N6144478, Regina Melman, RE/MAX PALM REALTY OF VENICE. Stellar MLS
- $524,0003 bd2 ba2k sqft6308 ZENO CIRCLE, PORT CHARLOTTE, FL 33981For SaleMLS ID #D6149234, Kristin Hall, EXIT KING REALTY. Stellar MLS
- $894,9003 bd2 ba1.9k sqft15142 ALTURA ROAD, PORT CHARLOTTE, FL 33981For SaleMLS ID #C7532989, Billy Jones, BARNES & PHILLIPS REAL ESTATE. Stellar MLS
- $565,0003 bd2 ba1.9k sqft4077 LA COSTA ISLAND COURT, PUNTA GORDA, FL 33950For SaleMLS ID #C7532953, Luke Andreae, RE/MAX HARBOR REALTY. Stellar MLS
- $725,0003 bd2 ba1.8k sqft10451 HATCHETT CIRCLE, PORT CHARLOTTE, FL 33981For SaleMLS ID #C7531286, Christopher Grant, GRANT TEAM REAL ESTATE, LLC. Stellar MLS
- $390,0004 bd3 ba2.4k sqft13534 JERONIMO LANE, PORT CHARLOTTE, FL 33981For SaleMLS ID #D6149521, Benjamin Webb, KELLER WILLIAMS ISLAND LIFE REAL ESTATE. Stellar MLS
- $359,9003 bd2 ba1.6k sqft185 INGRAM BOULEVARD, ROTONDA WEST, FL 33947For SaleMLS ID #A4705933, Natalia Berie, THE REAL ESTATE STORE. Stellar MLS
- $541,9003 bd2 ba1.6k sqft15040 LYNEBURG AVENUE, PORT CHARLOTTE, FL 33981For SaleMLS ID #D6148554, Becky Borci, COLDWELL BANKER SUNSTAR REALTY. Stellar MLS
