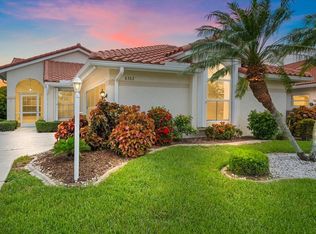
HUGE price reduction! Welcome to Oyster Creek, a 24-hour gated, active community offering resort-style amenities and 5-star golfing. This beautifully updated 3-bedroom, 2-bath home with a side entry, two car garage and lush landscaping has been completely renovated from top to bottom, offering a fresh, updated feel throughout. Featuring consistent flooring, cabinetry, and beautiful Quartz countertops throughout, creating a seamless and cohesive design. As you arrive through the screened entryway, you’ll immediately notice the thoughtful design, light and bright interior, and soaring vaulted ceilings that fill the home with natural light. Triple sliding glass doors lead to a private lanai, perfect for relaxing and enjoying your morning coffee in a peaceful setting. The all-new kitchen has been fully redesigned and features those stunning Quartz countertops, new cabinetry, updated fixtures, and a clean, fresh layout ideal for both everyday living and entertaining. A dinette space and pass-through to the main living area enhance functionality and flow. Both bathrooms have been completely renovated with new vanities, cabinetry, fixtures, and finishes, continuing the home’s cohesive, updated style. The spacious primary suite offers a large walk-in closet, built-in shelving, and sliding glass doors for direct access to the lanai. The en-suite bath includes dual vanities, a step-in shower, and a separate soaking tub. Two additional guest bedrooms provide flexibility, with one offering sliding glass doors to the outdoor living space. The guest bathroom features a walk-in shower surrounded by stunning Quartz and dual sink vanity, providing comfort and privacy for visitors. A separate laundry room includes built-in cabinetry and a utility sink for added convenience. Just outside the Florida room, enjoy your private, outdoor patio that's a perfect space for outdoor dining or grilling. Additional updates include a 2022 tile roof for peace of mind and completely updated irrigation sprinkler heads with new timer, 07/26.Please note, the home does not include appliances; however, the seller is offering a $5,000 concession toward the buyer’s purchase of appliances. Oyster Creek is a highly desirable, amenity-rich community featuring a community pool, fitness center, pickleball and tennis courts, golf, and a full calendar of activities. Golf carts are welcome, making it easy to enjoy everything in this amazing neighborhood. Conveniently located near Ann Dever Park, the Paw Park, Gulf beaches, dining, shopping, and live entertainment, this home offers the perfect combination of modern updates, community living, and Florida lifestyle. Don’t miss your opportunity, schedule your showing today.
Sold for $325,000
Zillow last checked:
Listing updated:
Bought with:
Kelly Rossman, 3606196
POWERS UNLIMITED REAL ESTATE
Source: Stellar MLS,MLS#: D6147357 Originating MLS: Sarasota - Manatee
Originating MLS: Sarasota - Manatee
Price history
| Date | Event | Price |
|---|---|---|
| 9/26/2026 | Sold | $325,000$197/sqft |
Source:  Stellar MLS #D6147357 Report a problem Stellar MLS #D6147357 Report a problem | ||
| 8/10/2026 | Price change | $325,000-11%$197/sqft |
Source: Stellar MLS #D6147357 Report a problem | ||
| 6/4/2026 | Price change | $365,000-2.7%$221/sqft |
Source: Stellar MLS #D6147357 Report a problem | ||
| 5/8/2026 | Listed for sale | $375,000+4.2%$227/sqft |
Source: Stellar MLS #D6147357 Report a problem | ||
| 7/11/2024 | Listing removed | -- |
Source: Stellar MLS #D6137050 Report a problem | ||
| 6/28/2024 | Listed for sale | $359,900+84.6%$218/sqft |
Source: Stellar MLS #D6137050 Report a problem | ||
| 7/20/2012 | Sold | $195,000-2.5%$118/sqft |
Source: Public Record Report a problem | ||
| 4/12/2012 | Listing removed | $199,900$121/sqft |
Source: MARGARET ADORJAN & ASSOC. #D5780751 Report a problem | ||
| 3/3/2012 | Price change | $199,900-8.7%$121/sqft |
Source: MARGARET ADORJAN & ASSOC. #D5780751 Report a problem | ||
| 10/24/2011 | Price change | $219,000-4.4%$132/sqft |
Source: MARGARET ADORJAN & ASSOC. #D5780751 Report a problem | ||
| 5/14/2011 | Price change | $229,000-4.2%$139/sqft |
Source: MARGARET ADORJAN & ASSOC. #D5780751 Report a problem | ||
| 4/2/2011 | Price change | $239,000-4.4%$145/sqft |
Source: MARGARET ADORJAN & ASSOC. #D5780751 Report a problem | ||
| 11/11/2010 | Listed for sale | $249,900-21.9%$151/sqft |
Source: MARGARET ADORJAN & ASSOC. #D5780751 Report a problem | ||
| 8/22/2005 | Sold | $320,000+87.1%$194/sqft |
Source: Public Record Report a problem | ||
| 1/17/2002 | Sold | $171,000+598%$103/sqft |
Source: Public Record Report a problem | ||
| 5/1/1995 | Sold | $24,500-46.7%$15/sqft |
Source: Public Record Report a problem | ||
| 3/30/1994 | Sold | $46,000$28/sqft |
Source: Public Record Report a problem | ||

Get a cash offer in 3 minutes
Find out how much your home could sell for in as little as 3 minutes with a no-obligation cash offer.
Estimated market value
$325,200
