Welcome to Paradise! Oyster Creek is a gated upscale community complete with a private golf course (membership optional), heated community pool, spa, clubhouse, fitness room, tennis/pickleball and bocce ball courts, yard maintenance and high speed internet with an abundance of cable channels. Step inside this 2 bedroom, 2 full bath, 2 car garage home and you will be greeted with a picturesque view of the lushly landscaped tropical back yard through a wall of glass doors. The open floor plan allows an abundance of natural light to enhance the entire living/dining area. Kitchen is equipped with new stainless steel appliances, ample cupboards, a large pantry, and an eat-in breakfast nook. the large owner's suite is a true retreat with glass doors leading to beautiful, lush lanai and outdoor patio, en-suite bathroom with tiled walk in shower and spacious walk in closet. The guest suite includes a private bath and walk in closet space. The laundry room is equipped with washer and dryer as well as ample shelving. Recent updates include tile roof, neutral painted interior, new windows and appliances, transfer switch in garage for generator, new hot water heater, double insulation, modern ceiling fans and re-grouted floors. Don't' miss this opportunity.. this home is ready to go. Experience paradise in Oyster Creek. 4 miles away from Manasota Key beaches. Conveniently located for shopping, dining, marinas and medical facilities. MOTIVATED SELLER! Lets talk!
Sold for $270,000
$270,000
8376 CREEKVIEW LANE, ENGLEWOOD, FL 34224
2beds
1,453sqft
Single Family Residence
Built in 1992
6,709 Square Feet Lot
$254,500 Zestimate®
$186/sqft
$2,156 Estimated rent
Home value
$254,500
$227,000 - $285,000
$2,156/mo
Zestimate® history
Owner options
List your home for rent
$2,156/mo
Rent Zestimate®
Find your next renter with Zillow Rental Manager. Plus, with online applications, you can quickly screen prospective tenants – for free.
$2,156/mo
Rent Zestimate®
Refinance and save
$2,150/mo
Est. payment
Refinancing to a lower rate could help reduce your monthly payments and save thousands over the life of the loan.
$2,150/mo
Est. payment
Explore your selling options
Work with a Zillow partner agent
Leverage their expertise and Zillow's premium Showcase listings to get your home seen by more buyers.
Get startedList with your own agent
Get your home in front of millions of buyers by listing it on Zillow.
Learn how to do itSell it yourself
Take full control of how buyers see your home on Zillow by listing For Sale by Owner (FSBO).
List your homeWhat's special
Zillow last checked:
Listing updated:
Listed by:
Katrina Towns 941-270-0096,
PARADISE EXCLUSIVE INC 941-698-0303
Bought with:
Katrina Towns, 3102110
PARADISE EXCLUSIVE INC
Source: Stellar MLS,MLS#: D6136225 Originating MLS: Englewood
Originating MLS: Englewood
Facts & features
Interior
Bedrooms & bathrooms
- Bedrooms: 2
- Bathrooms: 2
- Full bathrooms: 2
Rooms
- Room types: Utility Room
Primary bedroom
- Features: Walk-In Closet(s)
- Level: First
- Area: 225 Square Feet
- Dimensions: 15x15
Bedroom 2
- Features: Walk-In Closet(s)
- Level: First
- Area: 144 Square Feet
- Dimensions: 12x12
Balcony porch lanai
- Level: First
- Area: 360 Square Feet
- Dimensions: 24x15
Kitchen
- Level: First
- Area: 390 Square Feet
- Dimensions: 26x15
Laundry
- Level: First
- Area: 35 Square Feet
- Dimensions: 7x5
Living room
- Level: First
- Area: 221 Square Feet
- Dimensions: 17x13
Heating
- Central, Electric
Cooling
- Central Air
Appliances
- Included: Dishwasher, Disposal, Dryer, Electric Water Heater, Range, Refrigerator, Wine Refrigerator
- Laundry: Inside, Laundry Room
Features
- Ceiling Fan(s), High Ceilings, Open Floorplan, Primary Bedroom Main Floor, Solid Surface Counters, Walk-In Closet(s)
- Flooring: Ceramic Tile, Laminate
- Doors: Sliding Doors
- Windows: Blinds, Shutters, Window Treatments, Hurricane Shutters
- Has fireplace: No
Interior area
- Total structure area: 2,148
- Total interior livable area: 1,453 sqft
Property
Parking
- Total spaces: 2
- Parking features: Garage - Attached
- Attached garage spaces: 2
- Details: Garage Dimensions: 21x23
Features
- Levels: One
- Stories: 1
- Patio & porch: Covered
- Exterior features: Irrigation System, Rain Gutters
- Has view: Yes
- View description: Garden, Lagoon
- Has water view: Yes
- Water view: Lagoon
Lot
- Size: 6,709 Square Feet
- Features: FloodZone, Landscaped, Near Golf Course
Details
- Parcel number: 412009205009
- Zoning: PD
- Special conditions: None
Construction
Type & style
- Home type: SingleFamily
- Property subtype: Single Family Residence
Materials
- Block, Stucco
- Foundation: Slab
- Roof: Tile
Condition
- New construction: No
- Year built: 1992
Utilities & green energy
- Sewer: Public Sewer
- Water: Public
- Utilities for property: Cable Connected, Electricity Connected, Public, Sewer Connected, Sprinkler Well, Street Lights, Water Connected
Community & HOA
Community
- Features: Buyer Approval Required, Clubhouse, Community Mailbox, Deed Restrictions, Fitness Center, Gated Community - Guard, Golf Carts OK, Golf, Pool, Special Community Restrictions, Tennis Court(s)
- Security: Gated Community, Security Gate, Security System
- Pet fee: $0 monthly
- Subdivision: OYSTER CREEK PH 01
HOA
- Has HOA: Yes
- Amenities included: Clubhouse, Fitness Center, Gated, Golf Course, Maintenance, Pickleball Court(s), Pool, Tennis Court(s)
- Services included: 24-Hour Guard, Cable TV, Common Area Taxes, Community Pool, Internet, Maintenance Structure, Maintenance Grounds, Manager, Pool Maintenance, Recreational Facilities, Trash
- HOA fee: $335 monthly
- HOA name: Oyster Creek/Kate Macdonald
- HOA phone: 941-697-9722
Location
- Region: Englewood
Financial & listing details
- Price per square foot: $186/sqft
- Tax assessed value: $280,532
- Annual tax amount: $2,897
- Date on market: 5/1/2024
- Cumulative days on market: 324 days
- Listing terms: Cash,Conventional
- Ownership: Fee Simple
- Total actual rent: 0
- Electric utility on property: Yes
- Road surface type: Paved, Asphalt
Price history
| Date | Event | Price |
|---|---|---|
| 4/4/2025 | Sold | $270,000-10%$186/sqft |
Source:  Stellar MLS #D6136225 Report a problem Stellar MLS #D6136225 Report a problem | ||
| 3/21/2025 | Pending sale | $299,900$206/sqft |
Source: Stellar MLS #D6136225 Report a problem | ||
| 2/15/2025 | Price change | $299,900-4.8%$206/sqft |
Source: Stellar MLS #D6136225 Report a problem | ||
| 1/7/2025 | Price change | $314,900-6%$217/sqft |
Source: Stellar MLS #D6136225 Report a problem | ||
| 12/21/2024 | Price change | $334,900-2%$230/sqft |
Source: Stellar MLS #D6136225 Report a problem | ||
| 7/29/2024 | Price change | $341,900-4.8%$235/sqft |
Source: Stellar MLS #D6136225 Report a problem | ||
| 6/14/2024 | Price change | $359,000-1.6%$247/sqft |
Source: Stellar MLS #D6136225 Report a problem | ||
| 5/1/2024 | Listed for sale | $364,900+59.3%$251/sqft |
Source: Stellar MLS #D6136225 Report a problem | ||
| 11/12/2018 | Sold | $229,000-4.5%$158/sqft |
Source: Public Record Report a problem | ||
| 7/18/2018 | Listed for sale | $239,900$165/sqft |
Source: TALL PINES REALTY #D6101489 Report a problem | ||
Public tax history
| Year | Property taxes | Tax assessment |
|---|---|---|
| 2025 | $2,941 +3.3% | $197,865 +2.9% |
| 2024 | $2,847 -1.7% | $192,289 +3% |
| 2023 | $2,898 +3.8% | $186,688 +3% |
| 2022 | $2,793 +0.7% | $181,250 +3% |
| 2021 | $2,773 +1.6% | $175,971 +1.4% |
| 2020 | $2,728 +3.9% | $173,541 +2.3% |
| 2019 | $2,625 -12.5% | $169,639 +4.3% |
| 2018 | $3,001 | $162,635 +3.9% |
| 2017 | $3,001 +2.2% | $156,601 +16% |
| 2016 | $2,937 +50.8% | $134,962 +0.7% |
| 2015 | $1,947 +0.7% | $134,024 +0.8% |
| 2014 | $1,934 +11.9% | $132,960 -8.5% |
| 2013 | $1,728 -5.4% | $145,356 +3% |
| 2012 | $1,826 +5.2% | $141,122 |
| 2011 | $1,737 -0.1% | $141,122 +1.5% |
| 2010 | $1,738 +11.3% | $139,036 +2.7% |
| 2009 | $1,562 | $135,381 +5.7% |
| 2007 | -- | $128,104 |
| 2006 | -- | $128,104 +6.1% |
| 2005 | -- | $120,750 +1.9% |
| 2004 | -- | $118,499 |
| 2003 | -- | $118,499 +2.4% |
| 2002 | $1,717 +2% | $115,722 +1.6% |
| 2001 | $1,683 -1.3% | $113,900 +0.3% |
| 2000 | $1,705 | $113,518 |
Find assessor info on the county website
Neighborhood: 34224
Nearby homes
- $251,1002 bd2 ba1.4k sqft8370 Creekview Ln, Englewood, FL 34224Off Market

- $282,5002 bd2 ba1.5k sqft8382 Creekview Ln, Englewood, FL 34224Sold
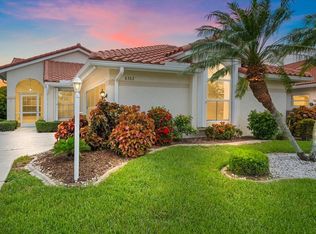
- $365,0003 bd2 ba1.6k sqft8373 Pondview Ln, Englewood, FL 34224For Sale
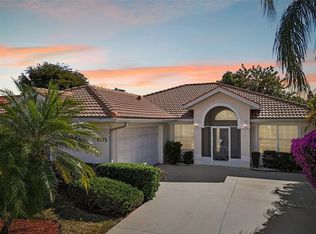
- $288,9003 bd2 ba1.6k sqft8365 Pondview Ln, Englewood, FL 34224Off Market
- $313,4003 bd2 ba2k sqft8388 Creekview Ln, Englewood, FL 34224Off Market
- $260,2003 bd2 ba1.3k sqft8381 Pondview Ln, Englewood, FL 34224Off Market
- $267,1003 bd2 ba1.4k sqft8364 Creekview Ln, Englewood, FL 34224Off Market
- $285,5002 bd2 ba1.4k sqft8357 Pondview Ln, Englewood, FL 34224Off Market
Nearby schools
GreatSchools rating
- 8/10Vineland Elementary SchoolGrades: PK-5Distance: 1.9 mi
- 7/10L. A. Ainger Middle SchoolGrades: 6-8Distance: 1.8 mi
- 5/10Lemon Bay High SchoolGrades: 9-12Distance: 1.4 mi
Schools provided by the listing agent
- Elementary: Vineland Elementary
- Middle: L.A. Ainger Middle
- High: Lemon Bay High
Source: Stellar MLS. This data may not be complete. We recommend contacting the local school district to confirm school assignments for this home.
Get a cash offer in 3 minutes
Find out how much your home could sell for in as little as 3 minutes with a no-obligation cash offer.
Estimated market value
$254,500
Get a cash offer in 3 minutes
Find out how much your home could sell for in as little as 3 minutes with a no-obligation cash offer.
Estimated market value
$254,500
- Florida
- Charlotte County
- Englewood
- 34224
- 8376 CREEKVIEW LANE
Nearby cities
Nearby zip codes
Other Englewood Topics
