One or more photo(s) has been virtually staged. **ALL NEW STAINLESS STEEL APPLIANCES JUST INSTALLED** (2025) New cabinet pulls throughout and new kitchen light fixture, (the photos do NOT reflect these beautiful upgrades. Schedule a private tour to see these updates! Brand new whole home water softner installed (2026) Welcome to 8382 Creekview Lane, located in the highly sought-after gated golf community of Oyster Creek. This beautifully maintained 2-bedroom, 2-bathroom home with a den and 2-car garage offers the perfect combination of comfort, functionality, and the Florida lifestyle. Recent upgrades provide peace of mind and move-in readiness, including a hurricane-rated garage door, a tile roof (2023), water heater (2023), luxury vinyl plank flooring, updated ceiling fans, lighting, blinds, and a new water softener and reverse osmosis system. Hurricane accordion locking shutters across the windows and doors provide added security and reduced insurance costs. Inside, the open layout with high vaulted ceilings creates a bright and airy atmosphere. A versatile bonus room can serve as a home office, den, or third bedroom. The oversized primary suite features a walk-in closet, a jetted garden tub, and a separate shower. The kitchen includes a double-door pantry and an interior laundry closet with double doors for convenience. Outside, relax on your private lanai—perfect for morning coffee or entertaining guests amidst lush tropical landscaping. Residents enjoy resort-style amenities, including a heated community pool, spa, fitness center, pickleball and tennis courts, and an optional pay-to-play golf course that has been recently renovated along with golf club house and pro shop. Take your golf cart just outside the gated community to nearby conveniences like Starbucks and Walmart! The HOA includes cable, internet, exterior maintenance, and more. Located just minutes from Englewood Beach, Lemon Bay, and Stump Pass, and close to shopping, dining, and medical services, this home is the ideal retreat for year-round living or peace-of-mind seasonal enjoyment.
Sold for $282,500
$282,500
8382 CREEKVIEW LANE, ENGLEWOOD, FL 34224
2beds
1,598sqft
Single Family Residence
Built in 1992
6,709 Square Feet Lot
$281,800 Zestimate®
$177/sqft
$2,208 Estimated rent
Home value
$281,800
$254,000 - $313,000
$2,208/mo
Zestimate® history
Owner options
List your home for rent
$2,208/mo
Rent Zestimate®
Find your next renter with Zillow Rental Manager. Plus, with online applications, you can quickly screen prospective tenants – for free.
$2,208/mo
Rent Zestimate®
Refinance and save
$2,261/mo
Est. payment
Refinancing to a lower rate could help reduce your monthly payments and save thousands over the life of the loan.
$2,261/mo
Est. payment
Explore your selling options
Work with a Zillow partner agent
Leverage their expertise and Zillow's premium Showcase listings to get your home seen by more buyers.
Get startedList with your own agent
Get your home in front of millions of buyers by listing it on Zillow.
Learn how to do itSell it yourself
Take full control of how buyers see your home on Zillow by listing For Sale by Owner (FSBO).
List your homeWhat's special
Updated ceiling fansOversized primary suiteJetted garden tubBright and airy atmosphereHurricane accordion locking shuttersLuxury vinyl plank flooringHurricane-rated garage door
Zillow last checked:
Listing updated:
Listed by:
Ali Marks 941-321-5147,
LOYD ROBBINS & CO. LLC 941-957-9300,
Freya Robbins 941-321-5142,
LOYD ROBBINS & CO. LLC
Bought with:
Christopher Grant, 3238094
GRANT TEAM REAL ESTATE, LLC
Source: Stellar MLS,MLS#: A4654960 Originating MLS: Sarasota - Manatee
Originating MLS: Sarasota - Manatee
Facts & features
Interior
Bedrooms & bathrooms
- Bedrooms: 2
- Bathrooms: 2
- Full bathrooms: 2
Rooms
- Room types: Den/Library/Office
Primary bedroom
- Features: Walk-In Closet(s)
- Level: First
- Area: 192 Square Feet
- Dimensions: 16x12
Bedroom 2
- Features: Built-in Closet
- Level: First
- Area: 132 Square Feet
- Dimensions: 11x12
Primary bathroom
- Features: Bath With Whirlpool, Dual Sinks, En Suite Bathroom, Exhaust Fan, Garden Bath, Tub with Separate Shower Stall
- Level: First
- Area: 114 Square Feet
- Dimensions: 6x19
Bathroom 2
- Level: First
- Area: 45 Square Feet
- Dimensions: 5x9
Balcony porch lanai
- Level: First
- Area: 120 Square Feet
- Dimensions: 8x15
Den
- Level: First
- Area: 154 Square Feet
- Dimensions: 14x11
Dining room
- Level: First
- Area: 96 Square Feet
- Dimensions: 12x8
Kitchen
- Features: Kitchen Island
- Level: First
- Area: 242 Square Feet
- Dimensions: 22x11
Living room
- Level: First
- Area: 108 Square Feet
- Dimensions: 12x9
Heating
- Central, Electric
Cooling
- Central Air
Appliances
- Included: Dishwasher, Disposal, Dryer, Electric Water Heater, Kitchen Reverse Osmosis System, Microwave, Range, Refrigerator, Washer
- Laundry: In Kitchen, Inside, Laundry Closet
Features
- Ceiling Fan(s), Eating Space In Kitchen, High Ceilings, Living Room/Dining Room Combo, Primary Bedroom Main Floor, Split Bedroom, Thermostat, Vaulted Ceiling(s), Walk-In Closet(s)
- Flooring: Ceramic Tile, Luxury Vinyl
- Windows: Blinds, Window Treatments, Hurricane Shutters, Hurricane Shutters/Windows
- Has fireplace: No
Interior area
- Total structure area: 2,354
- Total interior livable area: 1,598 sqft
Property
Parking
- Total spaces: 2
- Parking features: Driveway, Garage Door Opener, Garage Faces Side, Off Street
- Attached garage spaces: 2
- Has uncovered spaces: Yes
Features
- Levels: One
- Stories: 1
- Patio & porch: Front Porch, Screened
- Exterior features: Irrigation System, Lighting
- Pool features: In Ground
- Has view: Yes
- View description: Trees/Woods
Lot
- Size: 6,709 Square Feet
- Features: Landscaped, Near Golf Course, Sidewalk
Details
- Parcel number: 412009205010
- Zoning: PD
- Special conditions: None
Construction
Type & style
- Home type: SingleFamily
- Property subtype: Single Family Residence
Materials
- Block, Stucco
- Foundation: Block, Slab
- Roof: Tile
Condition
- New construction: No
- Year built: 1992
Utilities & green energy
- Sewer: Public Sewer
- Water: Public
- Utilities for property: Cable Connected, Electricity Connected, Fiber Optics, Public, Underground Utilities, Water Connected
Community & HOA
Community
- Features: Clubhouse, Fitness Center, Gated Community - Guard, Golf Carts OK, Golf, Pool, Tennis Court(s)
- Security: Gated Community
- Pet fee: $0 monthly
- Subdivision: OYSTER CREEK PH 01
HOA
- Has HOA: Yes
- Amenities included: Cable TV, Clubhouse, Fitness Center, Gated, Golf Course, Maintenance, Pickleball Court(s), Pool, Spa/Hot Tub, Tennis Court(s)
- Services included: Cable TV, Common Area Taxes, Community Pool, Internet, Maintenance Structure, Maintenance Grounds, Pool Maintenance, Recreational Facilities, Trash
- HOA fee: $360 monthly
- HOA name: Grand Property Services, Inc
- HOA phone: 941-697-9722
Location
- Region: Englewood
Financial & listing details
- Price per square foot: $177/sqft
- Tax assessed value: $267,845
- Annual tax amount: $2,413
- Date on market: 6/21/2025
- Cumulative days on market: 354 days
- Listing terms: Cash,Conventional,FHA,VA Loan
- Ownership: Fee Simple
- Total actual rent: 0
- Electric utility on property: Yes
- Road surface type: Paved, Asphalt
Price history
| Date | Event | Price |
|---|---|---|
| 3/19/2026 | Sold | $282,500-2.6%$177/sqft |
Source:  Stellar MLS #A4654960 Report a problem Stellar MLS #A4654960 Report a problem | ||
| 3/2/2026 | Pending sale | $290,000$181/sqft |
Source: Stellar MLS #A4654960 Report a problem | ||
| 2/13/2026 | Listed for sale | $290,000$181/sqft |
Source: Stellar MLS #A4654960 Report a problem | ||
| 2/4/2026 | Pending sale | $290,000$181/sqft |
Source: Stellar MLS #A4654960 Report a problem | ||
| 1/27/2026 | Price change | $290,000-3.3%$181/sqft |
Source: Stellar MLS #A4654960 Report a problem | ||
| 1/2/2026 | Price change | $299,900+3.4%$188/sqft |
Source: Stellar MLS #A4654960 Report a problem | ||
| 12/30/2025 | Listed for sale | $290,000$181/sqft |
Source: Stellar MLS #A4654960 Report a problem | ||
| 12/18/2025 | Pending sale | $290,000$181/sqft |
Source: Stellar MLS #A4654960 Report a problem | ||
| 8/17/2025 | Price change | $290,000-4.9%$181/sqft |
Source: Stellar MLS #A4654960 Report a problem | ||
| 6/21/2025 | Listed for sale | $305,000-4.7%$191/sqft |
Source: Stellar MLS #A4654960 Report a problem | ||
| 5/10/2025 | Listing removed | $319,900$200/sqft |
Source: Stellar MLS #C7502565 Report a problem | ||
| 4/8/2025 | Price change | $319,900-5.9%$200/sqft |
Source: Stellar MLS #C7502565 Report a problem | ||
| 2/10/2025 | Price change | $339,900-4.3%$213/sqft |
Source: Stellar MLS #C7502565 Report a problem | ||
| 1/7/2025 | Listed for sale | $355,000-1.4%$222/sqft |
Source: Stellar MLS #C7502565 Report a problem | ||
| 11/5/2024 | Listing removed | $360,000$225/sqft |
Source: Stellar MLS #D6135393 Report a problem | ||
| 10/24/2024 | Price change | $360,000-4%$225/sqft |
Source: Stellar MLS #D6135393 Report a problem | ||
| 7/4/2024 | Price change | $375,000-5.1%$235/sqft |
Source: Stellar MLS #D6135393 Report a problem | ||
| 4/15/2024 | Price change | $395,000-2.5%$247/sqft |
Source: Stellar MLS #D6135393 Report a problem | ||
| 3/4/2024 | Listed for sale | $405,000+62%$253/sqft |
Source: Stellar MLS #D6135393 Report a problem | ||
| 9/4/2001 | Sold | $250,000+70.1%$156/sqft |
Source: Public Record Report a problem | ||
| 12/6/2000 | Sold | $147,000+19.5%$92/sqft |
Source: Public Record Report a problem | ||
| 8/4/1998 | Sold | $123,000+200%$77/sqft |
Source: Public Record Report a problem | ||
| 5/12/1994 | Sold | $41,000$26/sqft |
Source: Public Record Report a problem | ||
Public tax history
| Year | Property taxes | Tax assessment |
|---|---|---|
| 2025 | $2,598 +3.3% | $170,462 +2.9% |
| 2024 | $2,514 +15.3% | $165,658 +16.8% |
| 2023 | $2,180 -8.7% | $141,850 -9.2% |
| 2022 | $2,389 +1% | $156,149 +3% |
| 2021 | $2,365 +1.8% | $151,601 +1.4% |
| 2020 | $2,323 +4.4% | $149,508 +2.3% |
| 2019 | $2,224 +9.5% | $146,147 +1.9% |
| 2018 | $2,032 | $143,422 +2.1% |
| 2017 | $2,032 +1.2% | $140,472 +2.1% |
| 2016 | $2,007 +0.8% | $137,583 +0.7% |
| 2015 | $1,992 +0.7% | $136,627 +0.8% |
| 2014 | $1,978 +11.6% | $135,543 -6.6% |
| 2013 | $1,772 -2.7% | $145,089 -2.3% |
| 2012 | $1,822 -2.1% | $148,440 |
| 2011 | $1,861 -0.1% | $148,440 +1.5% |
| 2010 | $1,863 +11.2% | $146,246 +2.7% |
| 2009 | $1,675 | $142,401 +5.7% |
| 2007 | -- | $134,747 |
| 2006 | -- | $134,747 +6.1% |
| 2005 | -- | $127,012 +1.9% |
| 2004 | -- | $124,644 |
| 2003 | -- | $124,644 +2.4% |
| 2002 | $1,815 +2% | $121,723 +1.6% |
| 2001 | $1,778 -2.2% | $119,806 -0.6% |
| 2000 | $1,819 | $120,491 |
Find assessor info on the county website
Neighborhood: 34224
Nearby homes
- $313,4003 bd2 ba2k sqft8388 Creekview Ln, Englewood, FL 34224Off Market

- $270,0002 bd2 ba1.4k sqft8376 Creekview Ln, Englewood, FL 34224Sold

- $260,2003 bd2 ba1.3k sqft8381 Pondview Ln, Englewood, FL 34224Off Market
- $365,0003 bd2 ba1.6k sqft8373 Pondview Ln, Englewood, FL 34224For Sale
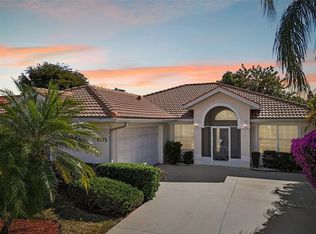
- $250,4002 bd2 ba1.4k sqft8389 Pondview Ln, Englewood, FL 34224Off Market
- $251,1002 bd2 ba1.4k sqft8370 Creekview Ln, Englewood, FL 34224Off Market
- $288,9003 bd2 ba1.6k sqft8365 Pondview Ln, Englewood, FL 34224Off Market
- $287,5002 bd2 ba2.2k sqft8381 Creekview Ln, Englewood, FL 34224Off Market
Nearby schools
GreatSchools rating
- 8/10Vineland Elementary SchoolGrades: PK-5Distance: 1.9 mi
- 7/10L. A. Ainger Middle SchoolGrades: 6-8Distance: 1.8 mi
- 5/10Lemon Bay High SchoolGrades: 9-12Distance: 1.4 mi
Schools provided by the listing agent
- Elementary: Englewood Elementary
- Middle: L.A. Ainger Middle
- High: Lemon Bay High
Source: Stellar MLS. This data may not be complete. We recommend contacting the local school district to confirm school assignments for this home.
Get a cash offer in 3 minutes
Find out how much your home could sell for in as little as 3 minutes with a no-obligation cash offer.
Estimated market value
$281,800
Get a cash offer in 3 minutes
Find out how much your home could sell for in as little as 3 minutes with a no-obligation cash offer.
Estimated market value
$281,800
- Florida
- Charlotte County
- Englewood
- 34224
- 8382 CREEKVIEW LANE
Nearby cities
Nearby zip codes
Other Englewood Topics
