Modern Elegance Meets Coastal Comfort in Gulf Cove! TURN KEY!PRICE TO SELL! NOT FLOOD ZONE! 2 BEDROOM +PLUS OFFICE +2 BATH ! PUBLIC WATER!NO HOA NO CDD! Step into this custom-built, light-filled masterpiece that seamlessly blends modern design, functionality, and a touch of luxury. Located in the desirable Gulf Cove community, this brand-new home offers both style and substance—perfect for everyday living or as an investment opportunity. Interior Highlights Open-concept layout with soaring vaulted ceilings up to 16 feet in the main living area Luxury vinyl plank flooring throughout and tiled bathroom floors Expansive double-wide windows fill the home with natural light Dedicated den/office — ideal for remote work or a quiet retreat Gourmet Kitchen Designed to impress, the chef’s kitchen features: 42” soft-close cabinets and Calacatta quartz countertops Nearly 8-foot island with seating for six and extra storage drawers Farmhouse sink, wine rack, and walk-in pantry Brand-new stainless steel appliances and kitchen exhaust fan Bedrooms & Baths Both bedrooms feature walk-in closets with built-in shelving The primary suite includes a double-sink vanity and spacious walk-in shower with slip-resistant ceramic tile Stylish modern lighting and designer double-layer window shades throughout Exterior Features Hurricane-impact windows and doors for safety and efficiency Covered carport (14’x30’) with 9'4" clearance, EV charging outlet, and electrical access 45-foot paved driveway with plenty of parking Gutters with underground drainage system to carry rainwater away from the home Spacious covered lanai and generous backyard—perfect for entertaining Community & Location Voluntary HOA with access to a private Gulf Cove boat ramp on the Myakka River No deed restrictions — bring your RV, boat, or trailer Conveniently located near schools, shopping, dining, golf courses, and beaches Easy access to SR-776 and US-41 Not in a flood zone! Whether you’re seeking your Florida dream home or a high-end rental investment, this meticulously crafted Gulf Cove gem offers the perfect blend of modern elegance and coastal comfort—move-in ready and waiting for you.
New construction
Price cut: $10K (5/27)
$305,000
5339 GULFPORT TERRACE, PORT CHARLOTTE, FL 33981
3beds
1,201sqft
:
Get pre-qualified$2,024/mo
Single Family Residence
Built in 2024
9,999 Square Feet Lot
$299,500 Zestimate®
$254/sqft
$-- HOA
What's special
Calacatta quartz countertopsCustom-built light-filled masterpieceStylish modern lightingGourmet kitchenTiled bathroom floorsFarmhouse sinkBrand-new stainless steel appliances
- 270 days |
- 377 |
- 30 |
Zillow last checked:
Listing updated:
Listed by:
Regina Melman 941-525-6818,
RE/MAX PALM REALTY OF VENICE 941-451-2025
Source: Stellar MLS,MLS#: N6141229 Originating MLS: Venice
Originating MLS: Venice
Facts & features
Interior
Bedrooms & bathrooms
- Bedrooms: 3
- Bathrooms: 2
- Full bathrooms: 2
Primary bedroom
- Features: Dual Sinks, Walk-In Closet(s)
- Level: First
- Area: 155 Square Feet
- Dimensions: 12.5x12.4
Bedroom 2
- Features: Kitchen Island, Walk-In Closet(s)
- Level: First
- Area: 33.7 Square Feet
- Dimensions: 8.2x4.11
Primary bathroom
- Features: Ceiling Fan(s), No Closet
- Level: First
- Area: 75.33 Square Feet
- Dimensions: 9.3x8.1
Balcony porch lanai
- Level: First
- Area: 105.94 Square Feet
- Dimensions: 14.9x7.11
Kitchen
- Level: First
- Area: 166.5 Square Feet
- Dimensions: 13.11x12.7
Laundry
- Level: First
- Area: 55.18 Square Feet
- Dimensions: 8.9x6.2
Living room
- Features: Ceiling Fan(s), No Closet
- Level: First
- Area: 222.12 Square Feet
- Dimensions: 15.11x14.7
Office
- Level: First
- Area: 120.15 Square Feet
- Dimensions: 13.5x8.9
Heating
- Central
Cooling
- Central Air
Appliances
- Included: Convection Oven, Cooktop, Dishwasher, Disposal, Electric Water Heater, Microwave, Range Hood, Refrigerator
- Laundry: Laundry Room, Washer Hookup
Features
- Built-in Features, Ceiling Fan(s), Eating Space In Kitchen, High Ceilings, Open Floorplan, Primary Bedroom Main Floor, Solid Wood Cabinets, Split Bedroom, Stone Counters, Thermostat, Vaulted Ceiling(s), Walk-In Closet(s)
- Flooring: Ceramic Tile, Luxury Vinyl
- Windows: Blinds, Window Treatments
- Has fireplace: Yes
- Fireplace features: Decorative, Electric, Living Room
Interior area
- Total structure area: 1,906
- Total interior livable area: 1,201 sqft
Video & virtual tour
Property
Parking
- Total spaces: 1
- Parking features: Covered, Driveway
- Carport spaces: 1
- Has uncovered spaces: Yes
Features
- Levels: One
- Stories: 1
- Patio & porch: Covered, Porch, Side Porch
- Exterior features: Rain Gutters, Storage
Lot
- Size: 9,999 Square Feet
- Features: Cleared, City Lot, Landscaped
- Residential vegetation: Mature Landscaping
Details
- Additional parcels included: NONE
- Parcel number: 402131429017
- Zoning: RSF3.5
- Special conditions: None
Construction
Type & style
- Home type: SingleFamily
- Architectural style: Custom
- Property subtype: Single Family Residence
Materials
- Block, Stucco
- Foundation: Slab
- Roof: Shingle
Condition
- Completed
- New construction: Yes
- Year built: 2024
Utilities & green energy
- Sewer: Septic Tank
- Water: Public
- Utilities for property: Cable Available, Cable Connected, Electricity Connected, Public, Water Connected
Community & HOA
Community
- Features: Community Boat Ramp, Fishing, River, Water Access
- Security: Smoke Detector(s)
- Pet fee: $0 monthly
- Subdivision: PORT CHARLOTTE SEC 053
HOA
- Has HOA: Yes
Location
- Region: Port Charlotte
Financial & listing details
- Price per square foot: $254/sqft
- Tax assessed value: $239,446
- Annual tax amount: $522
- Date on market: 11/4/2025
- Cumulative days on market: 262 days
- Listing terms: Cash,Conventional,FHA,VA Loan
- Ownership: Fee Simple
- Total actual rent: 0
- Electric utility on property: Yes
- Road surface type: Paved, Asphalt
Estimated market value
$299,500
$285,000 - $314,000
$1,800/mo
Price history
| Date | Event | Price |
|---|---|---|
| 5/27/2026 | Price change | $305,000-3.2%$254/sqft |
Source:  Stellar MLS #N6141229 Report a problem Stellar MLS #N6141229 Report a problem | ||
| 3/31/2026 | Price change | $315,000-3.1%$262/sqft |
Source: Stellar MLS #N6141229 Report a problem | ||
| 3/18/2026 | Listed for sale | $325,000$271/sqft |
Source: Stellar MLS #N6141229 Report a problem | ||
| 3/10/2026 | Pending sale | $325,000$271/sqft |
Source: Stellar MLS #N6141229 Report a problem | ||
| 1/9/2026 | Price change | $325,000-1.5%$271/sqft |
Source: Stellar MLS #N6141229 Report a problem | ||
| 11/22/2025 | Price change | $330,000-1.5%$275/sqft |
Source: Stellar MLS #N6141229 Report a problem | ||
| 11/5/2025 | Listed for sale | $335,000+3.1%$279/sqft |
Source: Stellar MLS #N6141229 Report a problem | ||
| 8/18/2025 | Listing removed | $325,000$271/sqft |
Source: Stellar MLS #C7513507 Report a problem | ||
| 8/13/2025 | Listed for sale | $325,000-4.4%$271/sqft |
Source: Stellar MLS #C7513507 Report a problem | ||
| 7/16/2025 | Listing removed | $339,900$283/sqft |
Source: Stellar MLS #A4655740 Report a problem | ||
| 6/13/2025 | Listed for sale | $339,900+0.3%$283/sqft |
Source: Stellar MLS #A4655740 Report a problem | ||
| 5/7/2025 | Listing removed | $339,000$282/sqft |
Source: Stellar MLS #A4627673 Report a problem | ||
| 4/11/2025 | Price change | $339,000-2.9%$282/sqft |
Source: Stellar MLS #A4627673 Report a problem | ||
| 3/28/2025 | Price change | $349,000-1.7%$291/sqft |
Source: Stellar MLS #A4627673 Report a problem | ||
| 3/19/2025 | Price change | $355,000-3.3%$296/sqft |
Source: Stellar MLS #A4627673 Report a problem | ||
| 2/20/2025 | Price change | $367,000-3.4%$306/sqft |
Source: Stellar MLS #A4627673 Report a problem | ||
| 2/11/2025 | Listed for sale | $379,900$316/sqft |
Source: Stellar MLS #A4627673 Report a problem | ||
| 12/1/2024 | Listing removed | $379,900$316/sqft |
Source: Stellar MLS #A4627673 Report a problem | ||
| 11/6/2024 | Listed for sale | $379,900+1899.5%$316/sqft |
Source: Stellar MLS #A4627673 Report a problem | ||
| 5/13/2022 | Sold | $19,000$16/sqft |
Source:  Florida Gulf Coast MLS #221075942 Report a problem Florida Gulf Coast MLS #221075942 Report a problem | ||
| 10/29/2021 | Listed for sale | $19,000+36.7%$16/sqft |
Source:  Florida Gulf Coast MLS #221075942 Report a problem Florida Gulf Coast MLS #221075942 Report a problem | ||
| 6/16/2021 | Listing removed | -- |
Source: Florida Gulf Coast MLS #220040971 Report a problem | ||
| 10/15/2020 | Listed for sale | $13,900+32.4%$12/sqft |
Source: Florida Gulf Coast MLS #220040971 Report a problem | ||
| 2/2/2011 | Sold | $10,500+133.3%$9/sqft |
Source: Public Record Report a problem | ||
| 12/28/2010 | Sold | $4,500-87.1%$4/sqft |
Source: Stellar MLS #C7009703 Report a problem | ||
| 7/28/2005 | Sold | $35,000+1066.7%$29/sqft |
Source: Public Record Report a problem | ||
| 1/6/1997 | Sold | $3,000-66.7%$2/sqft |
Source: Public Record Report a problem | ||
| 5/11/1995 | Sold | $9,000$7/sqft |
Source: Public Record Report a problem | ||
Public tax history
| Year | Property taxes | Tax assessment |
|---|---|---|
| 2025 | $3,818 +631.1% | $200,609 +1080.1% |
| 2024 | $522 +0.3% | $17,000 |
| 2023 | $520 +37.1% | $17,000 +147.3% |
| 2022 | $380 +16.2% | $6,873 +10% |
| 2021 | $327 -9.1% | $6,248 |
| 2020 | $360 +0.5% | $6,248 |
| 2019 | $358 +3.6% | $6,248 +5% |
| 2018 | $345 | $5,950 +2.9% |
| 2017 | $345 +1.2% | $5,780 |
| 2016 | $341 +0.2% | $5,780 +8.8% |
| 2015 | $341 +1.9% | $5,313 +3.3% |
| 2014 | $334 +308.1% | $5,143 +21% |
| 2013 | $82 +12.1% | $4,250 |
| 2012 | $73 +0.9% | $4,250 |
| 2011 | $72 -38.5% | $4,250 -37.5% |
| 2010 | $118 +1% | $6,800 -5.9% |
| 2009 | $117 | $7,225 |
Find assessor info on the county website
Monthly payment
Est. payment
Payment breakdown
Explore the cost of this home by adjusting the details. Changes won't be saved.Climate risks
Neighborhood: 33981
Nearby schools
GreatSchools rating
- 6/10Myakka River Elementary SchoolGrades: PK-5Distance: 0.8 mi
- 7/10L. A. Ainger Middle SchoolGrades: 6-8Distance: 3.9 mi
- 5/10Lemon Bay High SchoolGrades: 9-12Distance: 5.9 mi
Schools provided by the listing agent
- Elementary: Myakka River Elementary
- Middle: L.A. Ainger Middle
- High: Lemon Bay High
Source: Stellar MLS. This data may not be complete. We recommend contacting the local school district to confirm school assignments for this home.
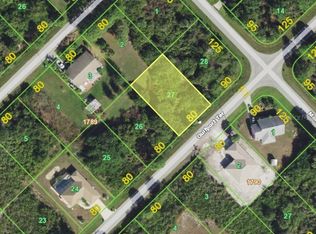
- $347,90010,001 Square Feet5331 Gulfport Ter, Port Charlotte, FL 33981Off Market
- $20,000-- bd-- ba-- sqft5347 Gulfport Ter, Pt Charlotte, FL 33981Off Market
- $222,2003 bd2 ba1.5k sqft5272 Bryan Ter, Pt Charlotte, FL 33981Off Market
- $30,000-- bd-- ba-- sqft5323 Gulfport Ter, Port Charlotte, FL 33981Sold
- $25,000-- bd-- ba-- sqft5340 Gulfport Ter, Port Charlotte, FL 33981Sold
- $20,000-- bd-- ba-- sqft5264 Bryan Ter, Port Charlotte, FL 33981Off Market
- $259,0003 bd2 ba1.3k sqft5332 Gulfport Ter, Port Charlotte, FL 33981Off Market
- $16,500-- bd-- ba-- sqft5280 Bryan Ter, Port Charlotte, FL 33981Sold
A local agent can set up tours, give advice and negotiate with sellers.
Similar homes
- $289,4993 bd2 ba1.4k sqft11927 BROOKSIDE AVENUE, PORT CHARLOTTE, FL 33981New Construction
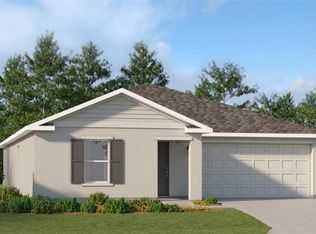
 Stellar MLS
 - $299,9002 bd2 ba1k sqft18091 EAU GALLIE CIRCLE, PORT CHARLOTTE, FL 33948For Sale
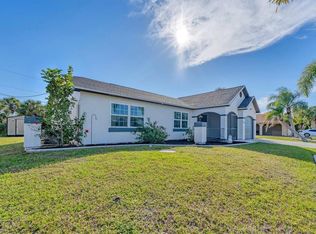 MLS ID #N6144693, Elke Von Oertzen, PREMIER SOTHEBYS INTL REALTY. Stellar MLS
 - $325,0003 bd2 ba1.7k sqft15725 AUTRY CIRCLE, PORT CHARLOTTE, FL 33981New Construction
 MLS ID #A4691229, Kevin Bruinsma, BETTER HOMES AND GARDENS REAL ESTATE ATCHLEY PROPE. Stellar MLS
 - $399,0003 bd3 ba1.6k sqft13353 GORMAN AVENUE, PORT CHARLOTTE, FL 33981New Construction
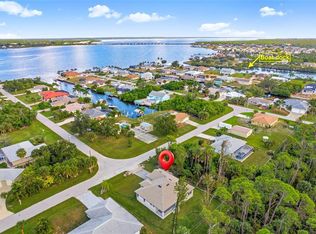 MLS ID #D6145076, Maria Mora Munoz, PARADISE EXCLUSIVE REAL ESTATE. Stellar MLS
 - $289,0003 bd2 ba1.3k sqft4681 NEKOOSA STREET, NORTH PORT, FL 34287For SaleMLS ID #N6144927, Sofia Petrevska, EXIT KING REALTY. Stellar MLS
- $252,8994 bd2 ba1.6k sqft12167 FLORENCE AVENUE, PORT CHARLOTTE, FL 33981New ConstructionMLS ID #TB8388377, Yury Sanchez, PARADISE REALTY AND INVESTMENT. Stellar MLS
- $299,9002 bd2 ba931 sqft18321 WOLBRETTE CIRCLE, PORT CHARLOTTE, FL 33948For SaleMLS ID #A4698489, Art Broslat, BRIGHT REALTY. Stellar MLS
- $305,0003 bd2 ba1.3k sqft336 TIMBRUCE LANE NW, PORT CHARLOTTE, FL 33952For SaleMLS ID #N6140454, Regina Melman, RE/MAX PALM REALTY OF VENICE. Stellar MLS
- $299,0003 bd2 ba1.6k sqft420 HOFFER STREET, PORT CHARLOTTE, FL 33953New ConstructionMLS ID #C7512758, Karen Brock, MARINA PARK REALTY LLC. Stellar MLS
- $429,9003 bd2 ba1.6k sqft8188 WELSFORD ROAD, PORT CHARLOTTE, FL 33981For SaleMLS ID #D6147281, Chris Lee, PARADISE EXCLUSIVE REAL ESTATE. Stellar MLS
- $300,0004 bd2 ba1.4k sqft2174 BRUBECK ROAD, NORTH PORT, FL 34287For SaleMLS ID #C7527914, Ruvim Bulla, REAL BROKER, LLC. Stellar MLS
- $320,0003 bd2 ba1.2k sqft12123 MALLORCA AVENUE, NORTH PORT, FL 34287For SaleMLS ID #TB8514926, Gino Santilli, COLDWELL BANKER REALTY. Stellar MLS
- $312,5003 bd2 ba1.2k sqft19226 BRANDON AVENUE, PORT CHARLOTTE, FL 33954New ConstructionMLS ID #C7527687, Shari Smith, LRC REALTY ADVISORS, INC. Stellar MLS
- $335,0003 bd2 ba1.4k sqft5600 LINGLE STREET, NORTH PORT, FL 34287For SaleMLS ID #C7526584, Sharon Wainman, REALTY ONE GROUP MVP. Stellar MLS
- $324,9003 bd2 ba1.5k sqft1201 LOTUS STREET, PORT CHARLOTTE, FL 33953For SaleMLS ID #C7519987, Chad McKinney, RE/MAX PALM REALTY. Stellar MLS
- $349,0002 bd2 ba1.5k sqft20495 Albury Dr, Pt Charlotte, FL 33952For Sale By Owner
- $231,6504 bd2 ba1.6k sqft14024 WENZEL AVENUE, PORT CHARLOTTE, FL 33981New ConstructionMLS ID #TB8389309, Yury Sanchez, PARADISE REALTY AND INVESTMENT. Stellar MLS
- $425,0003 bd2 ba1.7k sqft12005 CARNIVAL AVENUE, PORT CHARLOTTE, FL 33981For SaleMLS ID #N6142116, Dawn Frandsen, EXIT KING REALTY. Stellar MLS
- $339,0004 bd2 ba1.7k sqft249 ROTONDA BOULEVARD W, ROTONDA WEST, FL 33947For SaleMLS ID #C7526958, Oleg Lisitsyn, REALTY ONE GROUP MVP. Stellar MLS
- $346,5003 bd2 ba1.5k sqft16213 CASHMERE AVENUE, PORT CHARLOTTE, FL 33954New ConstructionMLS ID #A4697656, Irena Potseluyko, PREFERRED SHORE LLC. Stellar MLS
