Virtually Staged. Back on the market- Buyer financing fell through. WELCOME TO YOUR DREAM HOME! This stunning BRAND NEW 2025-built residence offers 3 spacious bedrooms, 2 stylish bathrooms, and a 2-car epoxied garage—all perfectly situated on a desirable corner lot close to world-famous beaches, top-rated restaurants, stores, and major league sports stadiums. Step inside to a light-filled, open floor plan designed for modern living and effortless entertaining. The kitchen is a showstopper, featuring quartz countertops, solid wood soft-close cabinets, and a striking waterfall-edge island perfect for gatherings. IMPACT RESISTANT WINDOWS provide peace of mind and energy efficiency along with the gray toned luxury vinyl flooring, while high-end finishes elevate every detail. You'll love the oversized bedrooms, providing plenty of space for relaxation and storage, and the dedicated indoor laundry room adds everyday convenience. Whether you're enjoying the Florida sunshine or exploring the vibrant local scene, this brand-new home is your perfect base for Gulf Coast living. Don’t miss this rare opportunity—schedule your private showing today!
New construction
Price cut: $1K (8/26)
$298,000
420 HOFFER STREET, PORT CHARLOTTE, FL 33953
3beds
1,664sqft
Single Family Residence
Built in 2025
10,490 Square Feet Lot
$-- Zestimate®
$179/sqft
$-- HOA
What's special
Striking waterfall-edge islandOversized bedroomsQuartz countertopsHigh-end finishesDedicated indoor laundry roomLight-filled open floor planSolid wood soft-close cabinets
- 97 days
- 412
- 32
Zillow last checked:
Listing updated:
Listed by:
Karen Brock 845-313-9726,
MARINA PARK REALTY LLC 941-205-0888
Source: Stellar MLS,MLS#: C7512758 Originating MLS: Port Charlotte
Originating MLS: Port Charlotte
Facts & features
Interior
Bedrooms & bathrooms
- Bedrooms: 3
- Bathrooms: 2
- Full bathrooms: 2
Primary bedroom
- Features: Walk-In Closet(s)
- Level: First
- Area: 252 Square Feet
- Dimensions: 14x18
Bedroom 2
- Features: Dual Closets
- Level: First
- Area: 168 Square Feet
- Dimensions: 12x14
Bedroom 3
- Features: Built-in Closet
- Level: First
- Area: 180 Square Feet
- Dimensions: 12x15
Dining room
- Level: First
- Area: 140 Square Feet
- Dimensions: 10x14
Kitchen
- Level: First
- Area: 140 Square Feet
- Dimensions: 10x14
Living room
- Level: First
- Area: 400 Square Feet
- Dimensions: 20x20
Heating
- Central, Electric
Cooling
- Central Air
Appliances
- Included: Dishwasher, Disposal, Electric Water Heater, Microwave, Range, Refrigerator, Water Filtration System
- Laundry: Inside, Laundry Room
Features
- Ceiling Fan(s), Eating Space In Kitchen, High Ceilings, Open Floorplan, Thermostat, Vaulted Ceiling(s), Walk-In Closet(s)
- Flooring: Luxury Vinyl
- Doors: Sliding Doors
- Has fireplace: No
Interior area
- Total structure area: 2,288
- Total interior livable area: 1,664 sqft
Video & virtual tour
Property
Parking
- Total spaces: 2
- Parking features: Driveway, Garage Door Opener
- Attached garage spaces: 2
- Has uncovered spaces: Yes
Features
- Levels: One
- Stories: 1
- Exterior features: Private Mailbox, Rain Gutters
Lot
- Size: 10,490 Square Feet
- Dimensions: 85 x 125
Details
- Parcel number: 402105432009
- Zoning: RSF3.5
- Special conditions: None
Construction
Type & style
- Home type: SingleFamily
- Property subtype: Single Family Residence
Materials
- Block, Stucco
- Foundation: Slab
- Roof: Shingle
Condition
- Completed
- New construction: Yes
- Year built: 2025
Utilities & green energy
- Sewer: Septic Tank
- Water: Well
- Utilities for property: Electricity Connected
Community & HOA
Community
- Pet fee: $0 monthly
- Subdivision: PORT CHARLOTTE SEC 024
HOA
- Has HOA: No
Location
- Region: Port Charlotte
Financial & listing details
- Price per square foot: $179/sqft
- Tax assessed value: $13,500
- Annual tax amount: $526
- Date on market: 7/25/2025
- Cumulative days on market: 314 days
- Listing terms: Cash,Conventional,FHA,VA Loan
- Ownership: Fee Simple
- Total actual rent: 0
- Electric utility on property: Yes
- Road surface type: Asphalt
Estimated market value
Not available
Estimated sales range
Not available
Not available
Price history
| Date | Event | Price |
|---|---|---|
| 8/26/2026 | Price change | $298,000-0.3%$179/sqft |
Source:  Stellar MLS #C7512758 Report a problem Stellar MLS #C7512758 Report a problem | ||
| 7/28/2026 | Listed for sale | $299,000-3.2%$180/sqft |
Source: Stellar MLS #C7512758 Report a problem | ||
| 7/8/2026 | Contingent | $309,000$186/sqft |
Source: Stellar MLS #C7512758 Report a problem | ||
| 6/23/2026 | Pending sale | $309,000$186/sqft |
Source: Stellar MLS #C7512758 Report a problem | ||
| 6/2/2026 | Listed for sale | $309,000-8.8%$186/sqft |
Source: Stellar MLS #C7512758 Report a problem | ||
| 4/6/2026 | Listing removed | $339,000$204/sqft |
Source: Stellar MLS #C7512758 Report a problem | ||
| 2/11/2026 | Price change | $339,000-2.9%$204/sqft |
Source: Stellar MLS #C7512758 Report a problem | ||
| 12/4/2025 | Price change | $349,000-7.9%$210/sqft |
Source: Stellar MLS #C7512758 Report a problem | ||
| 10/31/2025 | Price change | $379,000-2.6%$228/sqft |
Source: Stellar MLS #C7512758 Report a problem | ||
| 10/1/2025 | Price change | $389,000-2.5%$234/sqft |
Source: Stellar MLS #C7512758 Report a problem | ||
| 7/25/2025 | Listed for sale | $399,000+5600%$240/sqft |
Source: Stellar MLS #C7512758 Report a problem | ||
| 12/1/2021 | Sold | $7,000-79.1%$4/sqft |
Source: Public Record Report a problem | ||
| 5/9/2006 | Sold | $33,500+157.7%$20/sqft |
Source: Public Record Report a problem | ||
| 11/24/2004 | Sold | $13,000$8/sqft |
Source: Public Record Report a problem | ||
Public tax history
| Year | Property taxes | Tax assessment |
|---|---|---|
| 2025 | $390 -26% | $11,475 |
| 2024 | $527 +1.2% | $11,475 +2.3% |
| 2023 | $521 +6.4% | $11,220 +10% |
| 2022 | $490 +26.7% | $10,200 +185.7% |
| 2021 | $386 +2.3% | $3,570 |
| 2020 | $378 +0.6% | $3,570 |
| 2019 | $375 +2.7% | $3,570 +7.7% |
| 2018 | $366 | $3,315 -2.4% |
| 2017 | $366 +0.2% | $3,396 +4.5% |
| 2016 | $365 +1.1% | $3,251 +9.8% |
| 2015 | $361 +1.1% | $2,962 +0.7% |
| 2014 | $357 +671.6% | $2,940 -7.5% |
| 2013 | $46 -14.3% | $3,179 -12% |
| 2012 | $54 -11.2% | $3,613 |
| 2011 | $61 -12.2% | $3,613 -10.7% |
| 2010 | $69 -39.2% | $4,046 -43.4% |
| 2009 | $114 | $7,153 |
Find assessor info on the county website
Monthly payment
Est. payment
Payment breakdown
Explore the cost of this home by adjusting the details. Changes won't be saved.Climate risks
Neighborhood: 33953
Similar homes
- $325,9004 bd2 ba1.6k sqft14188 GABLES AVENUE, PORT CHARLOTTE, FL 33953New Construction
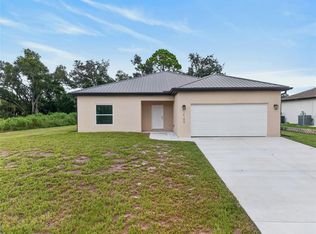
 MLS ID #C7528787, Brian Helgemo, COMPASS FLORIDA. Stellar MLS
 - $324,9003 bd2 ba1.5k sqft1201 LOTUS STREET, PORT CHARLOTTE, FL 33953For Sale
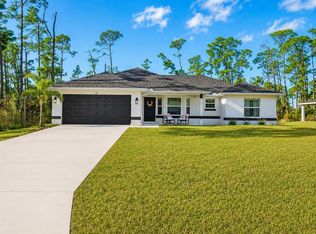 MLS ID #C7519987, Chad McKinney, RE/MAX PALM REALTY. Stellar MLS
 - $304,9003 bd2 ba1.4k sqft203 CAYUGA STREET, PORT CHARLOTTE, FL 33954For Sale
 MLS ID #C7528102, Bobbie Leahey, EXP REALTY LLC. Stellar MLS
 - $300,0003 bd2 ba1.6k sqft22437 ADORN AVENUE, PORT CHARLOTTE, FL 33952For Sale
 MLS ID #C7530092, Jesse DeMello, RE/MAX PALM REALTY. Stellar MLS
 - $328,0003 bd2 ba1.4k sqft5600 LINGLE STREET, NORTH PORT, FL 34287For SaleMLS ID #C7526584, Sharon Wainman, REALTY ONE GROUP MVP. Stellar MLS
- $325,0003 bd2 ba1.6k sqft11481 WILLMINGTON BOULEVARD, PORT CHARLOTTE, FL 33981For SaleMLS ID #C7529909, Violetta Zalevskiy, REALTY ONE GROUP MVP. Stellar MLS
- $425,0003 bd2 ba1.9k sqft2148 LA PALMA AVENUE, PORT CHARLOTTE, FL 33953For SaleMLS ID #D6148566, Jan Fanstill, CENTURY 21 TROPICAL BREEZE. Stellar MLS
- $302,0003 bd2 ba1.2k sqft19226 BRANDON AVENUE, PORT CHARLOTTE, FL 33954New ConstructionMLS ID #C7527687, Shari Smith, LRC REALTY ADVISORS, INC. Stellar MLS
- $312,0003 bd2 ba1.5k sqft4472 WALL LANE, NORTH PORT, FL 34287For SaleMLS ID #C7527970, Tracy Martin, EPIQUE REALTY INC.. Stellar MLS
- $299,4003 bd2 ba1.4k sqft2626 AUBURN BOULEVARD, PORT CHARLOTTE, FL 33948For SaleMLS ID #C7526546, LeeAnn Alexander, RE/MAX PALM REALTY. Stellar MLS
- $312,0003 bd2 ba1.5k sqft5330 IOTA COURT, NORTH PORT, FL 34288For SaleMLS ID #C7527967, Tracy Martin, EPIQUE REALTY INC.. Stellar MLS
- $364,7773 bd3 ba2.2k sqft1921 E ISLES ROAD, PORT CHARLOTTE, FL 33953For SaleMLS ID #D6147329, Susie Porter, PARADISE EXCLUSIVE REAL ESTATE. Stellar MLS
- $312,0003 bd2 ba1.5k sqft4450 WALL LANE, NORTH PORT, FL 34287For SaleMLS ID #C7527966, Tracy Martin, EPIQUE REALTY INC.. Stellar MLS
- $270,0003 bd2 ba1.6k sqft6703 ELECTRA AVENUE, NORTH PORT, FL 34287For SaleMLS ID #A4686182, Colby Lengel, COMPASS FLORIDA LLC. Stellar MLS
- $312,0003 bd2 ba1.5k sqft2194 BRANCUSI AVENUE, NORTH PORT, FL 34288For SaleMLS ID #C7527964, Tracy Martin, EPIQUE REALTY INC.. Stellar MLS
- $330,0003 bd2 ba1.5k sqft3498 DUNKIRK STREET, PORT CHARLOTTE, FL 33980For SaleMLS ID #N6145547, Ashley LeRoy, EVOLVE REAL ESTATE. Stellar MLS
- $320,0003 bd2 ba1.2k sqft12123 MALLORCA AVENUE, NORTH PORT, FL 34287For SaleMLS ID #TB8514926, Gino Santilli, COLDWELL BANKER REALTY. Stellar MLS
- $435,0003 bd2 ba1.4k sqft1059 MADEIRA STREET, PORT CHARLOTTE, FL 33953For SaleMLS ID #TB8526178, Connie Lizaraso, LPT REALTY, LLC. Stellar MLS
- $320,0003 bd2 ba1.4k sqft1150 TALHEM AVENUE, NORTH PORT, FL 34288New ConstructionMLS ID #C7529483, Catherine Mitchell, GULFSTAR REAL ESTATE SERVICES. Stellar MLS
- $317,0003 bd2 ba1.5k sqft3717 URIAH STREET, NORTH PORT, FL 34288For SaleMLS ID #C7527972, Tracy Martin, EPIQUE REALTY INC.. Stellar MLS
