Step into luxury living with this beautiful and spacious 3-bedroom home located on an oversized double corner lot. **NOT IN FLOOD** The charm begins at the large screened front lanai, inviting you into a meticulously maintained interior featuring a living room and a great room, perfect for entertaining family and friends. Enjoy the Florida lifestyle in your own backyard oasis, complete with a large lanai and sparkling pool on this generous lot, complemented by a large work shed for all your storage needs. This former model home boasts numerous upgrades, including sliding pocket doors in the master bedroom and dining room, providing seamless indoor-outdoor living overlooking the inviting pool area. The interior features has many amenities such as a central vacuum system, intercom, and security system for added convenience and peace of mind. The home's practicality is enhanced with a well system for the sprinkler system, ensuring your lush landscaping stays vibrant. Recent updates include a new A/C unit in 2019, a new roof in 2023, and a septic system installed in 2011, ensuring a worry-free living experience. The property also offers a unique stand-up walk-around attic, adding an extra layer of functionality. This residence is ideally situated close to shopping, entertainment, elite golf courses, and the stunning blue beaches that Florida is famous for. Don't miss the opportunity to make this former model home your dream residence, where luxury and comfort meet in the heart of a vibrant community. Sellers will give back $5,000 towards updates or closing costs with a full price offer. Wow now that's a fantastic deal ! There are cameras and listening devices in and around home.
Sold for $390,000
$390,000
22042 PEACHLAND BOULEVARD, PORT CHARLOTTE, FL 33954
3beds
1,956sqft
Single Family Residence
Built in 1988
0.3 Acres Lot
$375,700 Zestimate®
$199/sqft
$2,229 Estimated rent
Home value
$375,700
$349,000 - $402,000
$2,229/mo
Zestimate® history
Owner options
List your home for rent
$2,229/mo
Rent Zestimate®
Find your next renter with Zillow Rental Manager. Plus, with online applications, you can quickly screen prospective tenants – for free.
$2,229/mo
Rent Zestimate®
Refinance and save
$2,663/mo
Est. payment
Refinancing to a lower rate could help reduce your monthly payments and save thousands over the life of the loan.
$2,663/mo
Est. payment
Explore your selling options
Work with a Zillow partner agent
Leverage their expertise and Zillow's premium Showcase listings to get your home seen by more buyers.
Get startedList with your own agent
Get your home in front of millions of buyers by listing it on Zillow.
Learn how to do itSell it yourself
Take full control of how buyers see your home on Zillow by listing For Sale by Owner (FSBO).
List your homeWhat's special
Sparkling poolLarge work shedSliding pocket doorsSeamless indoor-outdoor livingGreat roomNew roofOversized double corner lot
Zillow last checked:
Listing updated:
Listed by:
Tricia DeClue 941-599-1511,
RE/MAX PALM REALTY 941-743-5525
Bought with:
Non-Member Agent
STELLAR NON-MEMBER OFFICE
Source: Stellar MLS,MLS#: C7485656 Originating MLS: Port Charlotte
Originating MLS: Port Charlotte
Facts & features
Interior
Bedrooms & bathrooms
- Bedrooms: 3
- Bathrooms: 2
- Full bathrooms: 2
Rooms
- Room types: Attic, Great Room
Primary bedroom
- Features: Ceiling Fan(s), Walk-In Closet(s)
- Level: First
- Dimensions: 15x14
Bedroom 2
- Features: Ceiling Fan(s), Walk-In Closet(s)
- Level: First
- Dimensions: 12.5x11.2
Bedroom 2
- Features: Ceiling Fan(s), Walk-In Closet(s)
- Level: First
- Dimensions: 12.6x12.2
Primary bathroom
- Features: Built-In Shelving, Jack & Jill Bathroom, Shower No Tub, Tub with Separate Shower Stall, Window/Skylight in Bath
- Level: First
- Dimensions: 12.4x9.9
Bathroom 2
- Features: Tub With Shower
- Level: First
- Dimensions: 12.5x11.2
Balcony porch lanai
- Features: Ceiling Fan(s)
- Level: First
- Dimensions: 40x33
Balcony porch lanai
- Level: First
- Dimensions: 11x9
Other
- Features: Pantry
- Level: First
- Dimensions: 9.2x10.8
Dining room
- Level: First
- Dimensions: 10x10.4
Family room
- Features: Ceiling Fan(s)
- Level: First
- Dimensions: 23.8x14
Great room
- Level: First
- Dimensions: 14.4x13.5
Kitchen
- Features: Breakfast Bar, Ceiling Fan(s), Dual Sinks, Pantry
- Level: First
- Dimensions: 11.3x12.5
Laundry
- Level: First
- Dimensions: 11x4.11
Workshop
- Level: First
- Dimensions: 15x10.2
Heating
- Central
Cooling
- Central Air
Appliances
- Included: Convection Oven, Dishwasher, Disposal, Dryer, Microwave, Refrigerator, Washer
- Laundry: Laundry Room
Features
- Attic Ventilator, Cathedral Ceiling(s), Ceiling Fan(s), Eating Space In Kitchen, High Ceilings, Primary Bedroom Main Floor, Walk-In Closet(s)
- Flooring: Carpet, Linoleum, Tile
- Doors: French Doors, Sliding Doors
- Windows: Blinds, Drapes, Window Treatments
- Has fireplace: No
- Common walls with other units/homes: Corner Unit
Interior area
- Total structure area: 2,903
- Total interior livable area: 1,956 sqft
Property
Parking
- Total spaces: 2
- Parking features: Driveway, Oversized
- Attached garage spaces: 2
- Has uncovered spaces: Yes
Accessibility
- Accessibility features: Accessible Closets, Accessible Doors, Accessible Entrance, Accessible Hallway(s)
Features
- Levels: One
- Stories: 1
- Patio & porch: Covered, Enclosed, Front Porch, Rear Porch, Screened
- Exterior features: Private Mailbox, Sidewalk, Storage
- Has private pool: Yes
- Pool features: In Ground, Screen Enclosure
Lot
- Size: 0.3 Acres
- Dimensions: 103 x 125
- Features: Cleared, Corner Lot
- Residential vegetation: Trees/Landscaped
Details
- Additional structures: Shed(s)
- Parcel number: 402202354020
- Zoning: RSF3.5
- Special conditions: Probate Listing
Construction
Type & style
- Home type: SingleFamily
- Property subtype: Single Family Residence
Materials
- Block
- Foundation: Slab
- Roof: Shingle
Condition
- New construction: No
- Year built: 1988
Utilities & green energy
- Sewer: Septic Tank
- Water: Public
- Utilities for property: BB/HS Internet Available, Cable Available
Community & HOA
Community
- Security: Security System
- Pet fee: $0 monthly
- Subdivision: PORT CHARLOTTE SEC 050
HOA
- Has HOA: No
Location
- Region: Pt Charlotte
Financial & listing details
- Price per square foot: $199/sqft
- Tax assessed value: $354,680
- Annual tax amount: $1,656
- Date on market: 1/12/2024
- Cumulative days on market: 115 days
- Listing terms: Cash,Conventional
- Ownership: Fee Simple
- Total actual rent: 0
- Road surface type: Asphalt
Price history
| Date | Event | Price |
|---|---|---|
| 6/17/2024 | Sold | $390,000+0%$199/sqft |
Source:  Stellar MLS #C7485656 Report a problem Stellar MLS #C7485656 Report a problem | ||
| 5/7/2024 | Pending sale | $389,999$199/sqft |
Source: Stellar MLS #C7485656 Report a problem | ||
| 3/16/2024 | Price change | $389,999-2.5%$199/sqft |
Source: Stellar MLS #C7485656 Report a problem | ||
| 2/8/2024 | Price change | $399,999-3.6%$204/sqft |
Source: Stellar MLS #C7485656 Report a problem | ||
| 1/12/2024 | Listed for sale | $415,000$212/sqft |
Source: Stellar MLS #C7485656 Report a problem | ||
Public tax history
| Year | Property taxes | Tax assessment |
|---|---|---|
| 2025 | $6,125 -9.9% | $354,680 -10.5% |
| 2024 | $6,797 +310.4% | $396,344 +223.6% |
| 2023 | $1,656 -14% | $122,494 -10.6% |
| 2022 | $1,925 +1% | $136,968 +3% |
| 2021 | $1,906 +2.7% | $132,979 +1.4% |
| 2020 | $1,856 +5.2% | $131,143 +2.3% |
| 2019 | $1,764 +10.6% | $128,195 +1.9% |
| 2018 | $1,595 | $125,805 +2.1% |
| 2017 | $1,595 +1.4% | $123,217 +2.1% |
| 2016 | $1,573 +1% | $120,683 +0.7% |
| 2015 | $1,558 +0.6% | $119,844 +0.8% |
| 2014 | $1,548 +15.1% | $118,893 +3.2% |
| 2013 | $1,344 +4.5% | $115,178 -4.5% |
| 2012 | $1,286 -5.7% | $120,590 |
| 2011 | $1,364 -18.4% | $120,590 -11.8% |
| 2010 | $1,673 +10.8% | $136,727 +2.3% |
| 2009 | $1,509 | $133,611 +5.7% |
| 2007 | -- | $126,429 |
| 2006 | -- | $126,429 +6.1% |
| 2005 | -- | $119,172 +1.9% |
| 2004 | -- | $116,950 |
| 2003 | -- | $116,950 +2.4% |
| 2002 | $1,774 +2.8% | $114,209 +1.6% |
| 2001 | $1,725 +4.9% | $112,410 +3% |
| 2000 | $1,645 | $109,136 |
Find assessor info on the county website
Neighborhood: 33954
Nearby homes
- $20,091-- bd-- ba400 sqft521 Bounds St, Pt Charlotte, FL 33954Off Market
- $335,0003 bd3 ba1.8k sqft22032 Peachland Blvd, Port Charlotte, FL 33954Sold
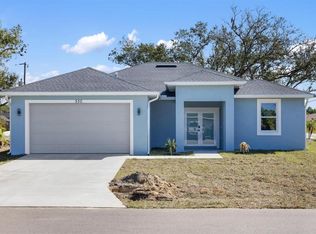
- $19,00010,000 Square Feet522 Guild St, Pt Charlotte, FL 33954Off Market

- $345,0003 bd2 ba2k sqft513 Bounds St, Pt Charlotte, FL 33954Sold
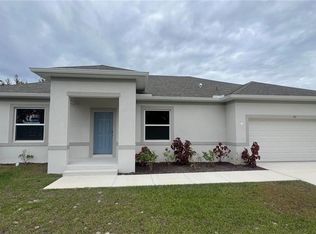
- $--3 bd2 ba2k sqft513 Bounds St, Port Charlotte, FL 33952Off Market
- $339,9004 bd2 ba1.8k sqft530 Bounds St, Port Charlotte, FL 33954New Construction
- $12,000-- bd-- ba-- sqft22064 Peachland Blvd, Port Charlotte, FL 33954Sold
- $24,0000.298 Acres22064 Peachland Blvd #10, Pt Charlotte, FL 33954Sold
Nearby schools
GreatSchools rating
- 4/10Kingsway Elementary SchoolGrades: PK-5Distance: 1.5 mi
- 7/10Port Charlotte Middle SchoolGrades: 6-8Distance: 1.4 mi
- 2/10Port Charlotte High SchoolGrades: 9-12Distance: 3.9 mi
Schools provided by the listing agent
- Elementary: Kingsway
- Middle: Port Charlotte Middle
- High: Port Charlotte High
Source: Stellar MLS. This data may not be complete. We recommend contacting the local school district to confirm school assignments for this home.
Get a cash offer in 3 minutes
Find out how much your home could sell for in as little as 3 minutes with a no-obligation cash offer.
Estimated market value
$375,700
Get a cash offer in 3 minutes
Find out how much your home could sell for in as little as 3 minutes with a no-obligation cash offer.
Estimated market value
$375,700
- Florida
- Charlotte County
- Port Charlotte
- 33954
- 22042 PEACHLAND BOULEVARD
Nearby cities
Nearby zip codes
Other Port Charlotte Topics
