This stunning new construction 4-bed 3 bathrooms residence is complete giving the perfect blend of comfort and luxury. Step inside to discover a spacious open floor plan featuring porcelain tile throughout, , a cozy den ideal for a home office or study, and a huge hidden pantry. The modern kitchen boasts elegant stone countertops, an amazing kitchen island and stainless steel appliances. This property is also paired with hurricane impact resistant windows and is not in a flood zone. The backyard features a sparkling pool along with an outdoor kitchen station perfect for relaxing and entertaining on your sunny Florida days. The master suite offers an amazing retreat with an en-suite bathroom, and two vanities, while the additional bedrooms provide ample space for family or guests. You also have a generous 2-car garage, with plenty of room for storage, or hobbies. Located minutes from Tamiami trail 41, many grocery stores. don’t miss the opportunity to make this exquisite home yours. Schedule a showing today!
New construction
$499,000
571 Presque Isle Dr, Port Charlotte, FL 33954
4beds
2,327sqft
:
Get pre-qualified$3,243/mo
Single Family Residence
Built in 2026
9,994 Square Feet Lot
$493,900 Zestimate®
$214/sqft
$-- HOA
What's special
Sparkling poolHuge hidden pantryAmazing kitchen islandPorcelain tile throughoutSpacious open floor planModern kitchenHurricane impact resistant windows
- 54 days |
- 1,037 |
- 116 |
Zillow last checked:
Listing updated:
Listed by:
Kelly Diaz 941-879-5528,
SRQ INTERNATIONAL REALTY LLC 941-366-0106
Source: Stellar MLS,MLS#: A4695580 Originating MLS: Sarasota - Manatee
Originating MLS: Sarasota - Manatee
Facts & features
Interior
Bedrooms & bathrooms
- Bedrooms: 4
- Bathrooms: 3
- Full bathrooms: 3
Primary bedroom
- Features: Walk-In Closet(s)
- Level: First
- Area: 225 Square Feet
- Dimensions: 15x15
Bedroom 2
- Features: Built-in Closet
- Level: First
- Area: 154 Square Feet
- Dimensions: 11x14
Bathroom 1
- Level: First
- Area: 100 Square Feet
- Dimensions: 10x10
Bathroom 3
- Features: Built-in Closet
- Level: First
- Area: 132 Square Feet
- Dimensions: 11x12
Bathroom 4
- Features: Built-in Closet
- Level: First
- Area: 120 Square Feet
- Dimensions: 10x12
Kitchen
- Level: First
- Area: 165 Square Feet
- Dimensions: 15x11
Living room
- Features: No Closet
- Level: First
- Area: 440 Square Feet
- Dimensions: 20x22
Heating
- Central
Cooling
- Central Air
Appliances
- Included: Dryer, Microwave, Range, Refrigerator, Washer
- Laundry: Laundry Closet, Laundry Room
Features
- Ceiling Fan(s), Open Floorplan, Solid Surface Counters, Stone Counters, Walk-In Closet(s)
- Flooring: Ceramic Tile
- Has fireplace: No
Interior area
- Total structure area: 2,768
- Total interior livable area: 2,327 sqft
Video & virtual tour
Property
Parking
- Total spaces: 2
- Parking features: Garage - Attached
- Attached garage spaces: 2
Features
- Levels: One
- Stories: 1
- Exterior features: Private Yard, Rain Gutters
- Has private pool: Yes
- Pool features: In Ground
Lot
- Size: 9,994 Square Feet
- Dimensions: 80 x 125
Details
- Parcel number: 402202355021
- Zoning: RSF3.5
- Special conditions: None
Construction
Type & style
- Home type: SingleFamily
- Property subtype: Single Family Residence
Materials
- Block
- Foundation: Block
- Roof: Shingle
Condition
- Completed
- New construction: Yes
- Year built: 2026
Details
- Builder name: Yero Construction LLC
Utilities & green energy
- Sewer: Septic Tank
- Water: Well
- Utilities for property: BB/HS Internet Available, Electricity Connected
Community & HOA
Community
- Pet fee: $0 monthly
- Subdivision: PORT CHARLOTTE SEC 050
HOA
- Has HOA: No
Location
- Region: Port Charlotte
Financial & listing details
- Price per square foot: $214/sqft
- Tax assessed value: $19,000
- Annual tax amount: $543
- Date on market: 6/1/2026
- Cumulative days on market: 24 days
- Ownership: Fee Simple
- Total actual rent: 0
- Electric utility on property: Yes
- Road surface type: Asphalt, Paved
Estimated market value
$493,900
$469,000 - $519,000
$2,549/mo
Price history
| Date | Event | Price |
|---|---|---|
| 7/6/2026 | Listed for sale | $499,000$214/sqft |
Source:  Stellar MLS #A4695580 Report a problem Stellar MLS #A4695580 Report a problem | ||
| 6/5/2026 | Pending sale | $499,000$214/sqft |
Source: Stellar MLS #A4695580 Report a problem | ||
| 6/1/2026 | Listed for sale | $499,000+2395%$214/sqft |
Source: Stellar MLS #A4695580 Report a problem | ||
| 1/15/2025 | Sold | $20,000$9/sqft |
Source: Public Record Report a problem | ||
Public tax history
| Year | Property taxes | Tax assessment |
|---|---|---|
| 2025 | $543 +14.4% | $16,150 +149.6% |
| 2024 | $475 +5.1% | $6,471 +10% |
| 2023 | $452 +10.2% | $5,883 +10% |
| 2022 | $410 +12.1% | $5,348 +10% |
| 2021 | $366 +4.7% | $4,862 +10% |
| 2020 | $350 +1.4% | $4,420 +4% |
| 2019 | $345 +2.2% | $4,250 +2% |
| 2018 | $337 | $4,165 +5.6% |
| 2017 | $337 +1.6% | $3,944 +7.4% |
| 2016 | $332 +1.8% | $3,672 +5.9% |
| 2015 | $326 +0.7% | $3,468 -7.3% |
| 2014 | $324 +449.9% | $3,740 -31.3% |
| 2013 | $59 -36.3% | $5,440 +9.6% |
| 2012 | $92 +10.5% | $4,964 |
| 2011 | $84 -31.6% | $4,964 -30.5% |
| 2010 | $122 -33.3% | $7,140 -37.9% |
| 2009 | $183 | $11,492 |
Find assessor info on the county website
Monthly payment
Est. payment
Payment breakdown
Explore the cost of this home by adjusting the details. Changes won't be saved.Climate risks
Neighborhood: 33954
Nearby schools
GreatSchools rating
- 4/10Kingsway Elementary SchoolGrades: PK-5Distance: 1.5 mi
- 7/10Port Charlotte Middle SchoolGrades: 6-8Distance: 1.4 mi
- 2/10Port Charlotte High SchoolGrades: 9-12Distance: 3.9 mi
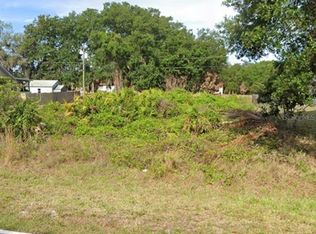
- $20,0009,994 Square Feet571 Presque Isle Dr #12, Pt Charlotte, FL 33954Sold
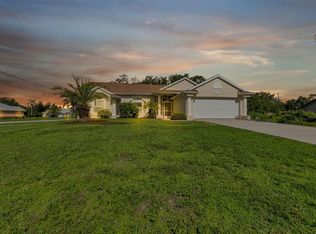
- $303,0003 bd2 ba2k sqft579 Presque Isle Dr, Pt Charlotte, FL 33954Sold
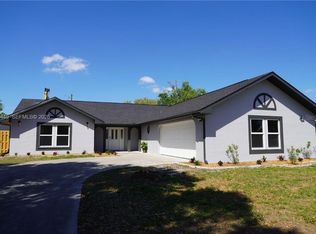
- $359,0004 bd4 ba2k sqft563 Presque Isle Dr, Pt Charlotte, FL 33954For Sale
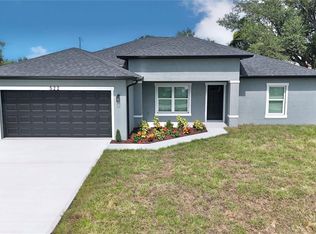
- $345,0004 bd2 ba1.8k sqft522 Bounds St, Port Charlotte, FL 33954Sold
- $20,00010,005 Square Feet522 Bounds St #9, Pt Charlotte, FL 33954Sold
- $24,0000.298 Acres22064 Peachland Blvd #10, Pt Charlotte, FL 33954Sold
- $12,000-- bd-- ba-- sqft22064 Peachland Blvd, Port Charlotte, FL 33954Sold
- $339,9004 bd2 ba1.8k sqft530 Bounds St, Port Charlotte, FL 33954New Construction
A local agent can set up tours, give advice and negotiate with sellers.
Similar homes
- $439,9004 bd3 ba2.1k sqft493 Sycamore St, Port Charlotte, FL 33954New Construction
 MLS ID #A4698915, Larissa Smith, TOP FLORIDA HOMES. Stellar MLS
 - $389,9004 bd2 ba1.7k sqft1099 Cazenovia St, Port Charlotte, FL 33952New Construction
 MLS ID #C7527625, AJ Garcia, CENTURY 21 SUNBELT REALTY. Stellar MLS
 - $525,0005 bd3 ba3.2k sqft1824 E Isles Rd, Port Charlotte, FL 33953For Sale
 MLS ID #C7528243, Amy Mangione PA, RE/MAX PALM REALTY. Stellar MLS
 - $359,0004 bd3 ba2k sqft429 Loveland Blvd, Port Charlotte, FL 33954New Construction
 MLS ID #C7527442, James Killian, EQUITY CENTRAL FLORIDA RE. LLC. Stellar MLS
 - $469,9006 bd4 ba2.9k sqft19723 Midway Blvd, Pt Charlotte, FL 33948For SaleMLS ID #C7525305, Christine Robinson, COLDWELL BANKER SUNSTAR REALTY. Stellar MLS
- $359,0004 bd3 ba1.6k sqft72 Shoreland St, Port Charlotte, FL 33954New ConstructionMLS ID #A4698889, Larissa Smith, TOP FLORIDA HOMES. Stellar MLS
- $462,0004 bd3 ba2.1k sqft2868 Casco Ct, North Port, FL 34288New ConstructionMLS ID #O6403872, Roberto Bertoni, ONLI REALTY GROUP LLC. Stellar MLS
- $519,0004 bd2 ba2.1k sqft3491 Kacher Rd, North Port, FL 34288New ConstructionMLS ID #C7525744, Yuriy Brych, REAL ESTATE MAINSTREAM SERVICE. Stellar MLS
- $329,5003 bd3 ba1.8k sqft151 Kirby St, Port Charlotte, FL 33954New ConstructionMLS ID #TB8526787, Janet Tarity, SUNLIFE HOMES LLC. Stellar MLS
- $469,0004 bd3 ba1.9k sqft641 Bonita Ct, Punta Gorda, FL 33950New ConstructionMLS ID #C7524956, Brian Helgemo, COMPASS FLORIDA. Stellar MLS
- $399,9993 bd2 ba1.5k sqft17328 Orion Ave, Port Charlotte, FL 33954New ConstructionMLS ID #A4697925, Andrew Reese, COLDWELL BANKER SUNSTAR REALTY. Stellar MLS
- $339,9004 bd2 ba1.6k sqft71 Stanhope St, Port Charlotte, FL 33954New ConstructionMLS ID #C7526436, Bobbie Leahey, EXP REALTY LLC. Stellar MLS
- $459,0004 bd3 ba1.9k sqft200 Leach Dr, Punta Gorda, FL 33950New ConstructionMLS ID #C7524966, Brian Helgemo, COMPASS FLORIDA. Stellar MLS
- $454,0004 bd2 ba1.8k sqft14147 Marlin Ave, Port Charlotte, FL 33953New ConstructionMLS ID #A4659269, Nastassia Chasnyk, PREFERRED SHORE LLC. Stellar MLS
- $389,9004 bd2 ba1.6k sqft543 Chamber St NW, Port Charlotte, FL 33948New ConstructionMLS ID #O6422629, Victor Kubrusly, WRA BUSINESS & REAL ESTATE. Stellar MLS
- $435,0003 bd2 ba1.4k sqft1059 Madeira St, Port Charlotte, FL 33953For SaleMLS ID #TB8526178, Connie Lizaraso, LPT REALTY, LLC. Stellar MLS
- $558,0004 bd3 ba1.8k sqft15419 Seafoam Cir, Port Charlotte, FL 33981New ConstructionMLS ID #D6147785, Maria Mora Munoz, PARADISE EXCLUSIVE REAL ESTATE. Stellar MLS
- $349,9263 bd2 ba1.8k sqft217 W Tarpon Blvd NW, Port Charlotte, FL 33952For SaleMLS ID #A4675001, Daniel Mizrahi, CAPSTONE REAL ESTATE. Stellar MLS
- $384,9004 bd2 ba1.6k sqft2921 Billberry St, North Port, FL 34288New ConstructionMLS ID #C7526458, Chad McKinney, RE/MAX PALM REALTY. Stellar MLS
- $475,0004 bd3 ba2.2k sqft24292 Peppercorn Rd, Punta Gorda, FL 33955New ConstructionMLS ID #C7525788, Nicholas Greth, KW PEACE RIVER PARTNERS. Stellar MLS
