Discover modern Florida living in this brand-new 2025 four-bedroom, three-bath home on a freshwater canal in the heart of Port Charlotte. Offering 2,158 sq. ft. of living space and 3,099 total sq. ft., this thoughtfully designed residence blends contemporary architecture with comfort, quality, and everyday functionality. The open-concept layout seamlessly connects the living and dining areas, creating an ideal setting for entertaining or relaxing at home. The gourmet kitchen is the centerpiece, featuring stainless steel appliances and upscale finishes. Luxury vinyl flooring flows throughout, while 10-, 12-, and 13-foot ceilings enhance the homes spacious feel and natural light. Retreat to the private primary suite, complete with a spa-inspired bath offering a soaking tub, walk-in shower, dual vanities, and an oversized walk-in closet. Additional highlights include a laundry room with sink, a water softener installed, and a pre-planned layout for future enhancements. Exterior features include a modern elevation, sliding windows, a striking metal-and-glass front door, rear soffit lighting, and strategically placed gutters. The pool-ready lot includes summer kitchen connections, making it easy to create your dream outdoor living space. A rare opportunity to own new construction on canal frontage in an established Port Charlotte location.
New construction
$509,000
34 EVARO DRIVE, PORT CHARLOTTE, FL 33954
4beds
2,153sqft
:
Get pre-qualified$3,309/mo
Single Family Residence
Built in 2024
10,000 Square Feet Lot
$496,400 Zestimate®
$236/sqft
$-- HOA
What's special
Pool-ready lotSliding windowsSummer kitchen connectionsOpen-concept layoutUpscale finishesGourmet kitchenSpa-inspired bath
- 180 days |
- 98 |
- 8 |
Zillow last checked:
Listing updated:
Listed by:
Alex Minato 954-348-1726,
PREMIER SOTHEBYS INT'L REALTY 407-581-7888
Source: Stellar MLS,MLS#: O6327297 Originating MLS: Orlando Regional
Originating MLS: Orlando Regional
Facts & features
Interior
Bedrooms & bathrooms
- Bedrooms: 4
- Bathrooms: 3
- Full bathrooms: 3
Rooms
- Room types: Attic, Family Room, Great Room
Primary bedroom
- Features: Walk-In Closet(s)
- Level: First
Bedroom 1
- Features: Walk-In Closet(s)
- Level: First
Bedroom 2
- Features: Walk-In Closet(s)
- Level: First
Bedroom 3
- Features: Walk-In Closet(s)
- Level: First
Great room
- Level: First
Kitchen
- Level: First
Living room
- Level: First
Heating
- Central, Electric
Cooling
- Central Air
Appliances
- Included: Cooktop, Dishwasher, Disposal, Microwave, Range, Refrigerator, Water Softener
- Laundry: Inside, Laundry Room
Features
- Ceiling Fan(s), High Ceilings, Kitchen/Family Room Combo, Living Room/Dining Room Combo, Open Floorplan, Split Bedroom, Thermostat, Tray Ceiling(s), Walk-In Closet(s)
- Flooring: Ceramic Tile, Vinyl
- Has fireplace: No
Interior area
- Total structure area: 3,099
- Total interior livable area: 2,153 sqft
Video & virtual tour
Property
Parking
- Total spaces: 2
- Parking features: Garage - Attached
- Attached garage spaces: 2
Features
- Levels: One
- Stories: 1
- Patio & porch: Rear Porch
- Exterior features: Other
- Has view: Yes
- View description: Water, Canal
- Has water view: Yes
- Water view: Water,Canal
- Waterfront features: Canal - Freshwater, Freshwater Canal Access
Lot
- Size: 10,000 Square Feet
- Dimensions: 80 x 125
- Features: Landscaped
- Residential vegetation: Oak Trees, Trees/Landscaped
Details
- Parcel number: 402102207004
- Zoning: RSF3.5
- Special conditions: None
Construction
Type & style
- Home type: SingleFamily
- Architectural style: Custom
- Property subtype: Single Family Residence
Materials
- Block
- Foundation: Slab
- Roof: Shingle
Condition
- Completed
- New construction: Yes
- Year built: 2024
Details
- Builder model: GIOVANNA
- Builder name: DGC DEVELOPMENT CORP
Utilities & green energy
- Sewer: Septic Tank
- Water: Well
- Utilities for property: Electricity Connected, Water Connected
Community & HOA
Community
- Pet fee: $0 monthly
- Subdivision: PORT CHARLOTTE
HOA
- Has HOA: No
Location
- Region: Port Charlotte
Financial & listing details
- Price per square foot: $236/sqft
- Tax assessed value: $22,000
- Annual tax amount: $570
- Date on market: 7/18/2025
- Cumulative days on market: 306 days
- Listing terms: Cash,Conventional,FHA,VA Loan
- Ownership: Fee Simple
- Total actual rent: 0
- Electric utility on property: Yes
- Road surface type: Asphalt
Estimated market value
$496,400
$472,000 - $521,000
$2,485/mo
Price history
| Date | Event | Price |
|---|---|---|
| 1/28/2026 | Listed for sale | $509,000-3.8%$236/sqft |
Source:  Stellar MLS #O6327297 Report a problem Stellar MLS #O6327297 Report a problem | ||
| 1/16/2026 | Listing removed | $529,000$246/sqft |
Source: Stellar MLS #O6327297 Report a problem | ||
| 7/18/2025 | Listed for sale | $529,000-7%$246/sqft |
Source: Stellar MLS #O6327297 Report a problem | ||
| 5/29/2025 | Listing removed | $569,000$264/sqft |
Source: Stellar MLS #O6277039 Report a problem | ||
| 4/11/2025 | Listed for sale | $569,000+3.6%$264/sqft |
Source: Stellar MLS #O6277039 Report a problem | ||
| 10/16/2024 | Listing removed | $549,000$255/sqft |
Source: Stellar MLS #O6233319 Report a problem | ||
| 8/21/2024 | Listed for sale | $549,000+1589.2%$255/sqft |
Source: Stellar MLS #O6233319 Report a problem | ||
| 8/31/2023 | Sold | $32,500-6.9%$15/sqft |
Source: Public Record Report a problem | ||
| 6/13/2022 | Listing removed | -- |
Source: Stellar MLS #O6025356 Report a problem | ||
| 5/13/2022 | Listed for sale | $34,900-0.3%$16/sqft |
Source: Stellar MLS #O6025356 Report a problem | ||
| 12/31/2021 | Listing removed | -- |
Source: Stellar MLS #A4502382 Report a problem | ||
| 6/25/2021 | Listed for sale | $34,990+268.3%$16/sqft |
Source: Stellar MLS #A4502382 Report a problem | ||
| 2/25/2019 | Listing removed | $9,500$4/sqft |
Source: EXP REALTY LLC #A4420696 Report a problem | ||
| 12/14/2018 | Price change | $9,500+58.3%$4/sqft |
Source: EXP REALTY LLC #A4420696 Report a problem | ||
| 12/10/2018 | Listed for sale | $6,000+76.5%$3/sqft |
Source: EXP REALTY LLC #A4420696 Report a problem | ||
| 7/23/2013 | Sold | $3,400-15%$2/sqft |
Source: Public Record Report a problem | ||
| 5/27/2003 | Sold | $4,000$2/sqft |
Source: Public Record Report a problem | ||
Public tax history
| Year | Property taxes | Tax assessment |
|---|---|---|
| 2025 | $582 +0.1% | $18,700 |
| 2024 | $581 +20.6% | $18,700 +152.5% |
| 2023 | $482 +13.6% | $7,405 +10% |
| 2022 | $424 +13.6% | $6,732 +10% |
| 2021 | $373 +3.9% | $6,120 +5.9% |
| 2020 | $359 -0.4% | $5,780 -3.4% |
| 2019 | $361 +3.5% | $5,984 +8.5% |
| 2018 | $349 | $5,513 +8.1% |
| 2017 | $349 +3.5% | $5,100 +11.9% |
| 2016 | $337 +2.8% | $4,556 |
| 2015 | $328 -0.4% | $4,556 |
| 2014 | $329 +358.1% | $4,556 -13% |
| 2013 | $72 -19.2% | $5,236 |
| 2012 | $89 +0.9% | $5,236 |
| 2011 | $88 -25% | $5,236 -23.8% |
| 2010 | $118 -38.4% | $6,868 -42.6% |
| 2009 | $191 | $11,968 |
Find assessor info on the county website
Monthly payment
Est. payment
Payment breakdown
Explore the cost of this home by adjusting the details. Changes won't be saved.Climate risks
Neighborhood: 33954
Nearby schools
GreatSchools rating
- 6/10Liberty Elementary SchoolGrades: PK-5Distance: 4.1 mi
- 5/10Murdock Middle SchoolGrades: 6-8Distance: 2.2 mi
- 2/10Port Charlotte High SchoolGrades: 9-12Distance: 2.5 mi
Schools provided by the listing agent
- Elementary: Liberty Elementary
- Middle: Murdock Middle
- High: Port Charlotte High
Source: Stellar MLS. This data may not be complete. We recommend contacting the local school district to confirm school assignments for this home.
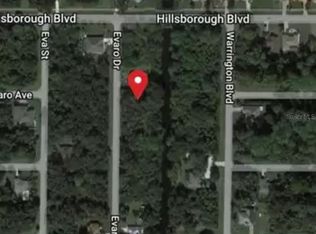
- $32,50010,000 Square Feet34 Evaro Dr #59, Pt Charlotte, FL 33954Sold
- $22,000-- bd-- ba-- sqft42 Evaro Dr, Pt Charlotte, FL 33954Off Market
- $---- bd-- ba-- sqft26 Evaro Dr, Pt Charlotte, FL 33954Off Market
- $518,0003 bd2 ba1.7k sqft26 Evaro Dr, Port Charlotte, FL 33954Sold

- $22,000-- bd-- ba-- sqft50 Evaro Dr, Pt Charlotte, FL 33954Off Market
- $22,00010,000 Square Feet18 Evaro Dr, Port Charlotte, FL 33954Off Market
- $16,000-- bd-- ba-- sqft33 Evaro Dr, Pt Charlotte, FL 33954Off Market
- $29,9009,999 Square Feet41 Evaro Dr, Port Charlotte, FL 33954Sold
A local agent can set up tours, give advice and negotiate with sellers.
Similar homes
- $472,0004 bd3 ba2.1k sqft275 LECTURN STREET, PORT CHARLOTTE, FL 33954New Construction

 MLS ID #O6327277, Alex Minato, PREMIER SOTHEBYS INT'L REALTY. Stellar MLS
 - $349,9003 bd2 ba1.4k sqft353 WARRINGTON BOULEVARD, PORT CHARLOTTE, FL 33954For Sale
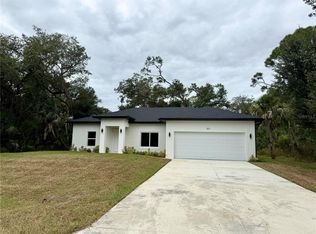 MLS ID #O6312860, Jen Dantas, THE FLORIDA LOUNGE REALTY LLC. Stellar MLS
 - $502,0004 bd3 ba2.1k sqft1177 PETRONIA STREET, NORTH PORT, FL 34286New Construction
 MLS ID #O6327284, Alex Minato, PREMIER SOTHEBYS INT'L REALTY. Stellar MLS
 - $299,0004 bd2 ba1.6k sqft16134 LIBOURN AVENUE, PORT CHARLOTTE, FL 33954New Construction
 MLS ID #TB8389013, Diana Valentin, BHHS FLORIDA PROPERTIES GROUP. Stellar MLS
 - $380,0003 bd2 ba2.1k sqft373 DORCHESTER STREET, PORT CHARLOTTE, FL 33954For SaleMLS ID #C7528016, Kristin Leeper, KW PEACE RIVER PARTNERS. Stellar MLS
- $498,0006 bd4 ba2.4k sqft2100 HILTON STREET, PORT CHARLOTTE, FL 33948New ConstructionMLS ID #D6148126, Cynthia Wickson, CW PORTFOLIOS, LLC. Stellar MLS
- $454,0004 bd2 ba1.8k sqft14147 MARLIN AVENUE, PORT CHARLOTTE, FL 33953New ConstructionMLS ID #A4659269, Nastassia Chasnyk, PREFERRED SHORE LLC. Stellar MLS
- $498,5983 bd3 ba1.9k sqft1126 ARREDONDO STREET, NORTH PORT, FL 34286New ConstructionMLS ID #TB8483757, Keith Gordon, ALTRU REALTY. Stellar MLS
- $327,9003 bd2 ba1.6k sqft17196 GLENVIEW AVENUE, PORT CHARLOTTE, FL 33954New ConstructionMLS ID #C7506374, Odette Jaller, PRESTIGE INTERNATIONAL REAL ES. Stellar MLS
- $399,0004 bd2 ba1.8k sqft1317 BISCAYNE DRIVE, PORT CHARLOTTE, FL 33953New ConstructionMLS ID #A4695658, John Capua, XCELLENCE. Stellar MLS
- $330,0003 bd2 ba1.6k sqft16290 BANYAN AVENUE, PORT CHARLOTTE, FL 33954New ConstructionMLS ID #C7522032, Savannah Zarris, SELLSTATE VISION REALTY. Stellar MLS
- $425,0003 bd2 ba2k sqft15467 MAYNARD AVENUE, PORT CHARLOTTE, FL 33953For SaleMLS ID #N6142456, Viktoriya Khaperskova, PREFERRED SHORE LLC. Stellar MLS
- $330,0003 bd2 ba1.6k sqft355 MILTON STREET, PORT CHARLOTTE, FL 33954New ConstructionMLS ID #C7522031, Savannah Zarris, SELLSTATE VISION REALTY. Stellar MLS
- $480,0004 bd3 ba2.1k sqft23356 ROSEWOOD AVENUE, PUNTA GORDA, FL 33980New ConstructionMLS ID #O6378171, Claudia Obregon, VITTORINO REAL ESTATE GROUP. Stellar MLS
- $404,9003 bd2 ba1.7k sqft23466 GARRETT AVENUE, PORT CHARLOTTE, FL 33954New ConstructionMLS ID #R4910704, Myron Noland, OCEAN BREEZE BUILDERS, LLC. Stellar MLS
- $339,9003 bd2 ba1.6k sqft32 PURCELL STREET, PORT CHARLOTTE, FL 33954New ConstructionMLS ID #C7512952, Candis Daugherty, LOCAL REAL ESTATE LLC. Stellar MLS
- $348,9004 bd3 ba1.8k sqft21021 PEACHLAND BOULEVARD, PORT CHARLOTTE, FL 33954New ConstructionMLS ID #O6387957, Fabiola Lemos, FLORIDA REALTY INVESTMENTS. Stellar MLS
- $480,0004 bd3 ba2.1k sqft23372 ROSEWOOD AVENUE, PUNTA GORDA, FL 33980New ConstructionMLS ID #O6378032, Claudia Obregon, VITTORINO REAL ESTATE GROUP. Stellar MLS
- $339,9004 bd2 ba1.8k sqft530 BOUNDS STREET, PORT CHARLOTTE, FL 33954New ConstructionMLS ID #S5130556, Luis Font, FONTS STATEWIDE REALTY INC.. Stellar MLS
- $520,0003 bd2 ba1.7k sqft8348 WALDEN STREET, PORT CHARLOTTE, FL 33981New ConstructionMLS ID #O6424333, Esther Ortiz, PES HOMES REALTY P.A. Stellar MLS
