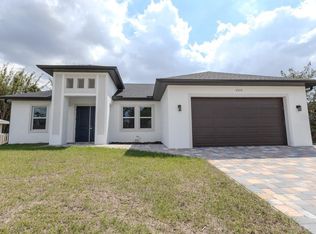
Introducing a newly built four-bedroom, three-bath home in the heart of North Port. Offering 2,158 square feet of living space and 3,099 total square feet, this 2025 residence blends modern design with functional living and refined finishes. The open-concept layout connects the living and dining areas, ideal for everyday comfort and entertaining. The gourmet kitchen features stainless steel appliances and upscale finishes. Luxury vinyl flooring flows throughout, complemented by impressive 10-, 12- and 13-foot ceilings that enhance natural light and spaciousness. The primary suite offers a private retreat with a spa-inspired bath, including a soaking tub, walk-in shower, dual vanities and an oversized walk-in closet. Additional highlights include a laundry room with sink and a pre-planned layout for future upgrades. Exterior features include contemporary elevation details, sliding windows, a metal-and-glass front door, rear soffit lighting, and strategically placed gutters. The lot is pool-ready with summer kitchen connections already in place. A rare opportunity to own new construction in an established North Port location. Brand New Home, Priced to Sell!
New construction
$502,000
1177 Petronia St, North Port, FL 34286
4beds
2,153sqft
:
Get pre-qualified$3,193/mo
Single Family Residence
Built in 2024
10,483 Square Feet Lot
$491,600 Zestimate®
$233/sqft
$-- HOA
What's special
Sliding windowsLot is pool-readySummer kitchen connectionsSoaking tubContemporary elevation detailsWalk-in showerStrategically placed gutters
- 179 days |
- 130 |
- 13 |
Zillow last checked:
Listing updated:
Listed by:
Alex Minato 954-348-1726,
PREMIER SOTHEBYS INT'L REALTY 407-581-7888
Source: Stellar MLS,MLS#: O6327284 Originating MLS: Orlando Regional
Originating MLS: Orlando Regional
Facts & features
Interior
Bedrooms & bathrooms
- Bedrooms: 4
- Bathrooms: 3
- Full bathrooms: 3
Rooms
- Room types: Attic, Family Room, Great Room
Primary bedroom
- Features: Walk-In Closet(s)
- Level: First
Bedroom 1
- Features: Walk-In Closet(s)
- Level: First
Bedroom 2
- Features: Walk-In Closet(s)
- Level: First
Bedroom 3
- Features: Walk-In Closet(s)
- Level: First
Great room
- Level: First
Kitchen
- Level: First
Living room
- Level: First
Heating
- Central, Electric
Cooling
- Central Air
Appliances
- Included: Cooktop, Dishwasher, Disposal, Microwave, Range, Refrigerator
- Laundry: Inside, Laundry Room
Features
- Ceiling Fan(s), High Ceilings, Kitchen/Family Room Combo, Living Room/Dining Room Combo, Split Bedroom, Thermostat, Tray Ceiling(s), Walk-In Closet(s)
- Flooring: Ceramic Tile, Vinyl
- Doors: Sliding Doors
- Has fireplace: No
Interior area
- Total structure area: 3,099
- Total interior livable area: 2,153 sqft
Video & virtual tour
Property
Parking
- Total spaces: 2
- Parking features: Garage - Attached
- Attached garage spaces: 2
Features
- Levels: One
- Stories: 1
- Exterior features: Balcony, Other, Rain Gutters
Lot
- Size: 10,483 Square Feet
Details
- Parcel number: 0979039419
- Zoning: RSF2
- Special conditions: None
Construction
Type & style
- Home type: SingleFamily
- Property subtype: Single Family Residence
Materials
- Block
- Foundation: Slab
- Roof: Shingle
Condition
- Completed
- New construction: Yes
- Year built: 2024
Details
- Builder model: GIOVANNA
- Builder name: Daniel Jorge Management LLC
Utilities & green energy
- Sewer: Septic Tank
- Water: Public
- Utilities for property: Electricity Connected, Water Connected
Community & HOA
Community
- Security: Smoke Detector(s)
- Pet fee: $0 monthly
- Subdivision: PORT CHARLOTTE
HOA
- Has HOA: No
Location
- Region: North Port
Financial & listing details
- Price per square foot: $233/sqft
- Tax assessed value: $21,100
- Annual tax amount: $830
- Date on market: 7/17/2025
- Cumulative days on market: 322 days
- Listing terms: Cash,Conventional,FHA,VA Loan
- Ownership: Fee Simple
- Total actual rent: 0
- Electric utility on property: Yes
- Road surface type: Asphalt
Estimated market value
$491,600
$467,000 - $516,000
$2,400/mo
Price history
| Date | Event | Price |
|---|---|---|
| 1/28/2026 | Listed for sale | $502,000-5.1%$233/sqft |
Source:  Stellar MLS #O6327284 Report a problem Stellar MLS #O6327284 Report a problem | ||
| 1/16/2026 | Listing removed | $529,000$246/sqft |
Source: Stellar MLS #O6327284 Report a problem | ||
| 7/17/2025 | Listed for sale | $529,000-3.6%$246/sqft |
Source: Stellar MLS #O6327284 Report a problem | ||
| 5/29/2025 | Listing removed | $549,000$255/sqft |
Source: Stellar MLS #O6277121 Report a problem | ||
| 4/11/2025 | Listed for sale | $549,000$255/sqft |
Source: Stellar MLS #O6277121 Report a problem | ||
| 10/16/2024 | Listing removed | $549,000$255/sqft |
Source: Stellar MLS #O6233344 Report a problem | ||
| 8/21/2024 | Listed for sale | $549,000+2019.7%$255/sqft |
Source: Stellar MLS #O6233344 Report a problem | ||
| 6/22/2023 | Sold | $25,900$12/sqft |
Source: Public Record Report a problem | ||
Public tax history
| Year | Property taxes | Tax assessment |
|---|---|---|
| 2025 | $831 +7.7% | $21,100 +2.4% |
| 2024 | $771 +26.8% | $20,600 +156.9% |
| 2023 | $608 +25.8% | $8,018 +10% |
| 2022 | $483 +12.5% | $7,289 +10% |
| 2021 | $430 +5.9% | $6,626 +10% |
| 2020 | $406 +1.8% | $6,024 +10% |
| 2019 | $399 | $5,476 -5.6% |
| 2018 | $399 +2.3% | $5,800 +28.2% |
| 2017 | $390 +8.4% | $4,525 -1.6% |
| 2016 | $359 | $4,600 +4.5% |
| 2015 | $359 +5.7% | $4,400 +29.4% |
| 2014 | $340 +0.5% | $3,400 |
| 2013 | $338 +35.4% | $3,400 +6.3% |
| 2012 | $250 +2% | $3,200 |
| 2011 | $245 -3.4% | $3,200 -13.5% |
| 2010 | $254 -27.3% | $3,700 -47.9% |
| 2009 | $349 | $7,100 -17.4% |
| 2008 | $349 -47.1% | $8,600 -73.5% |
| 2007 | $659 | $32,400 -4.4% |
| 2006 | -- | $33,900 +39.5% |
| 2005 | -- | $24,300 +140.6% |
| 2004 | $270 +52.6% | $10,100 +102% |
| 2003 | $177 +0.2% | $5,000 |
| 2002 | $177 +3.9% | $5,000 |
| 2001 | $170 -0.5% | $5,000 |
| 2000 | $171 | $5,000 |
Find assessor info on the county website
Monthly payment
Est. payment
Payment breakdown
Explore the cost of this home by adjusting the details. Changes won't be saved.Climate risks
Neighborhood: 34286
Nearby schools
GreatSchools rating
- 7/10Cranberry Elementary SchoolGrades: PK-5Distance: 1 mi
- 8/10Heron Creek Middle SchoolGrades: 6-8Distance: 1.8 mi
- 3/10North Port High SchoolGrades: PK,9-12Distance: 1.7 mi
Schools provided by the listing agent
- Elementary: Cranberry Elementary
- Middle: Heron Creek Middle
- High: North Port High
Source: Stellar MLS. This data may not be complete. We recommend contacting the local school district to confirm school assignments for this home.
- $4,40010,018 Square FeetPetronia St, NORTH PORT, FL 34286Off Market
- $16,500-- bd-- ba-- sqftPetronia St, North port, FL 34286Off Market
- $263,7003 bd2 ba1.3k sqft1157 Petronia St, North Port, FL 34286Off Market
- $263,3002 bd2 ba1.4k sqft1218 N Salford Blvd, North Port, FL 34286Off Market

- $247,7002 bd2 ba1.4k sqft1218 N Salford Blvd, North Pt, FL 34286Off Market
- $262,0003 bd2 ba1.4k sqft1258 N Salford Blvd, North Port, FL 34286Off Market
- $308,1003 bd2 ba1.7k sqft1180 N Salford Blvd, North Port, FL 34286Off Market
- $256,3003 bd2 ba1.2k sqft1217 Petronia St, North Port, FL 34286Off Market
A local agent can set up tours, give advice and negotiate with sellers.
Similar homes
- $429,0004 bd4 ba1.9k sqft3407 Culpepper Ter, North Port, FL 34286New Construction

 MLS ID #O6401217, Joao Freitas De Souza Freitas, Jr, WRA BUSINESS & REAL ESTATE. Stellar MLS
 - $415,0004 bd2 ba1.6k sqft4323 La France Ave, North Port, FL 34286New Construction
 MLS ID #A4688659, Cindy Gutierrez, REALTY MARK ASSOCIATES. Stellar MLS
 - $434,9004 bd2 ba2k sqft4667 Brasher Ave, North Port, FL 34287For Sale
 MLS ID #C7522078, Renee Schmidt, REALTY ONE GROUP MVP. Stellar MLS
 - $399,9994 bd3 ba1.9k sqft2551 Alhaven Ter, North Port, FL 34286New Construction
 MLS ID #O6412473, Joao Freitas De Souza Freitas, Jr, WRA BUSINESS & REAL ESTATE. Stellar MLS
 - $509,0004 bd3 ba2.1k sqft34 Evaro Dr, Port Charlotte, FL 33954New ConstructionMLS ID #O6327297, Alex Minato, PREMIER SOTHEBYS INT'L REALTY. Stellar MLS
- $440,0003 bd2 ba1.7k sqft4653 San Luis Ter, North Port, FL 34286New ConstructionMLS ID #A4669584, Miguel Delgado Gonzalez, SRQ INTERNATIONAL REALTY LLC. Stellar MLS
- $381,7774 bd2 ba1.8k sqft4802 Sunburst Ave, North Port, FL 34286New ConstructionMLS ID #A4664492, Jaime Orjuela, SRQ INTERNATIONAL REALTY LLC. Stellar MLS
- $425,0003 bd2 ba1.7k sqft1259 Kaayan St, North Port, FL 34288For SaleMLS ID #O6426938, Candace Garber, TRUDEALS REALTY CORP. Stellar MLS
- $472,0004 bd3 ba2.1k sqft275 Lecturn St, Port Charlotte, FL 33954New ConstructionMLS ID #O6327277, Alex Minato, PREMIER SOTHEBYS INT'L REALTY. Stellar MLS
- $395,0003 bd2 ba1.7k sqft2635 Snug St, North Port, FL 34286New ConstructionMLS ID #TB8512041, Atit Patel, REALTY HUB. Stellar MLS
- $489,0004 bd4 ba1.7k sqft1097 Cornelius Blvd, Port Charlotte, FL 33953New ConstructionMLS ID #O6384138, Ludmila Rodrigues Azeredo Pessoa, WRA BUSINESS & REAL ESTATE. Stellar MLS
- $484,9003 bd2 ba2k sqft3120 Wenona Dr, North Port, FL 34288New ConstructionMLS ID #C7516835, Yoel Rosell, ZWIERCAN REALTY INC. Stellar MLS
- $449,9903 bd2 ba1.6k sqft14396 & 14422 Chamberlain Blvd, Port Charlotte, FL 33953New ConstructionMLS ID #C7521247, Jesse Ialuna, REALTY ONE GROUP MVP. Stellar MLS
- $333,0003 bd2 ba1.4k sqft2692 Pretzel Ln, North Port, FL 34286New ConstructionMLS ID #A4683131, Victoria Shilenko, REALTY ONE GROUP MVP. Stellar MLS
- $419,0003 bd2 ba1.8k sqft4625 Rhapsody Ave, North Port, FL 34288For SaleMLS ID #C7524220, Galina Kovtunovich, GRAND PALM REALTY GROUP LLC. Stellar MLS
- $328,9003 bd2 ba1.5k sqft3382 Everett Ter, North Port, FL 34286New ConstructionMLS ID #A4696595, Genesis Roque, LA ROSA REALTY LLC. Stellar MLS
- $429,0003 bd2 ba1.9k sqft12134 Mallorca Ave, North Port, FL 34287New ConstructionMLS ID #A4693297, Vitaliy Maslo, REALTY ONE GROUP MVP. Stellar MLS
- $360,0003 bd2 ba1.6k sqft14422 Chamberlain Blvd, Port Charlotte, FL 33953New ConstructionMLS ID #C7528562, Gerald Hayes, RE/MAX ALLIANCE GROUP. Stellar MLS
- $480,0004 bd3 ba2.1k sqft23356 Rosewood Ave, Punta Gorda, FL 33980New ConstructionMLS ID #O6378171, Claudia Obregon, VITTORINO REAL ESTATE GROUP. Stellar MLS
- $389,9003 bd2 ba2.2k sqft4420 Midland St, North Port, FL 34288New ConstructionStellar MLS
