Under contract-accepting backup offers. Zwiercan Homes Model 2046. 3/2/3 located in a rapidly growing city of North Port. Featuring backsplash in the kitchen, granite countertops and Pergo high end laminate floors throughout, oversized Island with front cabinets, built in features, coffered ceilings, Waynes Coating, crown molding, 11'4 Ceilings, 8' doors and much more. Close to schools, shopping and I75. Perfect starter home, retirement home or home for anyone best describes this open floor plan. Wood soft close cabinets with granite counter tops in kitchen accompanied by stainless steel appliances and dishwasher. Upgraded finishes like recessed lights and ceiling fans make this a very desired model. Master bathroom was customized to have a large walk-in shower, with a rain shower, and a free standing bathtub. Standard 1 year Warranty and 10 years Builders Bonded Warranty. Pictures are from a similar model and finishes may vary. All measurements should be verified by Buyers agent. $10k Flex Cash Available for closing assistance or rate buy down.
Accepting backups
Price cut: $10K (8/5)
$474,900
3120 WENONA DRIVE, NORTH PORT, FL 34288
3beds
2,046sqft
Single Family Residence
Built in 2025
0.27 Acres Lot
$-- Zestimate®
$232/sqft
$-- HOA
What's special
Granite countertopsOpen floor planCeiling fansFree standing bathtubWood soft close cabinetsCoffered ceilingsRain shower
- 307 days
- 360
- 21
Zillow last checked:
Listing updated:
Listed by:
Yoel Rosell 941-266-5347,
ZWIERCAN REALTY INC 941-544-4060
Source: Stellar MLS,MLS#: C7516835 Originating MLS: Port Charlotte
Originating MLS: Port Charlotte
Facts & features
Interior
Bedrooms & bathrooms
- Bedrooms: 3
- Bathrooms: 2
- Full bathrooms: 2
Primary bedroom
- Features: Walk-In Closet(s)
- Level: First
- Area: 240 Square Feet
- Dimensions: 15x16
Bedroom 2
- Features: Walk-In Closet(s)
- Level: First
- Area: 144 Square Feet
- Dimensions: 12x12
Bedroom 3
- Features: Built-in Closet
- Level: First
- Area: 144 Square Feet
- Dimensions: 12x12
Balcony porch lanai
- Level: First
- Area: 341 Square Feet
- Dimensions: 11x31
Den
- Level: First
- Area: 110 Square Feet
- Dimensions: 10x11
Dining room
- Level: First
- Area: 120 Square Feet
- Dimensions: 10x12
Great room
- Level: First
- Area: 378 Square Feet
- Dimensions: 18x21
Kitchen
- Level: First
- Area: 220 Square Feet
- Dimensions: 11x20
Heating
- Central
Cooling
- Central Air
Appliances
- Included: Dishwasher, Microwave, Range, Refrigerator
- Laundry: Electric Dryer Hookup, Washer Hookup
Features
- Chair Rail, Coffered Ceiling(s), Crown Molding, High Ceilings, Open Floorplan, Solid Surface Counters, Solid Wood Cabinets, Tray Ceiling(s)
- Flooring: Laminate
- Windows: Hurricane Shutters
- Has fireplace: No
Interior area
- Total structure area: 3,049
- Total interior livable area: 2,046 sqft
Video & virtual tour
Property
Parking
- Total spaces: 3
- Parking features: Garage - Attached
- Attached garage spaces: 3
Features
- Levels: One
- Stories: 1
Lot
- Size: 0.27 Acres
Details
- Parcel number: 1121244308
- Zoning: RSF2
- Special conditions: None
Construction
Type & style
- Home type: SingleFamily
- Property subtype: Single Family Residence
Materials
- Block
- Foundation: Slab
- Roof: Shingle
Condition
- Completed
- New construction: Yes
- Year built: 2025
Details
- Builder model: 2046
- Builder name: ZWIERCAN HOMES, INC.
Utilities & green energy
- Sewer: Septic Tank
- Water: Well
- Utilities for property: Electricity Connected
Community & HOA
Community
- Pet fee: $0 monthly
- Subdivision: PORT CHARLOTTE SUB 49
HOA
- Has HOA: No
Location
- Region: North Port
Financial & listing details
- Price per square foot: $232/sqft
- Tax assessed value: $22,600
- Annual tax amount: $819
- Date on market: 10/27/2025
- Cumulative days on market: 306 days
- Ownership: Fee Simple
- Total actual rent: 0
- Electric utility on property: Yes
- Road surface type: Paved
Estimated market value
Not available
Estimated sales range
Not available
Not available
Price history
| Date | Event | Price |
|---|---|---|
| 8/11/2026 | Listed for sale | $474,900$232/sqft |
Source:  Stellar MLS #C7516835 Report a problem Stellar MLS #C7516835 Report a problem | ||
| 8/11/2026 | Contingent | $474,900$232/sqft |
Source: Stellar MLS #C7516835 Report a problem | ||
| 8/5/2026 | Price change | $474,900-2.1%$232/sqft |
Source: Stellar MLS #C7516835 Report a problem | ||
| 4/30/2026 | Price change | $484,900-2.8%$237/sqft |
Source: Stellar MLS #C7516835 Report a problem | ||
| 10/27/2025 | Listed for sale | $499,000-3.1%$244/sqft |
Source: Stellar MLS #C7516835 Report a problem | ||
| 1/24/2025 | Listing removed | $515,000$252/sqft |
Source: Stellar MLS #C7462848 Report a problem | ||
| 1/11/2025 | Price change | $515,000-1.9%$252/sqft |
Source: Stellar MLS #C7462848 Report a problem | ||
| 8/15/2024 | Listed for sale | $525,000$257/sqft |
Source: Stellar MLS #C7462848 Report a problem | ||
| 8/1/2024 | Listing removed | -- |
Source: Stellar MLS #C7462848 Report a problem | ||
| 4/25/2024 | Price change | $525,000-8.7%$257/sqft |
Source: Stellar MLS #C7462848 Report a problem | ||
| 12/19/2023 | Price change | $575,000-4.8%$281/sqft |
Source: Stellar MLS #C7462848 Report a problem | ||
| 6/27/2022 | Listed for sale | $604,000+67011.1%$295/sqft |
Source: Stellar MLS #C7462848 Report a problem | ||
| 5/1/2002 | Sold | $900 |
Source: Public Record Report a problem | ||
Public tax history
| Year | Property taxes | Tax assessment |
|---|---|---|
| 2025 | $852 +9.4% | $22,600 +9.2% |
| 2024 | $779 +8.9% | $20,691 +10% |
| 2023 | $716 +29.4% | $18,810 +10% |
| 2022 | $553 +30.3% | $17,100 +143.7% |
| 2021 | $424 +3.8% | $7,016 +10% |
| 2020 | $409 +3.1% | $6,378 +10% |
| 2019 | $397 | $5,798 -1.7% |
| 2018 | $397 +1% | $5,900 +23.1% |
| 2017 | $393 +9.1% | $4,792 -0.2% |
| 2016 | $360 | $4,800 +14.3% |
| 2015 | $360 +4.7% | $4,200 +16.7% |
| 2014 | $343 +0.5% | $3,600 |
| 2013 | $342 +35% | $3,600 +5.9% |
| 2012 | $253 +0.7% | $3,400 -5.6% |
| 2011 | $251 -4.6% | $3,600 -16.3% |
| 2010 | $263 -25.4% | $4,300 -35.8% |
| 2009 | $353 | $6,700 -24.7% |
| 2008 | $353 -53% | $8,900 -76.8% |
| 2007 | $751 | $38,300 +2.4% |
| 2006 | -- | $37,400 +152.7% |
| 2005 | -- | $14,800 +393.3% |
| 2004 | $136 +22.9% | $3,000 +87.5% |
| 2003 | $111 +0.1% | $1,600 |
| 2002 | $111 +44.1% | $1,600 |
| 2001 | $77 -28.1% | $1,600 |
| 2000 | $107 | $1,600 |
Find assessor info on the county website
Monthly payment
Est. payment
Payment breakdown
Explore the cost of this home by adjusting the details. Changes won't be saved.Climate risks
Neighborhood: 34288
Similar homes
- $490,0004 bd2 ba1.8k sqft2660 BREWSTER ROAD, NORTH PORT, FL 34288New Construction
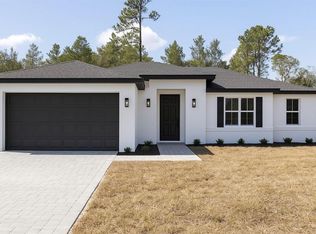
 MLS ID #O6378168, Elaine C Suzena, LOKATION. Stellar MLS
 - $490,0004 bd2 ba1.8k sqft1129 EDINBURGH STREET, NORTH PORT, FL 34288New ConstructionMLS ID #O6378516, Elaine C Suzena, LOKATION. Stellar MLS
- $514,9004 bd2 ba2.1k sqft3491 KACHER ROAD, NORTH PORT, FL 34288New Construction
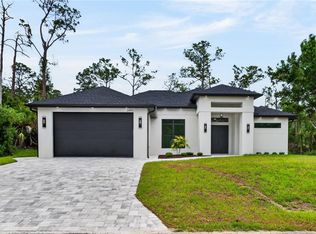 MLS ID #C7525744, Yuriy Brych, REAL ESTATE MAINSTREAM SERVICE. Stellar MLS
 - $479,9003 bd3 ba1.9k sqft2649 SIMONTON AVENUE, NORTH PORT, FL 34286New Construction
 MLS ID #C7528074, Larry Efstathiades, COLDWELL BANKER SUNSTAR REALTY. Stellar MLS
 - $359,9003 bd2 ba1.6k sqft3652 KACHER ROAD, NORTH PORT, FL 34288New ConstructionMLS ID #A4701602, Peggy Soublis, COMPASS FLORIDA LLC. Stellar MLS
- $384,9003 bd2 ba1.5k sqft0 LONGFELLOW LANE, NORTH PORT, FL 34288New ConstructionMLS ID #D6148071, Cheryl Meakins, EDGERTON REALTY & DEVELOPMENT,LLC. Stellar MLS
- $369,9004 bd2 ba1.6k sqft3466 LANAI, NORTH PORT, FL 34288New ConstructionMLS ID #C7525982, Chad McKinney, RE/MAX PALM REALTY. Stellar MLS
- $379,9004 bd2 ba1.6k sqft2830 BILLBERRY STREET, NORTH PORT, FL 34288New ConstructionMLS ID #C7527555, Chad McKinney, RE/MAX PALM REALTY. Stellar MLS
- $498,5983 bd3 ba1.9k sqft1126 ARREDONDO STREET, NORTH PORT, FL 34286New ConstructionMLS ID #TB8483757, Keith Gordon, ALTRU REALTY. Stellar MLS
- $359,9003 bd2 ba1.6k sqft3403 LANGMAID AVENUE, NORTH PORT, FL 34288New ConstructionMLS ID #O6349871, Vivian Fernandes Hashizume, GLOBAL VENTURES REALTY LLC. Stellar MLS
- $525,0004 bd3 ba2.4k sqft2517 PASCAL AVENUE, NORTH PORT, FL 34286New ConstructionMLS ID #S5154356, Silvia Beltran Martinez, LLC, NONA LEGACY POWERED BY LA ROSA. Stellar MLS
- $425,0004 bd3 ba1.9k sqft3276 CHIPLEY AVENUE, NORTH PORT, FL 34286New ConstructionMLS ID #A4701459, Jackie Woods, CENTURY 21 ROSEBAY. Stellar MLS
- $365,0003 bd2 ba1.7k sqft1835 Wheeling Ave, North Pt, FL 34288For Sale
 MLS ID #2026012289, Heather Lewis, EXP Realty LLC. Florida Gulf Coast MLS
 - $495,0003 bd3 ba2.3k sqft4443 WINDSONG AVENUE, NORTH PORT, FL 34287New ConstructionMLS ID #A4694460, Derek Edwards, KELLER WILLIAMS ON THE WATER S. Stellar MLS
- $480,0004 bd3 ba2.1k sqft275 LECTURN STREET, PORT CHARLOTTE, FL 33954New ConstructionMLS ID #O6431742, Patricia Zimath, LLC, CHARLES RUTENBERG REALTY ORLANDO. Stellar MLS
- $429,9003 bd2 ba1.7k sqft4653 SAN LUIS TERRACE, NORTH PORT, FL 34286New ConstructionMLS ID #A4669584, Miguel Delgado Gonzalez, SRQ INTERNATIONAL REALTY LLC. Stellar MLS
- $416,0003 bd2 ba1.3k sqft5138 ADINA CIRCLE, NORTH PORT, FL 34291For SaleMLS ID #TB8463111, Samuel Sheen, SHEEN REAL ESTATE PROFESSIONALS, LLC. Stellar MLS
- $375,0003 bd2 ba1.7k sqft2234 JAMESON AVENUE, NORTH PORT, FL 34286New ConstructionMLS ID #A4702543, Rodrigo Posada, THE SHORELINE FL REALTY LLC. Stellar MLS
- $395,0003 bd2 ba1.7k sqft2635 SNUG STREET, NORTH PORT, FL 34286New ConstructionMLS ID #TB8512041, Atit Patel, REALTY HUB. Stellar MLS
- $525,0003 bd3 ba2.2k sqft3260 ABBOTSFORD STREET, NORTH PORT, FL 34287New ConstructionMLS ID #A4674812, Vlado Konatar, KONA REALTY. Stellar MLS
