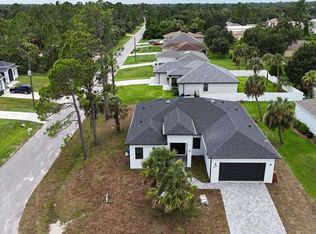
Brand-New Construction Home with Outdoor Kitchen in North Port Welcome to this stunning new construction home in the rapidly growing community of North Port, where modern design, quality craftsmanship, and thoughtful features come together to create the perfect place to call home. Offering 4 spacious bedrooms, 2 full bathrooms, and an open-concept layout, this home is designed for comfortable everyday living and effortless entertaining. Step inside and be greeted by soaring high ceilings and an abundance of natural light that enhance the home's spacious feel. The expansive living and dining areas flow seamlessly together, creating a bright and inviting atmosphere ideal for family gatherings, holiday celebrations, or simply relaxing at home. The beautifully appointed kitchen serves as the heart of the home, featuring solid wood cabinetry, elegant stone countertops, and a full set of included appliances. With ample workspace and storage, this kitchen combines style and functionality for any home chef. The private primary suite offers a peaceful retreat with a large walk-in closet and a well-designed en-suite bathroom. The additional bedrooms are generously sized and include built-in closets, providing plenty of storage and flexibility for family members, guests, or a home office. One of the standout features of this property is the incredible outdoor living space. Step outside to a covered patio designed for year-round enjoyment, complete with an outdoor kitchen, built-in grill, and ceiling fan. Whether you're hosting weekend barbecues, entertaining friends, or enjoying a quiet evening outdoors, this space is sure to become a favorite gathering spot. Additional highlights include a spacious attached two-car garage, modern finishes throughout, and the peace of mind that comes with owning a brand-new home. Ideally located near major roadways, shopping, dining, and highly rated schools, this exceptional property offers both convenience and lifestyle. Don't miss the opportunity to own a beautifully crafted new construction home with premium indoor and outdoor living spaces in one of North Port's most desirable areas. Schedule your private showing today and experience everything this remarkable home has to provide.
Pending
$399,999
2551 ALHAVEN TERRACE, NORTH PORT, FL 34286
4beds
1,932sqft
Single Family Residence
Built in 2025
10,000 Square Feet Lot
$393,000 Zestimate®
$207/sqft
$-- HOA
What's special
Modern finishes throughoutOutdoor kitchenAbundance of natural lightSpacious attached two-car garageCeiling fanAmple workspace and storageBuilt-in grill
- 132 days
- 40
- 1
Zillow last checked:
Listing updated:
Listed by:
Joao Freitas De Souza Freitas, Jr 407-342-6363,
WRA BUSINESS & REAL ESTATE 407-512-1008
Source: Stellar MLS,MLS#: O6412473 Originating MLS: Orlando Regional
Originating MLS: Orlando Regional
Facts & features
Interior
Bedrooms & bathrooms
- Bedrooms: 4
- Bathrooms: 2
- Full bathrooms: 2
Primary bedroom
- Features: En Suite Bathroom, Walk-In Closet(s)
- Level: First
Bedroom 2
- Features: Ceiling Fan(s), Built-in Closet
- Level: First
Bedroom 3
- Features: Ceiling Fan(s), Built-in Closet
- Level: First
Bedroom 4
- Features: Ceiling Fan(s), Built-in Closet
- Level: First
Primary bathroom
- Features: Tub With Shower
- Level: First
Bathroom 2
- Features: Steam Shower
- Level: First
Balcony porch lanai
- Features: Ceiling Fan(s)
- Level: First
Dining room
- Level: First
Kitchen
- Features: Kitchen Island, Storage Closet
- Level: First
Living room
- Level: First
Heating
- Central
Cooling
- Central Air
Appliances
- Included: Dishwasher, Microwave, Range, Refrigerator
- Laundry: Inside, Laundry Room
Features
- Ceiling Fan(s), Eating Space In Kitchen, High Ceilings, Kitchen/Family Room Combo, Living Room/Dining Room Combo, Primary Bedroom Main Floor, Solid Wood Cabinets, Stone Counters, Thermostat, Walk-In Closet(s)
- Flooring: Ceramic Tile, Vinyl
- Doors: Outdoor Grill, Outdoor Kitchen, Sliding Doors
- Has fireplace: No
Interior area
- Total structure area: 2,805
- Total interior livable area: 1,932 sqft
Video & virtual tour
Property
Parking
- Total spaces: 2
- Parking features: Driveway, Garage Door Opener
- Attached garage spaces: 2
- Has uncovered spaces: Yes
Features
- Levels: One
- Stories: 1
- Patio & porch: Covered, Front Porch, Patio
- Exterior features: Garden, Lighting, Outdoor Grill, Outdoor Kitchen, Sidewalk
Lot
- Size: 10,000 Square Feet
Details
- Parcel number: 0964084024
- Zoning: RSF2
- Special conditions: None
Construction
Type & style
- Home type: SingleFamily
- Architectural style: Ranch
- Property subtype: Single Family Residence
Materials
- Block, Stucco
- Foundation: Slab
- Roof: Shingle
Condition
- Completed
- New construction: Yes
- Year built: 2025
Utilities & green energy
- Sewer: Septic Tank
- Water: Public
- Utilities for property: Electricity Available, Sewer Available, Water Available
Community & HOA
Community
- Pet fee: $0 monthly
- Subdivision: PORT CHARLOTTE SUB 19
HOA
- Has HOA: No
Location
- Region: North Port
Financial & listing details
- Price per square foot: $207/sqft
- Tax assessed value: $22,300
- Annual tax amount: $850
- Date on market: 6/5/2026
- Cumulative days on market: 453 days
- Listing terms: Cash,Conventional,FHA,VA Loan
- Ownership: Fee Simple
- Total actual rent: 0
- Electric utility on property: Yes
- Road surface type: Asphalt
Estimated market value
$393,000
$373,000 - $413,000
$2,238/mo
Price history
| Date | Event | Price |
|---|---|---|
| 7/30/2026 | Pending sale | $399,999$207/sqft |
Source:  Stellar MLS #O6412473 Report a problem Stellar MLS #O6412473 Report a problem | ||
| 6/5/2026 | Listed for sale | $399,999-9.1%$207/sqft |
Source: Stellar MLS #O6412473 Report a problem | ||
| 5/4/2026 | Listing removed | $439,900$228/sqft |
Source: Stellar MLS #D6143390 Report a problem | ||
| 2/11/2026 | Price change | $439,900-6.4%$228/sqft |
Source: Stellar MLS #D6143390 Report a problem | ||
| 9/25/2025 | Price change | $470,000-8.7%$243/sqft |
Source: Stellar MLS #D6143390 Report a problem | ||
| 8/10/2025 | Listed for sale | $515,000$267/sqft |
Source: Stellar MLS #D6143390 Report a problem | ||
| 8/5/2025 | Listing removed | $515,000$267/sqft |
Source: Stellar MLS #O6298086 Report a problem | ||
| 7/14/2025 | Price change | $515,000-6.4%$267/sqft |
Source: Stellar MLS #O6298086 Report a problem | ||
| 6/17/2025 | Price change | $550,000-6.6%$285/sqft |
Source: Stellar MLS #O6298086 Report a problem | ||
| 6/4/2025 | Price change | $589,000-1.8%$305/sqft |
Source: Stellar MLS #O6298086 Report a problem | ||
| 4/18/2025 | Price change | $600,000-13%$311/sqft |
Source: Stellar MLS #O6298086 Report a problem | ||
| 4/10/2025 | Listed for sale | $690,000+1871.4%$357/sqft |
Source: Stellar MLS #O6298086 Report a problem | ||
| 3/1/2024 | Sold | $35,000+55.6%$18/sqft |
Source: Public Record Report a problem | ||
| 11/9/2022 | Sold | $22,500-52.1%$12/sqft |
Source: Public Record Report a problem | ||
| 5/20/2005 | Sold | $47,000+370%$24/sqft |
Source: Public Record Report a problem | ||
| 7/9/2004 | Sold | $10,000$5/sqft |
Source: Public Record Report a problem | ||
Public tax history
| Year | Property taxes | Tax assessment |
|---|---|---|
| 2025 | $848 +20% | $22,300 +37.7% |
| 2024 | $707 +7.8% | $16,200 +1.9% |
| 2023 | $656 +36.1% | $15,900 +140.8% |
| 2022 | $482 +13.2% | $6,603 +10% |
| 2021 | $426 +0.7% | $6,003 +10% |
| 2020 | $423 +5.6% | $5,457 +10% |
| 2019 | $400 | $4,961 -33.9% |
| 2018 | $400 +0.7% | $7,500 +82.9% |
| 2017 | $398 +6.9% | $4,100 -18% |
| 2016 | $372 +4.4% | $5,000 -21.9% |
| 2015 | $356 +5.8% | $6,400 +128.6% |
| 2014 | $337 +2.5% | $2,800 |
| 2013 | $329 +34.1% | $2,800 -3.4% |
| 2012 | $245 -2.5% | $2,900 -19.4% |
| 2011 | $251 -2.1% | $3,600 -7.7% |
| 2010 | $257 -32.1% | $3,900 -45.1% |
| 2009 | $378 | $7,100 -33% |
| 2008 | $378 -56.3% | $10,600 -77.1% |
| 2007 | $866 | $46,300 +15.8% |
| 2006 | -- | $40,000 +370.6% |
| 2005 | -- | $8,500 +49.1% |
| 2004 | $187 +68.7% | $5,700 +256.3% |
| 2003 | $111 +0.1% | $1,600 |
| 2002 | $111 +3.9% | $1,600 |
| 2001 | $107 -0.2% | $1,600 |
| 2000 | $107 | $1,600 |
Find assessor info on the county website
Monthly payment
Est. payment
Payment breakdown
Explore the cost of this home by adjusting the details. Changes won't be saved.Climate risks
Neighborhood: 34286

Similar homes
- $429,0004 bd4 ba1.9k sqft2227 SAYBROOK AVENUE, NORTH PORT, FL 34286New Construction
 MLS ID #O6423098, Joao Freitas De Souza Freitas, Jr, WRA BUSINESS & REAL ESTATE. Stellar MLS
 - $425,0004 bd4 ba1.9k sqft3407 CULPEPPER TERRACE, NORTH PORT, FL 34286New Construction
 MLS ID #O6401217, Joao Freitas De Souza Freitas, Jr, WRA BUSINESS & REAL ESTATE. Stellar MLS
 - $379,9003 bd2 ba1.7k sqft3616 BELLEFONTE AVENUE, NORTH PORT, FL 34286For Sale
 MLS ID #A4707706, Chris Giuffre, MBN REALTY PROFESSIONALS. Stellar MLS
 - $429,0004 bd4 ba1.9k sqft2651 PEAKE STREET, NORTH PORT, FL 34286New Construction
 MLS ID #O6423326, Joao Freitas De Souza Freitas, Jr, WRA BUSINESS & REAL ESTATE. Stellar MLS
 - $415,0004 bd2 ba1.6k sqft4323 LA FRANCE AVENUE, NORTH PORT, FL 34286New ConstructionMLS ID #A4688659, Cindy Gutierrez, REALTY MARK ASSOCIATES. Stellar MLS
- $381,7774 bd2 ba1.8k sqft4802 SUNBURST AVENUE, NORTH PORT, FL 34286New ConstructionMLS ID #A4664492, Jaime Orjuela, SRQ INTERNATIONAL REALTY LLC. Stellar MLS
- $379,9004 bd3 ba2k sqft1217 E PRICE BOULEVARD, NORTH PORT, FL 34288New ConstructionMLS ID #O6417135, Ligia Coelho, WRA BUSINESS & REAL ESTATE. Stellar MLS
- $525,0004 bd3 ba2.4k sqft2517 PASCAL AVENUE, NORTH PORT, FL 34286New ConstructionMLS ID #S5154356, Silvia Beltran Martinez, LLC, NONA LEGACY POWERED BY LA ROSA. Stellar MLS
- $429,9003 bd2 ba1.7k sqft4653 SAN LUIS TERRACE, NORTH PORT, FL 34286New ConstructionMLS ID #A4669584, Miguel Delgado Gonzalez, SRQ INTERNATIONAL REALTY LLC. Stellar MLS
- $425,0003 bd2 ba1.7k sqft1259 KAAYAN STREET, NORTH PORT, FL 34288For SaleMLS ID #O6426938, Candace Garber, TRUDEALS REALTY CORP. Stellar MLS
- $420,0004 bd2 ba1.6k sqft5438 SYLVANIA AVENUE, NORTH PORT, FL 34291New ConstructionMLS ID #A4688877, Cindy Gutierrez, REALTY MARK ASSOCIATES. Stellar MLS
- $389,9003 bd2 ba2.2k sqft4420 MIDLAND STREET, NORTH PORT, FL 34288New ConstructionStellar MLS
- $389,9003 bd2 ba2.2k sqft3271 NADASKY AVENUE, NORTH PORT, FL 34288New ConstructionStellar MLS
- $373,0003 bd2 ba1.6k sqft2816 SILAS AVENUE, NORTH PORT, FL 34288New ConstructionMLS ID #O6387424, Newton Hieda, PA, SUMMERHILL REALTY GROUP LLC. Stellar MLS
- $420,0003 bd2 ba1.9k sqft1393 Richmar Street, North Port, FL 34288New Construction
 MLS ID #B26014733, Zuleika Feliciano, KW Reserve Palm Beach. BeachesMLS
 - $349,9004 bd2 ba1.5k sqft4696 APRIL Avenue, North Port, FL 34288New ConstructionMLS ID #B26070659, Stephanie Franco LLC, LoKation. BeachesMLS
- $389,9003 bd2 ba2.2k sqft5372 JODY AVENUE, NORTH PORT, FL 34288New ConstructionStellar MLS
- $275,0003 bd2 ba1.3k sqft3554 Penelope Ter, North Port, FL 34286For Sale
 MLS ID #2026037123, Rebecca Griggs-Kundinger, Key Trust Realty, LLC. Florida Gulf Coast MLS
 - $339,0003 bd2 ba1.5k sqft387 VENETIA AVENUE, NORTH PORT, FL 34287New ConstructionMLS ID #A4709461, Sasha Volosevych, CALL IT CLOSED INTL REALTY. Stellar MLS
