Built in 2023, this true 4-bedroom, 2-bath home with a two-car garage offers a modern open-concept layout and split-bedroom floor plan. Tile flooring runs throughout the home, while recessed lighting brightens the living and kitchen areas. Tray ceilings add detail to both the living room and the primary bedroom. The kitchen features quartz countertops, solid wood cabinetry with soft-close doors and drawers, and a large two-tone gray island with designer LED pendant lighting. Stainless steel appliances and plenty of counter space make it ideal for everyday use and entertaining. The primary suite includes a barn door entry into the bathroom, which offers a double vanity with quartz countertops and a large walk-in shower. Sliding doors from the living area lead to a fully fenced backyard. Conveniently located near the interstate, with easy access to dining, shopping, and entertainment.
For sale
Price cut: $14.1K (7/10)
$434,900
4667 Brasher Ave, North Port, FL 34287
4beds
2,002sqft
:
Get pre-qualified$2,795/mo
Single Family Residence
Built in 2023
10,000 Square Feet Lot
$425,100 Zestimate®
$217/sqft
$-- HOA
What's special
Two-car garageQuartz countertopsModern open-concept layoutSplit-bedroom floor planStainless steel appliancesLarge walk-in showerFully fenced backyard
- 156 days |
- 221 |
- 9 |
Zillow last checked:
Listing updated:
Listed by:
Renee Schmidt 941-391-7817,
REALTY ONE GROUP MVP 800-896-8790
Source: Stellar MLS,MLS#: C7522078 Originating MLS: Port Charlotte
Originating MLS: Port Charlotte
Facts & features
Interior
Bedrooms & bathrooms
- Bedrooms: 4
- Bathrooms: 2
- Full bathrooms: 2
Primary bedroom
- Features: Walk-In Closet(s)
- Level: First
- Area: 238 Square Feet
- Dimensions: 14x17
Bedroom 2
- Features: Built-in Closet
- Level: First
- Area: 180 Square Feet
- Dimensions: 15x12
Bedroom 3
- Features: Built-in Closet
- Level: First
- Area: 121 Square Feet
- Dimensions: 11x11
Bathroom 4
- Features: Built-in Closet
- Level: First
- Area: 195 Square Feet
- Dimensions: 15x13
Kitchen
- Level: First
- Area: 238 Square Feet
- Dimensions: 14x17
Laundry
- Level: First
- Area: 50 Square Feet
- Dimensions: 10x5
Living room
- Level: First
- Area: 280 Square Feet
- Dimensions: 20x14
Heating
- Central
Cooling
- Central Air
Appliances
- Included: Dishwasher, Microwave, Range, Refrigerator
- Laundry: Laundry Room
Features
- Ceiling Fan(s), Solid Surface Counters, Split Bedroom, Stone Counters, Thermostat, Tray Ceiling(s), Vaulted Ceiling(s), Walk-In Closet(s)
- Flooring: Ceramic Tile
- Has fireplace: No
Interior area
- Total structure area: 2,592
- Total interior livable area: 2,002 sqft
Video & virtual tour
Property
Parking
- Total spaces: 2
- Parking features: Garage - Attached
- Attached garage spaces: 2
Features
- Levels: One
- Stories: 1
- Exterior features: Lighting, Private Yard
- Fencing: Chain Link,Fenced
Lot
- Size: 10,000 Square Feet
Details
- Parcel number: 0991269112
- Zoning: RSF2
- Special conditions: None
Construction
Type & style
- Home type: SingleFamily
- Property subtype: Single Family Residence
Materials
- Block
- Foundation: Slab
- Roof: Shingle
Condition
- New construction: No
- Year built: 2023
Details
- Builder model: 2000 Model
- Builder name: Brock1, LLC
Utilities & green energy
- Sewer: Septic Tank
- Water: Well
- Utilities for property: BB/HS Internet Available, Cable Available, Electricity Available, Electricity Connected
Community & HOA
Community
- Pet fee: $0 monthly
- Subdivision: PORT CHARLOTTE SUB 52
HOA
- Has HOA: No
Location
- Region: North Port
Financial & listing details
- Price per square foot: $217/sqft
- Tax assessed value: $320,400
- Annual tax amount: $5,688
- Date on market: 2/17/2026
- Cumulative days on market: 157 days
- Ownership: Fee Simple
- Total actual rent: 0
- Electric utility on property: Yes
- Road surface type: Asphalt
Estimated market value
$425,100
$404,000 - $446,000
$2,346/mo
Price history
| Date | Event | Price |
|---|---|---|
| 7/10/2026 | Price change | $434,900-3.1%$217/sqft |
Source:  Stellar MLS #C7522078 Report a problem Stellar MLS #C7522078 Report a problem | ||
| 2/17/2026 | Listed for sale | $449,000+4.4%$224/sqft |
Source: Stellar MLS #C7522078 Report a problem | ||
| 8/14/2023 | Sold | $430,000+0.2%$215/sqft |
Source: Stellar MLS #O6104763 Report a problem | ||
| 6/23/2023 | Pending sale | $429,000$214/sqft |
Source: Stellar MLS #O6104763 Report a problem | ||
| 6/17/2023 | Price change | $429,000-2.3%$214/sqft |
Source: Stellar MLS #O6104763 Report a problem | ||
| 4/18/2023 | Listed for sale | $439,000+3412%$219/sqft |
Source: Stellar MLS #O6104763 Report a problem | ||
| 1/3/2022 | Sold | $12,500$6/sqft |
Source: Public Record Report a problem | ||
Public tax history
| Year | Property taxes | Tax assessment |
|---|---|---|
| 2025 | $5,685 -6.6% | $320,400 -9.2% |
| 2024 | $6,087 +760% | $352,800 +1855.7% |
| 2023 | $708 +30.4% | $18,040 +10% |
| 2022 | $543 +29.9% | $16,400 +150.2% |
| 2021 | $418 +1.3% | $6,556 +10% |
| 2020 | $412 +5.4% | $5,960 +10% |
| 2019 | $391 | $5,418 -8.2% |
| 2018 | $391 +0.4% | $5,900 +31.8% |
| 2017 | $390 +10.2% | $4,477 -22.8% |
| 2016 | $354 | $5,800 +56.8% |
| 2015 | $354 +0.6% | $3,700 -2.6% |
| 2014 | $352 +1.9% | $3,800 |
| 2013 | $345 +30.4% | $3,800 -7.3% |
| 2012 | $265 +2% | $4,100 |
| 2011 | $259 -14.7% | $4,100 -39.7% |
| 2010 | $304 -12.5% | $6,800 -1.4% |
| 2009 | $347 | $6,900 -18.8% |
| 2008 | $347 -45.8% | $8,500 -72.8% |
| 2007 | $640 | $31,200 -21.8% |
| 2006 | -- | $39,900 +259.5% |
| 2005 | -- | $11,100 +136.2% |
| 2004 | $169 +31.1% | $4,700 +88% |
| 2003 | $129 +0.1% | $2,500 |
| 2002 | $128 +3.9% | $2,500 |
| 2001 | $124 -0.3% | $2,500 |
| 2000 | $124 | $2,500 |
Find assessor info on the county website
Monthly payment
Est. payment
Payment breakdown
Explore the cost of this home by adjusting the details. Changes won't be saved.Climate risks
Neighborhood: 34287
Nearby schools
GreatSchools rating
- 7/10Cranberry Elementary SchoolGrades: PK-5Distance: 1.2 mi
- 8/10Heron Creek Middle SchoolGrades: 6-8Distance: 1.3 mi
- 3/10North Port High SchoolGrades: PK,9-12Distance: 1.3 mi
Schools provided by the listing agent
- Elementary: Cranberry Elementary
- Middle: Heron Creek Middle
- High: North Port High
Source: Stellar MLS. This data may not be complete. We recommend contacting the local school district to confirm school assignments for this home.
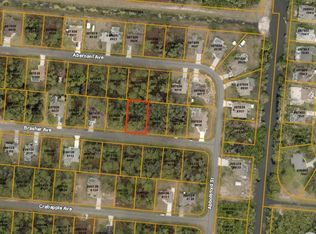
- $5,90010,001 Square Feet4647 Brasher Ave, North port, FL 34287Off Market
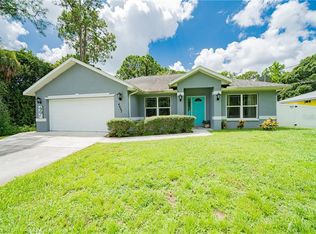
- $332,3003 bd2 ba1.4k sqft4687 Brasher Ave, North Port, FL 34287Off Market
- $---- bd-- ba-- sqft4687 Brasher Ave, North Pt, FL 34287Off Market
- $375,4003 bd2 ba1.7k sqft4647 Brasher Ave, North Port, FL 34287Off Market
- $17,000-- bd-- ba-- sqftCrabapple Ave, North port, FL 34287Off Market
- $17,000-- bd-- ba-- sqftCrabapple Ave, North port, FL 34287Off Market
- $17,000-- bd-- ba-- sqftCrabapple Ave, North port, FL 34287Off Market
- $250,2003 bd2 ba1.1k sqft4707 Brasher Ave, North Port, FL 34287Off Market
A local agent can set up tours, give advice and negotiate with sellers.
Similar homes
- $399,9003 bd3 ba2.4k sqft1383 Jonquil Ter, North Port, FL 34288For Sale

 MLS ID #C7528517, Regine Ebanks, RE/MAX ALLIANCE GROUP. Stellar MLS
 - $425,0003 bd2 ba1.7k sqft1259 Kaayan St, North Port, FL 34288For Sale
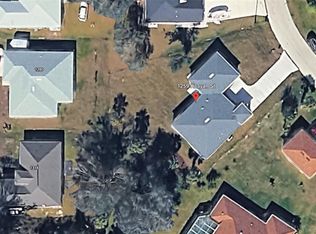 MLS ID #O6426938, Candace Garber, TRUDEALS REALTY CORP. Stellar MLS
 - $459,9003 bd2 ba2k sqft1794 Oketo St, North Port, FL 34286For Sale
 MLS ID #N6141706, Buck Settles, SETTLES REAL ESTATE LLC. Stellar MLS
 - $291,9003 bd2 ba1.7k sqft3564 Laslo Ave, North Port, FL 34287For Sale
 MLS ID #D6147833, Kristen Conti, PA, PEACOCK PREMIER PROPERTIES LLC. Stellar MLS
 - $364,0003 bd2 ba1.8k sqft1741 Shevlin St, North Port, FL 34286For SaleMLS ID #A4697840, Jason R. White, PA, WHITE SANDS REALTY GROUP FL. Stellar MLS
- $369,9994 bd2 ba1.8k sqft2560 S Biscayne Dr, North Port, FL 34287New ConstructionMLS ID #TB8397667, Kathie McDaniel, GRANDE REAL ESTATE SERVICES. Stellar MLS
- $416,0003 bd2 ba1.3k sqft5138 Adina Cir, North Port, FL 34291For SaleMLS ID #TB8463111, Samuel Sheen, SHEEN REAL ESTATE PROFESSIONALS, LLC. Stellar MLS
- $419,0003 bd2 ba1.8k sqft4625 Rhapsody Ave, North Port, FL 34288For SaleMLS ID #C7524220, Galina Kovtunovich, GRAND PALM REALTY GROUP LLC. Stellar MLS
- $335,0003 bd2 ba1.4k sqft4232 Corydon Ave, North Port, FL 34286New ConstructionMLS ID #C7528390, Catherine Mitchell, GULFSTAR REAL ESTATE SERVICES. Stellar MLS
- $329,9004 bd2 ba1.8k sqft2822 Yamada Ln, North Port, FL 34286New ConstructionMLS ID #TB8527878, Kathie McDaniel, GRANDE REAL ESTATE SERVICES. Stellar MLS
- $359,9004 bd2 ba1.8k sqft3783 Cordova Ter, North Port, FL 34291New ConstructionMLS ID #TB8527876, Kathie McDaniel, GRANDE REAL ESTATE SERVICES. Stellar MLS
- $369,0004 bd2 ba2.3k sqft2779 Starview Ave, North Port, FL 34288For SaleMLS ID #C7521505, Nicolai Todosiciuc PA, REALTY ONE GROUP MVP. Stellar MLS
- $374,9994 bd2 ba2.1k sqft3855 Lamarque Ave, North Port, FL 34286New ConstructionMLS ID #C7522719, Samarra Landry LLC, LPT REALTY, LLC. Stellar MLS
- $320,0003 bd2 ba1.2k sqft2715 Gisela Rd, North Port, FL 34287New ConstructionMLS ID #S5150795, Diego Porras Calleja, EXP REALTY LLC. Stellar MLS
- $448,5004 bd3 ba2k sqft12390 Cinqueterre Dr, Venice, FL 34293For SaleMLS ID #N6144769, Christian Panin, PLLC, HOMESMART. Stellar MLS
- $499,9003 bd2 ba2.4k sqft6172 Alhambra Ave, North Port, FL 34291For SaleMLS ID #N6141395, Ruth Laurent, ENGEL & VOELKERS VENICE DOWNTOWN. Stellar MLS
- $425,0003 bd2 ba2k sqft15467 Maynard Ave, Port Charlotte, FL 33953For SaleMLS ID #N6142456, Viktoriya Khaperskova, PREFERRED SHORE LLC. Stellar MLS
- $389,9004 bd3 ba1.9k sqft1529 Geranium Ave, North Port, FL 34288New ConstructionMLS ID #OM708295, Josh McLennan, REAL ESTATE RESOLUTIONS OF FLO. Stellar MLS
- $374,9994 bd2 ba2.1k sqft2373 Jeannin Dr, North Port, FL 34288New ConstructionMLS ID #C7517523, Samarra Landry LLC, LPT REALTY, LLC. Stellar MLS
- $374,0004 bd3 ba1.9k sqft2144 Sadnet Ln, North Port, FL 34286New ConstructionMLS ID #OM708308, Josh McLennan, REAL ESTATE RESOLUTIONS OF FLO. Stellar MLS
