This exceptional 2020-built modern Florida residence offers a rare combination of cutting-edge construction, energy efficiency, and peace of mind in a quiet, no-HOA setting. Designed with durability and performance in mind, the home is constructed with NUDURA Insulated Concrete Forms (ICF), featuring 6” steel-reinforced poured concrete walls engineered to withstand winds up to 250 MPH, deliver up to four hours of fire resistance, and provide superior sound insulation and structural integrity. Inside, 2,445 square feet of thoughtfully designed living space showcases a bright, modern layout enhanced by impact-rated windows and doors, energy-efficient systems, and quality finishes throughout. The home features solid maple cabinetry, stainless steel Frigidaire Gallery Series appliances, and a tankless on-demand hot water system for modern convenience and efficiency. The open concept kitchen flows seamlessly into the main living areas, supported by a high-performance Bryant Coastal 2-stage 3-ton AC system, whole-house dehumidifier, and Bryant Evolution Connex WiFi touchscreen thermostat for precise climate control. Custom-designed steel ductwork with closed-cell foam insulation further enhances indoor comfort and efficiency. Built for long-term performance, the home includes a waterproof ZIP panel roof system with peel-and-stick membrane, architectural shingles, treated trusses for mold and insect resistance, and R-38 attic insulation. Exterior finishes include synthetic stucco with permanent color and PVC trim, eliminating the need for exterior painting and reducing maintenance for years to come. Set on a half-acre lot with room to expand, add an outbuilding, or build a pool, the property offers flexibility and privacy with an empty lot behind creating a tranquil rear view. Outdoor living is enhanced with a welcoming front porch, paver driveway, and rear patio ideal for relaxing or entertaining. The oversized 2-car garage easily accommodates larger vehicles, including full-size extended cab trucks. This is a rare opportunity to own a newer construction home designed for safety, efficiency, and long-term savings—offering utility and insurance costs significantly lower than the average home while delivering modern Florida living at its finest!
For sale
Price cut: $20K (6/15)
$499,900
6172 Alhambra Ave, North Port, FL 34291
3beds
2,445sqft
:
Get pre-qualified$3,144/mo
Single Family Residence
Built in 2020
0.46 Acres Lot
$-- Zestimate®
$204/sqft
$-- HOA
What's special
Half-acre lotArchitectural shinglesWelcoming front porchWhole-house dehumidifierImpact-rated windows and doorsEnergy-efficient systemsPaver driveway
- 248 days |
- 146 |
- 11 |
Zillow last checked:
Listing updated:
Listed by:
Ruth Laurent 978-314-6104,
ENGEL & VOELKERS VENICE DOWNTOWN 941-388-9800
Source: Stellar MLS,MLS#: N6141395 Originating MLS: Venice
Originating MLS: Venice
Facts & features
Interior
Bedrooms & bathrooms
- Bedrooms: 3
- Bathrooms: 2
- Full bathrooms: 2
Rooms
- Room types: Great Room, Utility Room
Primary bedroom
- Features: Walk-In Closet(s)
- Level: First
- Area: 256 Square Feet
- Dimensions: 16x16
Bedroom 2
- Features: Shower No Tub, Walk-In Closet(s)
- Level: First
- Area: 199.5 Square Feet
- Dimensions: 14.25x14
Bedroom 3
- Features: Built-in Closet
- Level: First
- Area: 199.5 Square Feet
- Dimensions: 14.25x14
Primary bathroom
- Features: Shower No Tub, Linen Closet
- Level: First
- Area: 86.25 Square Feet
- Dimensions: 11.5x7.5
Bathroom 2
- Features: Tub With Shower, Linen Closet
- Level: First
- Area: 63 Square Feet
- Dimensions: 6x10.5
Balcony porch lanai
- Features: No Closet
- Level: First
- Area: 240 Square Feet
- Dimensions: 10x24
Balcony porch lanai
- Features: No Closet
- Level: First
- Area: 256 Square Feet
- Dimensions: 16x16
Great room
- Features: No Closet
- Level: First
- Area: 363.4 Square Feet
- Dimensions: 15.8x23
Kitchen
- Features: Pantry, Walk-In Closet(s)
- Level: First
- Area: 408.14 Square Feet
- Dimensions: 17.25x23.66
Laundry
- Features: Built-In Shelving, No Closet
- Level: First
- Area: 48.75 Square Feet
- Dimensions: 7.8x6.25
Heating
- Central, Electric, Heat Pump
Cooling
- Central Air, Humidity Control
Appliances
- Included: Convection Oven, Cooktop, Dishwasher, Dryer, Exhaust Fan, Freezer, Ice Maker, Microwave, Refrigerator, Tankless Water Heater, Washer, Water Filtration System, Water Softener
- Laundry: Corridor Access, Electric Dryer Hookup, Inside, Laundry Room
Features
- Ceiling Fan(s), Eating Space In Kitchen, High Ceilings, Kitchen/Family Room Combo, Open Floorplan, Primary Bedroom Main Floor, Solid Surface Counters, Solid Wood Cabinets, Split Bedroom, Thermostat, Walk-In Closet(s)
- Flooring: Carpet, Ceramic Tile
- Doors: Sliding Doors
- Windows: Window Treatments, Hurricane Shutters/Windows
- Has fireplace: No
Interior area
- Total structure area: 3,561
- Total interior livable area: 2,445 sqft
Video & virtual tour
Property
Parking
- Total spaces: 2
- Parking features: Garage - Attached
- Attached garage spaces: 2
Features
- Levels: One
- Stories: 1
- Patio & porch: Covered, Front Porch, Rear Porch
- Exterior features: Lighting, Private Mailbox
- Has view: Yes
- View description: Trees/Woods
Lot
- Size: 0.46 Acres
- Dimensions: 160 x 125 feet
- Features: Cleared, Above Flood Plain, Non Toxic Fertilizer/Pesticides
- Residential vegetation: Trees/Landscaped
Details
- Parcel number: 0970063817
- Zoning: RSF2
- Special conditions: None
- Horse amenities: None
Construction
Type & style
- Home type: SingleFamily
- Architectural style: Florida
- Property subtype: Single Family Residence
Materials
- ICFs (Insulated Concrete Forms)
- Foundation: Slab
- Roof: Shingle
Condition
- Completed
- New construction: No
- Year built: 2020
Utilities & green energy
- Sewer: Septic Tank
- Water: Well
- Utilities for property: Electricity Connected
Green energy
- Energy efficient items: Construction, Doors, HVAC, Insulation, Thermostat, Water Heater, Windows
- Indoor air quality: Moisture Control, No Smoking-Interior Buildg, No/Low VOC Flooring, No/Low VOC Paint/Finish
- Water conservation: Drip Irrigation, Fl. Friendly/Native Landscape
Community & HOA
Community
- Security: Smoke Detector(s), Fire/Smoke Detection Integration
- Pet fee: $0 monthly
- Subdivision: PORT CHARLOTTE SUB 14
HOA
- Has HOA: No
Location
- Region: North Port
Financial & listing details
- Price per square foot: $204/sqft
- Tax assessed value: $386,400
- Annual tax amount: $4,809
- Date on market: 11/17/2025
- Cumulative days on market: 249 days
- Listing terms: Cash,Conventional,FHA
- Ownership: Fee Simple
- Total actual rent: 0
- Electric utility on property: Yes
- Road surface type: Asphalt
Estimated market value
Not available
Estimated sales range
Not available
Not available
Price history
| Date | Event | Price |
|---|---|---|
| 6/15/2026 | Price change | $499,900-3.8%$204/sqft |
Source:  Stellar MLS #N6141395 Report a problem Stellar MLS #N6141395 Report a problem | ||
| 5/1/2026 | Price change | $519,900-1%$213/sqft |
Source: Stellar MLS #N6141395 Report a problem | ||
| 12/16/2025 | Price change | $525,000-3.7%$215/sqft |
Source: Stellar MLS #N6141395 Report a problem | ||
| 11/17/2025 | Listed for sale | $545,000+1881.8%$223/sqft |
Source: Stellar MLS #N6141395 Report a problem | ||
| 8/29/2005 | Sold | $27,500$11/sqft |
Source: Public Record Report a problem | ||
Public tax history
| Year | Property taxes | Tax assessment |
|---|---|---|
| 2025 | $5,010 +4.2% | $308,315 +2.9% |
| 2024 | $4,809 +3.5% | $299,626 +3% |
| 2023 | $4,644 +1.5% | $290,899 +3% |
| 2022 | $4,575 +1.6% | $282,426 +3% |
| 2021 | $4,502 +770.1% | $274,200 +2732.6% |
| 2020 | $517 +6.3% | $9,680 +10% |
| 2019 | $487 | $8,800 |
| 2018 | $487 -0.2% | $8,800 +134.6% |
| 2017 | $488 +41.8% | $3,751 -10.7% |
| 2016 | $344 -1.1% | $4,200 +35.5% |
| 2015 | $348 +3.2% | $3,100 +14.8% |
| 2014 | $337 +3.1% | $2,700 |
| 2013 | $327 +39% | $2,700 +17.4% |
| 2012 | $235 0% | $2,300 -11.5% |
| 2011 | $235 -7.2% | $2,600 -29.7% |
| 2010 | $254 -26% | $3,700 -31.5% |
| 2009 | $343 | $5,400 -34.1% |
| 2008 | $343 -47% | $8,200 -74.1% |
| 2007 | $646 | $31,600 +11.7% |
| 2006 | -- | $28,300 +34.8% |
| 2005 | -- | $21,000 +346.8% |
| 2004 | $169 +51.7% | $4,700 +193.8% |
| 2003 | $111 +0.1% | $1,600 |
| 2002 | $111 +3.9% | $1,600 |
| 2001 | $107 -0.2% | $1,600 |
| 2000 | $107 | $1,600 |
Find assessor info on the county website
Monthly payment
Est. payment
Payment breakdown
Explore the cost of this home by adjusting the details. Changes won't be saved.Climate risks
Neighborhood: 34291
Nearby schools
GreatSchools rating
- 5/10Glenallen Elementary SchoolGrades: PK-5Distance: 0.8 mi
- 8/10Heron Creek Middle SchoolGrades: 6-8Distance: 0.9 mi
- 3/10North Port High SchoolGrades: PK,9-12Distance: 0.7 mi
Schools provided by the listing agent
- Elementary: Glenallen Elementary
- Middle: Heron Creek Middle
- High: North Port High
Source: Stellar MLS. This data may not be complete. We recommend contacting the local school district to confirm school assignments for this home.
- $4,300-- bd-- ba-- sqftAlhambra Ave, NORTH PORT, FL 34291Off Market
- $--0.459 AcresAlhambra, North Pt, FL 34291Off Market
- $15,000-- bd-- ba-- sqftAlhambra Ave, North port, FL 34291Sold
- $12,600-- bd-- ba-- sqftMayo Ave, North port, FL 34291Off Market
- $262,2003 bd2 ba1.5k sqft6189 Mayo Ave, North Port, FL 34291Off Market
- $8,800-- bd-- ba-- sqftAlhambra Ave, NORTH PORT, FL 34291Off Market
- $431,9003 bd2 ba1.9k sqft2207 Saturday St, North Port, FL 34288Sold
- $136,1003 bd2 ba1.8k sqft6173 Alhambra Ave, North Pt, FL 34291Off Market
A local agent can set up tours, give advice and negotiate with sellers.
Similar homes
- $439,0003 bd2 ba1.8k sqft7888 Evinrude Ave, North Port, FL 34291For Sale
 MLS ID #D6145689, Chuck Allford, RE/MAX ALLIANCE GROUP. Stellar MLS
 - $369,0003 bd2 ba1.8k sqft6755 Tropicaire Blvd, North Port, FL 34291For Sale
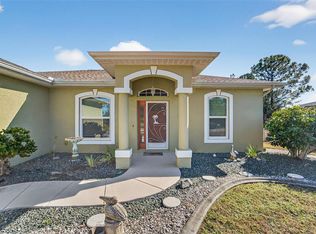
 MLS ID #N6144642, Sally Abdella LLC, COLDWELL BANKER REALTY. Stellar MLS
 - $550,0003 bd2 ba2k sqft1835 Bobcat Trl, North Port, FL 34288For Sale
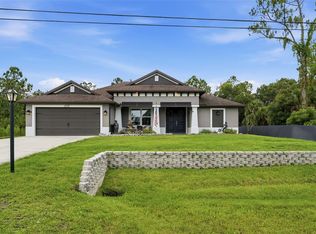
 MLS ID #C7527846, Violetta Zalevskiy, REALTY ONE GROUP MVP. Stellar MLS
 - $339,0003 bd2 ba1.4k sqft7530 Franzino Ave, North Port, FL 34291For Sale
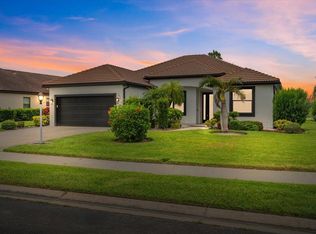
 MLS ID #C7524142, Emily Rivera-Jackson, COLDWELL BANKER SUNSTAR REALTY. Stellar MLS
 - $484,9003 bd3 ba2.3k sqft11759 Alessandro Ln, Venice, FL 34293For SaleMLS ID #TB8458109, Marty Zachrison, PREMIER REALTY CONSULTANTS. Stellar MLS
- $479,0003 bd2 ba1.8k sqft5262 Rhapsody Ave, North Port, FL 34288For SaleMLS ID #A4671538, Rachel Woodruff, PA, HOUSE MATCH. Stellar MLS
- $479,9003 bd2 ba1.8k sqft3090 Quarter St, North Port, FL 34288For SaleMLS ID #A4690800, Natalia Berie, THE REAL ESTATE STORE. Stellar MLS
- $499,0004 bd3 ba2.3k sqft14218 Silver Lakes Cir, Pt Charlotte, FL 33953For SaleMLS ID #D6145850, Janice Fanstill, RIVERWOOD REALTY. Stellar MLS
- $392,9004 bd2 ba1.8k sqft5237 Aberback St, North Port, FL 34291New ConstructionStellar MLS
- $359,9004 bd2 ba1.6k sqft5349 Jessamine Ave, North Port, FL 34291New ConstructionMLS ID #C7523237, Chad McKinney, RE/MAX PALM REALTY. Stellar MLS
- $359,0003 bd2 ba1.6k sqft3793 Circleville St, North Port, FL 34286For SaleMLS ID #C7528283, Vadim Sizov, REAL ESTATE MAINSTREAM SERVICE. Stellar MLS
- $369,0004 bd2 ba1.9k sqft1929 Norvell Ave, North Port, FL 34286For SaleMLS ID #A4690456, Steven Weiss, REDFIN CORPORATION. Stellar MLS
- $500,0003 bd2 ba1.8k sqft12468 Palatka Dr, Venice, FL 34293For SaleMLS ID #N6144913, Tony Molnar-Strejcek, MICHAEL SAUNDERS & COMPANY. Stellar MLS
- $460,0004 bd2 ba2k sqft12031 Lovegrass St, Venice, FL 34293For SaleMLS ID #D6146603, Elise Birch, PARADISE EXCLUSIVE REAL ESTATE. Stellar MLS
- $519,9003 bd3 ba2.3k sqft20458 Bandera Pl, Venice, FL 34293For SaleMLS ID #A4692518, Isabel Pinheiro, THE AGENCY SARASOTA. Stellar MLS
- $460,9003 bd2 ba1.9k sqft4831 Ocala Ter, North Port, FL 34288For SaleMLS ID #N6142991, Anna Bridinger, PA, PELICAN REALTY CORP. Stellar MLS
- $425,0003 bd2 ba2.2k sqft2117 Laurifolia Ct, North Port, FL 34289For SaleMLS ID #D6147840, Jayson Burtch, CENTURY 21 SUNBELT REALTY. Stellar MLS
- $525,0005 bd3 ba3.2k sqft1824 E Isles Rd, Port Charlotte, FL 33953For SaleMLS ID #C7528243, Amy Mangione PA, RE/MAX PALM REALTY. Stellar MLS
- $550,0003 bd2 ba2k sqft757 Pond Lily Way, Venice, FL 34293For SaleMLS ID #N6142746, Keith Molkenthin, GULF SHORES REALTY ERA POWERED. Stellar MLS
- $399,9003 bd2 ba2.2k sqft2534 Gabel Oak Dr, North Port, FL 34289For SaleMLS ID #A4694431, Cory Van Ginhoven, REDFIN CORPORATION. Stellar MLS
