Freshly updated 3-bedroom, 2-bath home featuring new porcelain tile flooring throughout and newly painted interior and exterior surfaces. The functional split-bedroom floor plan includes a kitchen with breakfast bar, pantry, abundant cabinet space, and a breakfast nook overlooking the backyard. A formal dining area provides additional space for gatherings and everyday living. The primary suite includes a walk-in closet, dual vanities, walk-in shower, and sliding glass doors leading to the screened lanai. The third bedroom offers flexibility for use as a bedroom, office, den, or hobby room. Spacious indoor laundry room with washer, dryer, utility sink, built-in cabinetry, and extra storage. Exterior features include a screened lanai, large backyard, detached concrete block storage shed with roll-up door, and a two-car garage. Conveniently located near I-75, shopping, restaurants, healthcare facilities, parks, and local amenities throughout Port Charlotte, North Port, Venice, and Punta Gorda. Available now.
For sale
Price cut: $10K (7/15)
$319,900
23146 AMBASSADOR AVENUE, PORT CHARLOTTE, FL 33954
3beds
1,591sqft
:
Get pre-qualified$2,102/mo
Single Family Residence
Built in 2000
9,719 Square Feet Lot
$313,000 Zestimate®
$201/sqft
$-- HOA
What's special
Screened lanaiTwo-car garageLarge backyardFunctional split-bedroom floor planFormal dining areaWalk-in showerDual vanities
- 50 days |
- 244 |
- 11 |
Zillow last checked:
Listing updated:
Listed by:
Maria De Dios 305-904-2815,
ZWIERCAN REALTY INC 941-544-4060
Source: Stellar MLS,MLS#: C7527049 Originating MLS: Port Charlotte
Originating MLS: Port Charlotte
Facts & features
Interior
Bedrooms & bathrooms
- Bedrooms: 3
- Bathrooms: 2
- Full bathrooms: 2
Primary bedroom
- Features: En Suite Bathroom, Walk-In Closet(s)
- Level: First
- Area: 156 Square Feet
- Dimensions: 12x13
Bedroom 2
- Features: Built-in Closet
- Level: First
- Area: 132 Square Feet
- Dimensions: 11x12
Bedroom 3
- Features: Built-in Closet
- Level: First
- Area: 132 Square Feet
- Dimensions: 11x12
Primary bathroom
- Features: Linen Closet
- Level: First
- Area: 96 Square Feet
- Dimensions: 12x8
Dining room
- Level: First
- Area: 120 Square Feet
- Dimensions: 10x12
Kitchen
- Level: First
- Area: 220 Square Feet
- Dimensions: 20x11
Laundry
- Features: Built-in Closet
- Level: First
- Area: 64 Square Feet
- Dimensions: 8x8
Living room
- Level: First
- Area: 252 Square Feet
- Dimensions: 18x14
Heating
- Central, Electric
Cooling
- Central Air
Appliances
- Included: Dishwasher, Dryer, Electric Water Heater, Microwave, Range, Refrigerator, Washer
- Laundry: Laundry Room
Features
- Eating Space In Kitchen, High Ceilings, Split Bedroom, Walk-In Closet(s)
- Flooring: Porcelain Tile
- Doors: Sliding Doors
- Windows: Hurricane Shutters
- Has fireplace: No
Interior area
- Total structure area: 2,367
- Total interior livable area: 1,591 sqft
Video & virtual tour
Property
Parking
- Total spaces: 2
- Parking features: Garage - Attached
- Attached garage spaces: 2
Features
- Levels: One
- Stories: 1
- Exterior features: Garden, Irrigation System, Private Mailbox, Private Yard, Rain Gutters, Storage
Lot
- Size: 9,719 Square Feet
Details
- Parcel number: 402201326005
- Zoning: RSF3.5
- Special conditions: None
Construction
Type & style
- Home type: SingleFamily
- Property subtype: Single Family Residence
Materials
- Block
- Foundation: Slab
- Roof: Shingle
Condition
- New construction: No
- Year built: 2000
Utilities & green energy
- Sewer: Public Sewer
- Water: Public
- Utilities for property: Cable Connected, Electricity Connected, Public, Sewer Connected, Street Lights, Water Connected
Community & HOA
Community
- Pet fee: $0 monthly
- Subdivision: PORT CHARLOTTE SEC 015
HOA
- Has HOA: No
Location
- Region: Pt Charlotte
Financial & listing details
- Price per square foot: $201/sqft
- Tax assessed value: $255,980
- Annual tax amount: $4,490
- Date on market: 6/8/2026
- Cumulative days on market: 51 days
- Listing terms: Cash,Conventional,FHA,VA Loan
- Ownership: Fee Simple
- Total actual rent: 0
- Electric utility on property: Yes
- Road surface type: Asphalt
Estimated market value
$313,000
$297,000 - $329,000
$2,112/mo
Price history
| Date | Event | Price |
|---|---|---|
| 7/15/2026 | Price change | $319,900-3%$201/sqft |
Source:  Stellar MLS #C7527049 Report a problem Stellar MLS #C7527049 Report a problem | ||
| 6/25/2026 | Price change | $329,900-2.9%$207/sqft |
Source: Stellar MLS #C7527049 Report a problem | ||
| 6/8/2026 | Listed for sale | $339,900+13.7%$214/sqft |
Source: Stellar MLS #C7527049 Report a problem | ||
| 6/7/2026 | Listed for rent | $2,200$1/sqft |
Source: Zillow Rentals Report a problem | ||
| 3/19/2024 | Sold | $299,000$188/sqft |
Source: Stellar MLS #D6134541 Report a problem | ||
| 3/1/2024 | Pending sale | $299,000$188/sqft |
Source: Stellar MLS #D6134541 Report a problem | ||
| 2/27/2024 | Listed for sale | $299,000$188/sqft |
Source: Stellar MLS #D6134541 Report a problem | ||
| 2/22/2024 | Pending sale | $299,000$188/sqft |
Source: Stellar MLS #D6134541 Report a problem | ||
| 2/13/2024 | Price change | $299,000+7.2%$188/sqft |
Source: Stellar MLS #D6134541 Report a problem | ||
| 2/3/2024 | Pending sale | $279,000$175/sqft |
Source: Stellar MLS #D6134541 Report a problem | ||
| 1/30/2024 | Listed for sale | $279,000+2690%$175/sqft |
Source: Stellar MLS #D6134541 Report a problem | ||
| 3/17/1999 | Sold | $10,000$6/sqft |
Source: Public Record Report a problem | ||
Public tax history
| Year | Property taxes | Tax assessment |
|---|---|---|
| 2025 | $4,490 -3.3% | $246,723 -3.5% |
| 2024 | $4,644 +147.4% | $255,540 +116.9% |
| 2023 | $1,877 +0.9% | $117,811 +3% |
| 2022 | $1,861 +0.9% | $114,380 +3% |
| 2021 | $1,845 +2.6% | $111,049 +1.4% |
| 2020 | $1,797 +5.1% | $109,516 +2.3% |
| 2019 | $1,709 +9.4% | $107,054 +1.9% |
| 2018 | $1,563 | $105,058 +2.1% |
| 2017 | $1,563 +1.4% | $102,897 +2.1% |
| 2016 | $1,542 +1% | $100,781 +0.7% |
| 2015 | $1,527 +0.9% | $100,080 +0.8% |
| 2014 | $1,513 +49.9% | $99,286 +2.6% |
| 2013 | $1,009 +3.7% | $96,779 -9.6% |
| 2012 | $974 -14.3% | $107,014 |
| 2011 | $1,136 -13.9% | $107,014 -7.8% |
| 2010 | $1,319 -4.9% | $116,075 -7.9% |
| 2009 | $1,388 | $126,000 +11% |
| 2007 | -- | $113,476 |
| 2006 | -- | $113,476 +6.1% |
| 2005 | -- | $106,962 +1.9% |
| 2004 | -- | $104,968 |
| 2003 | -- | $104,968 +2.4% |
| 2002 | $1,586 +2.9% | $102,508 +1.6% |
| 2001 | $1,541 +626.5% | $100,894 +1241.7% |
| 2000 | $212 | $7,520 |
Find assessor info on the county website
Monthly payment
Est. payment
Payment breakdown
Explore the cost of this home by adjusting the details. Changes won't be saved.Climate risks
Neighborhood: 33954
Nearby schools
GreatSchools rating
- 4/10Kingsway Elementary SchoolGrades: PK-5Distance: 0.9 mi
- 7/10Port Charlotte Middle SchoolGrades: 6-8Distance: 1.7 mi
- 2/10Port Charlotte High SchoolGrades: 9-12Distance: 5.1 mi
- $252,8002 bd2 ba1.5k sqft23154 Ambassador Ave, Pt Charlotte, FL 33954Off Market
- $438,5003 bd2 ba2.8k sqft23138 Ambassador Ave, Pt Charlotte, FL 33954Off Market
- $490,0003 bd3 ba2k sqft23141 Madelyn Ave, Pt Charlotte, FL 33954Sold

- $276,2003 bd2 ba1.8k sqft23149 Madelyn Ave, Pt Charlotte, FL 33954Off Market
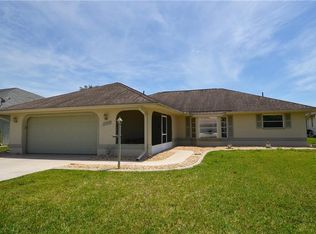
- $438,7003 bd3 ba2.3k sqft23162 Ambassador Ave, Pt Charlotte, FL 33954Off Market
- $351,9003 bd2 ba2.1k sqft23130 Ambassador Ave, Pt Charlotte, FL 33954Off Market
- $309,9003 bd2 ba1.6k sqft23133 Madelyn Ave, Pt Charlotte, FL 33954Off Market
- $370,0003 bd2 ba2.7k sqft23157 Madelyn Ave, Pt Charlotte, FL 33954Off Market
A local agent can set up tours, give advice and negotiate with sellers.
Similar homes
- $325,0003 bd2 ba1.5k sqft3498 DUNKIRK STREET, PUNTA GORDA, FL 33980For Sale
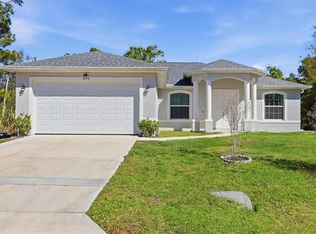
 MLS ID #A4683682, Thien Nguyen, VETERANS REALTY INC.. Stellar MLS
 - $330,0003 bd2 ba1.6k sqft355 MILTON STREET, PORT CHARLOTTE, FL 33954New Construction
 MLS ID #C7522031, Savannah Zarris, SELLSTATE VISION REALTY. Stellar MLS
 - $345,0003 bd2 ba2.1k sqft26070 DOLMAN COURT, PUNTA GORDA, FL 33983For Sale
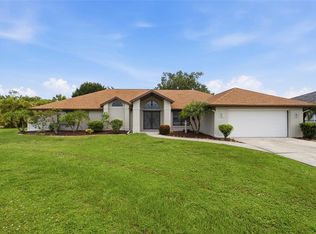 MLS ID #C7524733, Matthew Patterson, KW PEACE RIVER PARTNERS. Stellar MLS
 - $340,0003 bd2 ba1.4k sqft1466 DEWITT STREET, PORT CHARLOTTE, FL 33952New Construction
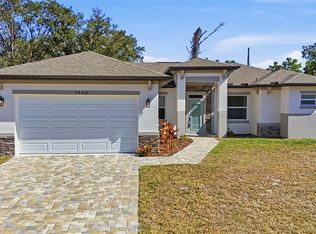 MLS ID #C7520941, Matthew Patterson, KW PEACE RIVER PARTNERS. Stellar MLS
 - $320,0003 bd2 ba1.5k sqft2194 BRANCUSI AVENUE, NORTH PORT, FL 34288For SaleMLS ID #C7527964, Tracy Martin, EPIQUE REALTY INC.. Stellar MLS
- $324,8884 bd2 ba1.8k sqft1782 YANKEE TERRACE, NORTH PORT, FL 34286For SaleMLS ID #C7528104, Ashley Harris, REAL BROKER, LLC. Stellar MLS
- $315,0003 bd3 ba1.8k sqft1932 W ISLES ROAD, PORT CHARLOTTE, FL 33953For SaleMLS ID #A4676797, Jen Roach, KELLER WILLIAMS ON THE WATER S. Stellar MLS
- $319,0003 bd2 ba1.4k sqft5273 CAPUTO AVENUE, NORTH PORT, FL 34288For SaleMLS ID #C7527142, Rhonda Gustitus, KW PEACE RIVER PARTNERS. Stellar MLS
- $329,9004 bd2 ba1.9k sqft25889 AYSEN DRIVE, PUNTA GORDA, FL 33983For SaleMLS ID #D6145037, Jan Fanstill, CENTURY 21 TROPICAL BREEZE. Stellar MLS
- $339,9003 bd2 ba1.8k sqft2004 BOCA CHICA AVENUE, NORTH PORT, FL 34286For SaleMLS ID #A4697123, Fevil Patel, FINE PROPERTIES. Stellar MLS
- $321,0003 bd2 ba1.5k sqft5330 IOTA COURT, NORTH PORT, FL 34288For SaleMLS ID #C7527967, Tracy Martin, EPIQUE REALTY INC.. Stellar MLS
- $349,0003 bd2 ba2k sqft4458 MAVERICK STREET, NORTH PORT, FL 34288For SaleMLS ID #TB8487507, Yulia Olivo Duran, EXP REALTY LLC. Stellar MLS
- $349,9003 bd2 ba1.9k sqft2510 SHEILA LANE, NORTH PORT, FL 34286For SaleMLS ID #A4691761, Eugene Petrusha, AMERICAS BEST REALTY FL LLC. Stellar MLS
- $364,9004 bd2 ba1.7k sqft21434 DEKALS AVENUE, PORT CHARLOTTE, FL 33952For SaleMLS ID #A4696072, Natalia Berie, THE REAL ESTATE STORE. Stellar MLS
- $275,0003 bd2 ba1.5k sqft4171 MAGENTA AVENUE, NORTH PORT, FL 34288For SaleMLS ID #C7527178, Nick Demers, RE/MAX PALM REALTY. Stellar MLS
- $325,0004 bd3 ba2k sqft2081 GARDENIA AVENUE, PORT CHARLOTTE, FL 33953For SaleMLS ID #A4695512, Jason Baker, RE/MAX PALM. Stellar MLS
- $289,5003 bd2 ba1.5k sqft1602 SUNSET PRESERVE WAY, PORT CHARLOTTE, FL 33953For SaleMLS ID #A4696755, Alex Curkovic, CURK REALTY LLC. Stellar MLS
- $329,5003 bd3 ba1.8k sqft1842 W ISLES ROAD, PORT CHARLOTTE, FL 33953For SaleMLS ID #A4689029, David Haller, RE/MAX SELECT PARTNERS. Stellar MLS
- $338,9003 bd2 ba1.7k sqft7448 S BLUE SAGE, PUNTA GORDA, FL 33955For SaleMLS ID #A4699825, Renee Scott, LPT REALTY, LLC. Stellar MLS
- $335,0003 bd2 ba1.4k sqft5600 LINGLE STREET, NORTH PORT, FL 34287For SaleMLS ID #C7526584, Sharon Wainman, REALTY ONE GROUP MVP. Stellar MLS
