**4458 Maverick St, North Port, FL 34288** This home is ready to go, sitting in a prime North Port location that puts you close to shopping, restaurants, major roads, and everything you need for everyday life. Convenience is the name of the game here. Welcome to this spacious 3-bedroom, 2-bathroom home WITH A FLEX/BONUS ROOM offering 2,059 square feet of comfortable living space. Step inside and you'll immediately notice the high ceilings and open floor plan that make this place feel even bigger than it already is. The split floor plan gives the primary bedroom its own private space, separated from the other bedrooms for extra privacy. The kitchen has been freshly remodeled with beautiful quartz countertops and stainless steel appliances, making it a great spot for cooking and hanging out. The main living areas feature brand new hard flooring that looks clean and modern, while the bedrooms have cozy carpet underfoot for a softer feel. *ROOF REPLACED IN 2023* One of the best features is the screened-in porch out back. It's the perfect place to enjoy your morning coffee, relax in the evening, or just soak up the Florida lifestyle without dealing with bugs. Whether you're entertaining or just unwinding after a long day, this space will quickly become your favorite spot. This is a new listing, so don't wait too long. Homes like this in such a convenient North Port location don't stick around. Schedule your showing today and come see it for yourself!
For sale
Price cut: $3K (6/22)
$349,000
4458 MAVERICK STREET, NORTH PORT, FL 34288
3beds
2,059sqft
:
Get pre-qualified$2,220/mo
Single Family Residence
Built in 2007
10,000 Square Feet Lot
$341,500 Zestimate®
$169/sqft
$-- HOA
What's special
High ceilingsScreened-in porchBeautiful quartz countertopsOpen floor planStainless steel appliances
- 141 days |
- 210 |
- 9 |
Zillow last checked:
Listing updated:
Listed by:
Yulia Olivo Duran 813-297-8264,
EXP REALTY LLC 813-906-1561,
Ixchel Caceres 813-380-7340,
EXP REALTY LLC
Source: Stellar MLS,MLS#: TB8487507 Originating MLS: Suncoast Tampa
Originating MLS: Suncoast Tampa
Facts & features
Interior
Bedrooms & bathrooms
- Bedrooms: 3
- Bathrooms: 2
- Full bathrooms: 2
Rooms
- Room types: Bonus Room
Primary bedroom
- Features: Dual Sinks, Garden Bath, Dual Closets
- Level: First
Bonus room
- Features: Walk-In Closet(s)
- Level: First
Kitchen
- Features: Pantry, Stone Counters
- Level: First
Living room
- Level: First
Heating
- Central
Cooling
- Central Air
Appliances
- Included: Dishwasher, Disposal, Microwave, Range, Refrigerator, Water Filtration System
- Laundry: Inside
Features
- Ceiling Fan(s), High Ceilings, Kitchen/Family Room Combo, Open Floorplan, Primary Bedroom Main Floor, Solid Surface Counters, Solid Wood Cabinets, Thermostat, Walk-In Closet(s)
- Flooring: Carpet, Luxury Vinyl, Tile
- Doors: Sliding Doors
- Windows: Blinds
- Has fireplace: No
Interior area
- Total structure area: 2,926
- Total interior livable area: 2,059 sqft
Video & virtual tour
Property
Parking
- Total spaces: 2
- Parking features: Driveway
- Attached garage spaces: 2
- Has uncovered spaces: Yes
Features
- Levels: One
- Stories: 1
- Patio & porch: Covered, Porch, Rear Porch, Screened
- Exterior features: Lighting, Sidewalk
Lot
- Size: 10,000 Square Feet
- Features: In County, Sidewalk
- Residential vegetation: Mature Landscaping
Details
- Parcel number: 1143074732
- Zoning: RSF2
- Special conditions: None
Construction
Type & style
- Home type: SingleFamily
- Property subtype: Single Family Residence
Materials
- Block, Stucco
- Foundation: Slab
- Roof: Shingle
Condition
- New construction: No
- Year built: 2007
Utilities & green energy
- Sewer: Septic Tank
- Water: Well
- Utilities for property: Cable Available, Electricity Available, Electricity Connected, Public, Sewer Available, Sewer Connected, Street Lights, Water Available, Water Connected
Community & HOA
Community
- Pet fee: $0 monthly
- Subdivision: PORT CHARLOTTE SUB 12
HOA
- Has HOA: No
Location
- Region: North Port
Financial & listing details
- Price per square foot: $169/sqft
- Tax assessed value: $279,000
- Annual tax amount: $4,860
- Date on market: 3/17/2026
- Cumulative days on market: 142 days
- Listing terms: Cash,Conventional,FHA,VA Loan
- Ownership: Fee Simple
- Total actual rent: 0
- Electric utility on property: Yes
- Road surface type: Paved, Asphalt
Estimated market value
$341,500
$324,000 - $359,000
$2,121/mo
Price history
| Date | Event | Price |
|---|---|---|
| 6/22/2026 | Price change | $349,000-0.9%$169/sqft |
Source:  Stellar MLS #TB8487507 Report a problem Stellar MLS #TB8487507 Report a problem | ||
| 4/9/2026 | Price change | $352,000-12%$171/sqft |
Source: eXp Realty #TB8487507 Report a problem | ||
| 3/30/2026 | Price change | $399,900-1.5%$194/sqft |
Source: eXp Realty #TB8487507 Report a problem | ||
| 3/17/2026 | Listed for sale | $405,990-5%$197/sqft |
Source: Stellar MLS #TB8487507 Report a problem | ||
| 3/1/2026 | Listing removed | $2,100$1/sqft |
Source: Stellar MLS #TB8416139 Report a problem | ||
| 10/9/2025 | Price change | $2,100-8.7%$1/sqft |
Source: Stellar MLS #TB8416139 Report a problem | ||
| 8/11/2025 | Listed for rent | $2,300$1/sqft |
Source: Stellar MLS #TB8416139 Report a problem | ||
| 8/1/2025 | Listing removed | $427,500$208/sqft |
Source: Stellar MLS #T3532944 Report a problem | ||
| 7/1/2025 | Price change | $427,500-10.9%$208/sqft |
Source: Stellar MLS #T3532944 Report a problem | ||
| 6/26/2025 | Listed for sale | $480,000$233/sqft |
Source: Stellar MLS #T3532944 Report a problem | ||
| 6/15/2025 | Listing removed | $480,000$233/sqft |
Source: Stellar MLS #T3532944 Report a problem | ||
| 6/14/2024 | Listed for sale | $480,000-2%$233/sqft |
Source: Stellar MLS #T3532944 Report a problem | ||
| 1/11/2024 | Listing removed | -- |
Source: Stellar MLS #T3433236 Report a problem | ||
| 3/15/2023 | Listed for sale | $490,000+744.8%$238/sqft |
Source: Stellar MLS #T3433236 Report a problem | ||
| 11/1/2005 | Sold | $58,000$28/sqft |
Source: Public Record Report a problem | ||
Public tax history
| Year | Property taxes | Tax assessment |
|---|---|---|
| 2025 | $5,063 -5.3% | $279,000 -5.1% |
| 2024 | $5,347 +10.8% | $294,128 +20.5% |
| 2023 | $4,826 -1.7% | $244,189 -0.4% |
| 2022 | $4,909 +16.3% | $245,190 +10% |
| 2021 | $4,220 +4.6% | $222,900 +6.7% |
| 2020 | $4,034 +8.6% | $209,000 +9.7% |
| 2019 | $3,715 | $190,500 +3.2% |
| 2018 | $3,715 +7.3% | $184,600 +6.8% |
| 2017 | $3,461 +17.8% | $172,909 +3.2% |
| 2016 | $2,938 | $167,500 +17.2% |
| 2015 | $2,938 +4.3% | $142,900 +26.7% |
| 2014 | $2,817 +16.2% | $112,800 |
| 2013 | $2,423 +4.9% | $112,800 +5.3% |
| 2012 | $2,311 +4.6% | $107,100 +3.2% |
| 2011 | $2,210 -1.9% | $103,800 -1.4% |
| 2010 | $2,252 -25.8% | $105,300 -18.5% |
| 2009 | $3,035 | $129,200 -22.7% |
| 2008 | $3,035 +203.3% | $167,100 +409.5% |
| 2007 | $1,001 | $32,800 -23.7% |
| 2006 | -- | $43,000 +182.9% |
| 2005 | -- | $15,200 +406.7% |
| 2004 | $136 +22.9% | $3,000 +87.5% |
| 2003 | $111 +0.1% | $1,600 |
| 2002 | $111 +3.9% | $1,600 |
| 2001 | $107 -0.2% | $1,600 |
| 2000 | $107 | $1,600 |
Find assessor info on the county website
Monthly payment
Est. payment
Payment breakdown
Explore the cost of this home by adjusting the details. Changes won't be saved.Climate risks
Neighborhood: 34288
Nearby schools
GreatSchools rating
- 6/10Atwater Elementary SchoolGrades: PK-5Distance: 2.1 mi
- 6/10Woodland Middle SchoolGrades: 6-8Distance: 3.1 mi
- 3/10North Port High SchoolGrades: PK,9-12Distance: 6 mi
- $--10,257 sqftMaverick Street #LOT 17, North Pt, FL 34288Off Market
- $14,700-- bd-- ba-- sqftMaverick St, North port, FL 34288Off Market
- $22,50010,000 sqftMaverick St #31, North Pt, FL 34288Lot/Land

- $342,1003 bd2 ba2k sqft4432 Maverick St, North Port, FL 34288Off Market
- $18,000-- bd-- ba-- sqftSan Mateo Dr, North port, FL 34288Sold
- $14,900-- bd-- ba-- sqftSan Mateo Dr, North port, FL 34288Off Market
- $25,00010,000 sqftLOT 30 Maverick St LOT 30, North Pt, FL 34288Lot/Land
- $14,700-- bd-- ba-- sqftMaverick St, North port, FL 34288Off Market
A local agent can set up tours, give advice and negotiate with sellers.
Similar homes
- $329,9003 bd2 ba1.8k sqft2991 GRANDVIEW DRIVE, NORTH PORT, FL 34288For Sale
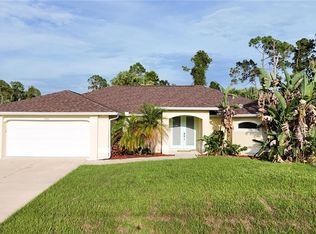
 MLS ID #C7528864, Jason Ester, RE/MAX ALLIANCE GROUP. Stellar MLS
 - $374,9993 bd3 ba2.2k sqft4948 CROMEY ROAD, NORTH PORT, FL 34288For Sale
 MLS ID #A4699011, Alex Morel PA, MEDWAY REALTY. Stellar MLS
 - $350,0003 bd2 ba1.8k sqft2038 MINCEY TERRACE, NORTH PORT, FL 34286For Sale
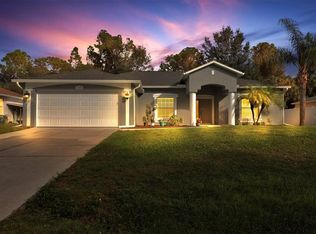 MLS ID #N6141097, Regina Melman, RE/MAX PALM REALTY OF VENICE. Stellar MLS
 - $339,9003 bd2 ba1.8k sqft2004 BOCA CHICA AVENUE, NORTH PORT, FL 34286For Sale
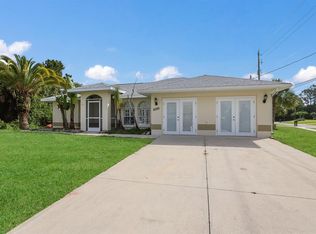 MLS ID #A4697123, Fevil Patel, FINE PROPERTIES. Stellar MLS
 - $324,8884 bd2 ba1.8k sqft1782 YANKEE TERRACE, NORTH PORT, FL 34286For SaleMLS ID #C7528104, Ashley Harris, REAL BROKER, LLC. Stellar MLS
- $329,0003 bd2 ba1.9k sqft4042 DULUTH TERRACE, NORTH PORT, FL 34286For SaleMLS ID #N6144941, Lori Driscoll-Kendrick, COLDWELL BANKER SUNSTAR REALTY. Stellar MLS
- $275,0003 bd2 ba1.5k sqft4171 MAGENTA AVENUE, NORTH PORT, FL 34288For SaleMLS ID #C7527178, Nick Demers, RE/MAX PALM REALTY. Stellar MLS
- $319,0003 bd2 ba1.4k sqft5273 CAPUTO AVENUE, NORTH PORT, FL 34288For SaleMLS ID #C7527142, Rhonda Gustitus, KW PEACE RIVER PARTNERS. Stellar MLS
- $289,0003 bd2 ba1.5k sqft4127 CONUS AVENUE, NORTH PORT, FL 34288For SaleMLS ID #A4699719, Nate Wright, VIIBE REALTY. Stellar MLS
- $310,0003 bd2 ba1.4k sqft4582 ENID LANE, NORTH PORT, FL 34288New ConstructionMLS ID #C7496582, Maria De Dios, ZWIERCAN REALTY INC. Stellar MLS
- $374,9003 bd2 ba1.6k sqft4746 GLOBE TERRACE, NORTH PORT, FL 34286For SaleMLS ID #C7526993, Amanda Lynn Myers, EXIT COMPASS REALTY. Stellar MLS
- $269,0003 bd2 ba1.4k sqft2443 ZODIAC STREET, NORTH PORT, FL 34288For SaleMLS ID #C7523975, Raul Pino, SOVEREIGN REAL ESTATE GROUP. Stellar MLS
- $335,0004 bd2 ba1.8k sqft2309 PILGER AVENUE, NORTH PORT, FL 34286For SaleMLS ID #C7520401, Robert Rose, KW PEACE RIVER PARTNERS. Stellar MLS
- $369,9003 bd2 ba1.3k sqft5535 TEVIS TERRACE, NORTH PORT, FL 34288New ConstructionMLS ID #A4698872, Tammy Payne, VANTAGE REAL ESTATE. Stellar MLS
- $240,0003 bd2 ba1.2k sqft4431 ANDRIS ST, NORTH PORT, FL 34288For SaleMLS ID #TB8500944, Justin Meyers, ORCHARD BROKERAGE, LLC. Stellar MLS
- $389,9004 bd2 ba1.6k sqft2830 BILLBERRY STREET, NORTH PORT, FL 34288New ConstructionMLS ID #C7527555, Chad McKinney, RE/MAX PALM REALTY. Stellar MLS
- $335,0003 bd2 ba1.9k sqft3660 MADAGASCAR AVENUE, NORTH PORT, FL 34286For SaleMLS ID #C7527233, Chris Pizzolato, KW PEACE RIVER PARTNERS. Stellar MLS
- $350,0003 bd2 ba1.5k sqft814 ELLICOTT CIRCLE NW, PORT CHARLOTTE, FL 33952For SaleMLS ID #A4688491, Thien Nguyen, VETERANS REALTY INC.. Stellar MLS
- $364,9003 bd2 ba1.7k sqft297 FLAMINGO BOULEVARD, PORT CHARLOTTE, FL 33954For SaleMLS ID #C7527874, Patricia Uzar, CENTURY 21 ALLPOINTS REALTY. Stellar MLS
- $339,9003 bd2 ba1.5k sqft12037 MALLORCA AVENUE, NORTH PORT, FL 34287For SaleMLS ID #N6144035, Regina Melman, RE/MAX PALM REALTY OF VENICE. Stellar MLS
