You've found the most meticulous, like-NEW Home in West Port to date! One of the only homes built in West Port with IMPACT WINDOWS and DOORS throughout. You're welcomed with generous tall ceilings throughout, and multiple tray ceilings - this truly makes your home feel and look more stunning and larger than it already is. What else? Natural lighting. And PLENTY of it! Thanks to the seller's meticulous upgrades, this home's competitive price just became even more competitive. Your walk-in pantry has been reimagined with cabinets + countertops to hide appliances from your kitchen - a true beauty. Seller took the already large master walk-in closet and said "let there be more" and customized it with EVEN MORE space. Backsplash in the kitchen and walk-in pantry: featuring Lux custom shelves. Should we stop there? How about NO! Home comes with: Epoxy Flooring in your Garage, Premium Landscaping, Fenced-In Backyard, Screened Lanai, High Efficiency AC System. The list goes on. Let your story continue in this truly Stunning West Port Home.
For sale
Price cut: $490 (7/19)
$289,500
1602 Sunset Preserve Way, Port Charlotte, FL 33953
3beds
1,535sqft
Single Family Residence
Built in 2023
6,501 Square Feet Lot
$-- Zestimate®
$189/sqft
$141/mo HOA
What's special
Screened lanaiGenerous tall ceilings throughoutLux custom shelvesFenced-in backyardNatural lightingMultiple tray ceilingsPremium landscaping
- 40 days |
- 638 |
- 37 |
Likely to sell faster than
Zillow last checked:
Listing updated:
Listed by:
Alex Curkovic 239-249-0171,
CURK REALTY LLC 239-249-0171
Source: Stellar MLS,MLS#: A4696755 Originating MLS: Sarasota - Manatee
Originating MLS: Sarasota - Manatee
Facts & features
Interior
Bedrooms & bathrooms
- Bedrooms: 3
- Bathrooms: 2
- Full bathrooms: 2
Primary bedroom
- Features: En Suite Bathroom, Walk-In Closet(s)
- Level: First
- Area: 170.1 Square Feet
- Dimensions: 12.6x13.5
Bedroom 2
- Features: Built-in Closet
- Level: First
- Area: 110.16 Square Feet
- Dimensions: 10.2x10.8
Bedroom 3
- Features: Built-in Closet
- Level: First
- Area: 110.16 Square Feet
- Dimensions: 10.2x10.8
Primary bathroom
- Features: Built-In Shelving, Dual Sinks, Shower No Tub, Water Closet/Priv Toilet, Walk-In Closet(s)
- Level: First
Bathroom 2
- Level: First
Dining room
- Level: First
- Area: 123.21 Square Feet
- Dimensions: 11.1x11.1
Kitchen
- Features: Pantry
- Level: First
- Area: 108.9 Square Feet
- Dimensions: 9x12.1
Living room
- Level: First
- Area: 414.74 Square Feet
- Dimensions: 17.8x23.3
Heating
- Central
Cooling
- Central Air
Appliances
- Included: Dishwasher, Disposal, Dryer, Electric Water Heater, Exhaust Fan, Freezer, Microwave, Range, Refrigerator, Washer
- Laundry: Inside, Laundry Room
Features
- Ceiling Fan(s), High Ceilings, Open Floorplan, Thermostat, Tray Ceiling(s), Walk-In Closet(s)
- Flooring: Carpet, Ceramic Tile, Epoxy
- Doors: Sliding Doors
- Windows: Window Treatments
- Has fireplace: No
Interior area
- Total structure area: 2,240
- Total interior livable area: 1,535 sqft
Video & virtual tour
Property
Parking
- Total spaces: 2
- Parking features: Driveway, Garage Door Opener
- Attached garage spaces: 2
- Has uncovered spaces: Yes
Features
- Levels: One
- Stories: 1
- Patio & porch: Covered, Front Porch, Rear Porch, Screened
- Exterior features: Irrigation System, Lighting, Private Yard, Rain Gutters
- Fencing: Fenced
Lot
- Size: 6,501 Square Feet
- Dimensions: 125 x 52
- Features: Landscaped
- Residential vegetation: Trees/Landscaped
Details
- Parcel number: 402112251545
- Zoning: PD
- Special conditions: None
Construction
Type & style
- Home type: SingleFamily
- Architectural style: Florida
- Property subtype: Single Family Residence
Materials
- Block, Concrete, Stucco
- Foundation: Slab
- Roof: Shingle
Condition
- New construction: No
- Year built: 2023
Utilities & green energy
- Sewer: Public Sewer
- Water: Public
- Utilities for property: Electricity Connected, Fiber Optics, Fire Hydrant, Public, Sewer Connected, Street Lights, Underground Utilities, Water Connected
Community & HOA
Community
- Features: Golf Carts OK, Playground, Sidewalks
- Pet fee: $0 monthly
- Subdivision: HAMMOCKS/WEST PORT PH 3 & 4
HOA
- Has HOA: Yes
- Amenities included: Maintenance
- HOA fee: $141 monthly
- HOA name: Alliant Association Mangement
- HOA phone: 239-454-1101
- Second HOA name: West Port Community Association
Location
- Region: Port Charlotte
Financial & listing details
- Price per square foot: $189/sqft
- Tax assessed value: $315,952
- Annual tax amount: $6,344
- Date on market: 6/11/2026
- Cumulative days on market: 264 days
- Listing terms: Cash,Conventional,FHA,VA Loan
- Ownership: Fee Simple
- Total actual rent: 0
- Electric utility on property: Yes
- Road surface type: Paved
Estimated market value
Not available
Estimated sales range
Not available
Not available
Price history
| Date | Event | Price |
|---|---|---|
| 7/19/2026 | Price change | $289,500-0.2%$189/sqft |
Source:  Stellar MLS #A4696755 Report a problem Stellar MLS #A4696755 Report a problem | ||
| 6/11/2026 | Listed for sale | $289,990-12.1%$189/sqft |
Source: Stellar MLS #A4696755 Report a problem | ||
| 5/30/2026 | Listing removed | $329,900$215/sqft |
Source: Stellar MLS #C7522384 Report a problem | ||
| 5/21/2026 | Price change | $329,900-2.9%$215/sqft |
Source: Stellar MLS #C7522384 Report a problem | ||
| 4/10/2026 | Price change | $339,900-1.5%$221/sqft |
Source: Stellar MLS #C7522384 Report a problem | ||
| 2/23/2026 | Listed for sale | $345,000$225/sqft |
Source: Stellar MLS #C7522384 Report a problem | ||
| 2/15/2026 | Listing removed | $345,000$225/sqft |
Source: Stellar MLS #D6144123 Report a problem | ||
| 2/10/2026 | Price change | $345,000-1.1%$225/sqft |
Source: Stellar MLS #D6144123 Report a problem | ||
| 11/23/2025 | Price change | $348,990-2.2%$227/sqft |
Source: Stellar MLS #D6144123 Report a problem | ||
| 10/11/2025 | Listed for sale | $356,990-3.9%$233/sqft |
Source: Stellar MLS #D6144123 Report a problem | ||
| 11/22/2023 | Sold | $371,500$242/sqft |
Source: Public Record Report a problem | ||
Public tax history
| Year | Property taxes | Tax assessment |
|---|---|---|
| 2025 | $6,344 -10.3% | $241,703 -16.8% |
| 2024 | $7,072 +113.7% | $290,436 +557.1% |
| 2023 | $3,309 | $44,200 |
Find assessor info on the county website
Monthly payment
Est. payment
Payment breakdown
Explore the cost of this home by adjusting the details. Changes won't be saved.Climate risks
Neighborhood: 33953
Nearby schools
GreatSchools rating
- 6/10Liberty Elementary SchoolGrades: PK-5Distance: 4.1 mi
- 5/10Murdock Middle SchoolGrades: 6-8Distance: 0.9 mi
- 2/10Port Charlotte High SchoolGrades: 9-12Distance: 1.6 mi
- $350,0004 bd3 ba2.5k sqft1598 Sunset Preserve Way, Port Charlotte, FL 33953For Sale
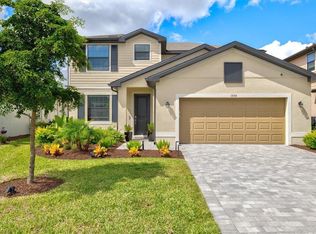
- $329,9903 bd2 ba1.5k sqft16860 Sol Preserve Dr, Port Charlotte, FL 33953Sold

- $421,3003 bd2 ba2k sqft1606 Sunset Preserve Way, Port Charlotte, FL 33953Sold
- $587,1003 bd2 ba2k sqft1592 Sunset Preserve Way, Port Charlotte, FL 33953Sold
- $379,9003 bd2 ba1.8k sqft16867 Canopy Garden Rd, Pt Charlotte, FL 33953Sold
- $363,0004 bd3 ba2k sqft1586 Sunset Preserve Way, Port Charlotte, FL 33953Sold
- $355,8004 bd2 ba2k sqft16813 Cayo Key Dr, Port Charlotte, FL 33953Off Market
- $444,8004 bd3 ba2.5k sqft1610 Sunset Preserve Way, Port Charlotte, FL 33953Sold
A local agent can set up tours, give advice and negotiate with sellers.
Similar homes
- $279,9993 bd2 ba1.4k sqft16300 Coconut Palm Dr, Port Charlotte, FL 33953For Sale

 MLS ID #C7528172, April Emil, KW PEACE RIVER PARTNERS. Stellar MLS
 - $295,5002 bd2 ba1.5k sqft2017 Mackerel St, Port Charlotte, FL 33953For Sale
 MLS ID #C7527659, Heidi Choiniere, SERHANT. Stellar MLS
 - $280,0003 bd2 ba1.4k sqft1988 W Palms Dr, Port Charlotte, FL 33953For Sale
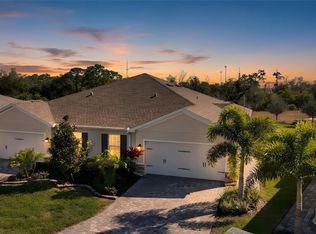 MLS ID #D6145912, Jayson Burtch, CENTURY 21 SUNBELT REALTY. Stellar MLS
 - $315,0003 bd3 ba1.8k sqft1932 W Isles Rd, Port Charlotte, FL 33953For Sale
 MLS ID #A4676797, Jen Roach, KELLER WILLIAMS ON THE WATER S. Stellar MLS
 - $315,0003 bd2 ba1.6k sqft15530 Maynard Ave, Port Charlotte, FL 33953For SaleMLS ID #A4696915, Chandler South, FLORIDA LIFE TEAM LLC. Stellar MLS
- $324,9003 bd2 ba1.5k sqft1201 Lotus St, Port Charlotte, FL 33953For SaleMLS ID #C7519987, Chad McKinney, RE/MAX PALM REALTY. Stellar MLS
- $369,0003 bd2 ba1.8k sqft16185 S Port Harbor Blvd, Port Charlotte, FL 33953For SaleMLS ID #S5140898, Hazel Heyer, KELLER WILLIAMS LEGACY REALTY. Stellar MLS
- $289,0004 bd2 ba1.4k sqft22420 Sacramento Ave, Port Charlotte, FL 33954For SaleMLS ID #C7527000, Amanda Cicchetti, ERA ADVANTAGE REALTY, INC.. Stellar MLS
- $324,9003 bd2 ba1.6k sqft1403 Aken St, Port Charlotte, FL 33952For SaleMLS ID #N6145063, Lauren Beavers, SUNSET DREAM REALTY. Stellar MLS
- $314,9003 bd2 ba1.5k sqft1358 Hedgewood Cir, North Port, FL 34288For SaleMLS ID #O6420154, Steven Koleno, BEYCOME OF FLORIDA LLC. Stellar MLS
- $320,0003 bd2 ba1.5k sqft2194 Brancusi Ave, North Port, FL 34288For SaleMLS ID #C7527964, Tracy Martin, EPIQUE REALTY INC.. Stellar MLS
- $321,0003 bd2 ba1.5k sqft5330 Iota Ct, North Port, FL 34288For SaleMLS ID #C7527967, Tracy Martin, EPIQUE REALTY INC.. Stellar MLS
- $320,0003 bd2 ba1.5k sqft4472 Wall Ln, North Port, FL 34287For SaleMLS ID #C7527970, Tracy Martin, EPIQUE REALTY INC.. Stellar MLS
- $324,8884 bd2 ba1.8k sqft1782 Yankee Ter, North Port, FL 34286For SaleMLS ID #C7528104, Ashley Harris, REAL BROKER, LLC. Stellar MLS
- $320,0003 bd2 ba1.5k sqft3686 Lubec Ave, North Port, FL 34287For SaleMLS ID #C7527974, Tracy Martin, EPIQUE REALTY INC.. Stellar MLS
- $306,9904 bd2 ba1.6k sqft2043 Broad Ranch Dr, Port Charlotte, FL 33948New ConstructionMLS ID #A4696872, Christine Morimanno, COASTON REALTY LLC. Stellar MLS
- $354,9003 bd2 ba1.6k sqft23387 Cedarton Ave, Port Charlotte, FL 33980For SaleMLS ID #C7528617, Desiree Julian, FIVE STAR REALTY OF CHARLOTTE. Stellar MLS
- $345,0003 bd2 ba1.9k sqft3215 Brooklyn Ave, Port Charlotte, FL 33952For SaleMLS ID #A4699604, Leland Howard, MEDWAY REALTY. Stellar MLS
- $346,5003 bd2 ba1.5k sqft16213 Cashmere Avenue Dr, Port Charlotte, FL 33954New ConstructionMLS ID #A4697656, Irena Potseluyko, PREFERRED SHORE LLC. Stellar MLS
- $269,9003 bd2 ba1.2k sqft5373 Ulysses St, Port Charlotte, FL 33981New ConstructionMLS ID #D6147344, Jayson Burtch, CENTURY 21 SUNBELT REALTY. Stellar MLS
