Under contract-accepting backup offers. If you're waiting for a DEAL in this buyer's market, THIS IS IT! With landscaping INCLUDED in your LOW HOA of just $140/month, this 4 bedroom, 3 bathroom Amalfi floor plan by Lennar is offered at an UNBEATABLE value. With upgrades galore and over 2,500 sqft of living area, this home is only 3 years old and is truly better than new construction - with all the finishing touches done for you! Towel bars, light fixtures, ceiling fans with remotes, and window treatments are just a few of the extras you don't get with new construction - but you get here! The first floor is an entertainer's dream with an open layout, separate room for dining, an office, or den, a light and bright kitchen with island, and a fourth bedroom and full bath! Upstairs you’ll find a huge bonus room/loft area that's ideal for a playroom, media/gaming area, or library/reading space. Three more bedrooms and two full baths complete the second floor, ALL WITH WALK IN CLOSETS and both bathrooms with DUAL SINKS. NOTABLE UPGRADES: interior blinds and curtains, light fixtures, ceiling fans with remotes, whole home water softener, RO filter under kitchen sink, security system (all equipment to convey, buyer may have own contract with ADT to activate), screened in lanai, custom landscaping and exterior lighting, wrought iron fence for a private backyard, epoxy floors in garage, garage door "R" value insulated. If it's an active lifestyle you want, the master-planned community of West Port provides it all - a community playground on your very own street, evening strolls through Centennial Park, splashing in the Centennial Pool and meeting friends at the community rec center (optional to join for $120/year). Landscaping is included in your LOW HOA fees for maintenance free living! You have endless options for shopping and dining at Cocoplum Village Shops, (3.6 miles), Port Charlotte Town Center (3 miles), or even downtown Wellen Park, which is less than a 20 minute drive. Be in the middle of it all at an incredible price point, living just 30 minutes away from BOTH Punta Gorda Airport AND Florida’s beautiful Gulf beaches. There are very few options to own this floorpan anywhere in our area - and NOT at this price! With the perfect combination of the RIGHT FLOOR PLAN, CONVENIENT LOCATION and UNBEATABLE VALUE - this home offers everything you need to move right in and start living out your Florida dreams.
Under contract
$350,000
1598 SUNSET PRESERVE WAY, PORT CHARLOTTE, FL 33953
4beds
2,567sqft
:
Get pre-qualified$2,441/mo
Single Family Residence
Built in 2023
6,499 Square Feet Lot
$-- Zestimate®
$136/sqft
$141/mo HOA
What's special
Epoxy floors in garageOpen layoutCeiling fans with remotesInterior blinds and curtainsWhole home water softenerScreened in lanaiExterior lighting
- 17 days |
- 672 |
- 40 |
Likely to sell faster than
Zillow last checked:
Listing updated:
Listed by:
Tara Fields 941-221-2525,
CORNERSTONE R.E OF SW FL 941-404-4620,
Erik Dunigan 941-441-5253,
CORNERSTONE R.E OF SW FL
Source: Stellar MLS,MLS#: N6144999 Originating MLS: Venice
Originating MLS: Venice
Facts & features
Interior
Bedrooms & bathrooms
- Bedrooms: 4
- Bathrooms: 3
- Full bathrooms: 3
Rooms
- Room types: Dining Room, Loft
Primary bedroom
- Features: Ceiling Fan(s), En Suite Bathroom, Walk-In Closet(s)
- Level: Second
- Area: 225 Square Feet
- Dimensions: 15x15
Bedroom 2
- Features: Ceiling Fan(s), Walk-In Closet(s)
- Level: Second
- Area: 121 Square Feet
- Dimensions: 11x11
Bedroom 3
- Features: Ceiling Fan(s), Walk-In Closet(s)
- Level: Second
- Area: 120 Square Feet
- Dimensions: 12x10
Bedroom 4
- Features: Walk-In Closet(s)
- Level: First
- Area: 132 Square Feet
- Dimensions: 11x12
Primary bathroom
- Features: Dual Sinks, Exhaust Fan, Granite Counters, Shower No Tub, Linen Closet
- Level: Second
- Area: 156 Square Feet
- Dimensions: 12x13
Bathroom 2
- Features: Dual Sinks, Exhaust Fan, Granite Counters, Tub With Shower, Linen Closet
- Level: Second
- Area: 30 Square Feet
- Dimensions: 6x5
Bathroom 3
- Features: Exhaust Fan, Granite Counters, Tub With Shower, Linen Closet
- Level: First
- Area: 60 Square Feet
- Dimensions: 5x12
Balcony porch lanai
- Features: Ceiling Fan(s), No Closet
- Level: First
- Area: 216 Square Feet
- Dimensions: 24x9
Dinette
- Features: No Closet
- Level: First
- Area: 99 Square Feet
- Dimensions: 11x9
Dining room
- Features: No Closet
- Level: First
- Area: 130 Square Feet
- Dimensions: 10x13
Foyer
- Features: Storage Closet
- Level: First
- Area: 18 Square Feet
- Dimensions: 6x3
Great room
- Features: Ceiling Fan(s), No Closet
- Level: First
- Area: 320 Square Feet
- Dimensions: 16x20
Kitchen
- Features: Breakfast Bar, Pantry, Granite Counters, Kitchen Island, Built-in Closet
- Level: First
- Area: 143 Square Feet
- Dimensions: 11x13
Laundry
- Features: No Closet
- Level: First
- Area: 36 Square Feet
- Dimensions: 6x6
Loft
- Features: No Closet
- Level: Second
- Area: 272 Square Feet
- Dimensions: 17x16
Heating
- Central, Electric
Cooling
- Central Air
Appliances
- Included: Dishwasher, Disposal, Dryer, Electric Water Heater, Kitchen Reverse Osmosis System, Microwave, Range, Refrigerator, Washer, Water Softener
- Laundry: Inside, Laundry Room
Features
- Ceiling Fan(s), Eating Space In Kitchen, High Ceilings, Kitchen/Family Room Combo, Open Floorplan, PrimaryBedroom Upstairs, Stone Counters, Walk-In Closet(s)
- Flooring: Carpet, Ceramic Tile
- Windows: Window Treatments
- Has fireplace: No
Interior area
- Total structure area: 3,308
- Total interior livable area: 2,567 sqft
Property
Parking
- Total spaces: 2
- Parking features: Garage Door Opener
- Attached garage spaces: 2
Features
- Levels: One
- Stories: 1
- Exterior features: Irrigation System, Private Yard, Rain Gutters
- Fencing: Fenced
Lot
- Size: 6,499 Square Feet
Details
- Parcel number: 402112251146
- Zoning: PD
- Special conditions: None
Construction
Type & style
- Home type: SingleFamily
- Property subtype: Single Family Residence
Materials
- Block
- Foundation: Slab
- Roof: Shingle
Condition
- New construction: No
- Year built: 2023
Utilities & green energy
- Sewer: Public Sewer
- Water: Public
- Utilities for property: BB/HS Internet Available, Electricity Connected, Sewer Connected, Sprinkler Well
Community & HOA
Community
- Features: Community Mailbox, Playground, Sidewalks
- Pet fee: $0 monthly
- Subdivision: HAMMOCKS/WEST PORT PH I
HOA
- Has HOA: Yes
- Services included: Common Area Taxes, Maintenance Structure, Maintenance Grounds
- HOA fee: $141 monthly
- HOA name: Manny DeLaRosa
- HOA phone: 239-454-1101
- Second HOA name: West Port Community Association
Location
- Region: Port Charlotte
Financial & listing details
- Price per square foot: $136/sqft
- Tax assessed value: $438,305
- Annual tax amount: $8,309
- Date on market: 7/11/2026
- Cumulative days on market: 16 days
- Listing terms: Cash,Conventional,FHA,VA Loan
- Ownership: Fee Simple
- Total actual rent: 0
- Electric utility on property: Yes
- Road surface type: Asphalt
Estimated market value
Not available
Estimated sales range
Not available
Not available
Price history
| Date | Event | Price |
|---|---|---|
| 7/27/2026 | Contingent | $350,000$136/sqft |
Source:  Stellar MLS #N6144999 Report a problem Stellar MLS #N6144999 Report a problem | ||
| 7/11/2026 | Listed for sale | $350,000-7.9%$136/sqft |
Source: Stellar MLS #N6144999 Report a problem | ||
| 5/6/2026 | Listing removed | $380,000$148/sqft |
Source: Stellar MLS #N6140796 Report a problem | ||
| 1/31/2026 | Price change | $380,000-1.3%$148/sqft |
Source: Stellar MLS #N6140796 Report a problem | ||
| 12/9/2025 | Price change | $384,900-2.5%$150/sqft |
Source: Stellar MLS #N6140796 Report a problem | ||
| 11/18/2025 | Price change | $394,900-1.3%$154/sqft |
Source: Stellar MLS #N6140796 Report a problem | ||
| 11/7/2025 | Price change | $399,900-2.5%$156/sqft |
Source: Stellar MLS #N6140796 Report a problem | ||
| 10/20/2025 | Price change | $410,000-2.4%$160/sqft |
Source: Stellar MLS #N6140796 Report a problem | ||
| 10/3/2025 | Listed for sale | $420,000+2.1%$164/sqft |
Source: Stellar MLS #N6140796 Report a problem | ||
| 12/7/2023 | Sold | $411,200-4.3%$160/sqft |
Source: Public Record Report a problem | ||
| 8/29/2023 | Listing removed | -- |
Source:  Lennar Homes Report a problem Lennar Homes Report a problem | ||
| 8/17/2023 | Listed for sale | $429,496+21%$167/sqft |
Source: Lennar Homes Report a problem | ||
| 12/9/2022 | Listing removed | -- |
Source: Stellar MLS #O6045198 Report a problem | ||
| 11/21/2022 | Price change | $354,900-2.1%$138/sqft |
Source: Stellar MLS #O6045198 Report a problem | ||
| 11/7/2022 | Price change | $362,442+2.1%$141/sqft |
Source: Stellar MLS #O6045198 Report a problem | ||
| 9/12/2022 | Price change | $354,990-3.3%$138/sqft |
Source: Stellar MLS #O6045198 Report a problem | ||
| 8/1/2022 | Price change | $367,285-4.6%$143/sqft |
Source: Stellar MLS #O6045198 Report a problem | ||
| 7/20/2022 | Listed for sale | $384,891$150/sqft |
Source: Stellar MLS #O6045198 Report a problem | ||
Public tax history
| Year | Property taxes | Tax assessment |
|---|---|---|
| 2025 | $8,310 -10.5% | $331,950 -16.4% |
| 2024 | $9,286 +215.1% | $397,104 +6335% |
| 2023 | $2,947 +8.8% | $6,171 +10% |
| 2022 | $2,708 +19.7% | $5,610 +10% |
| 2021 | $2,263 | $5,100 |
Find assessor info on the county website
Monthly payment
Est. payment
Payment breakdown
Explore the cost of this home by adjusting the details. Changes won't be saved.Climate risks
Neighborhood: 33953
Nearby schools
GreatSchools rating
- 6/10Liberty Elementary SchoolGrades: PK-5Distance: 4.1 mi
- 5/10Murdock Middle SchoolGrades: 6-8Distance: 0.9 mi
- 2/10Port Charlotte High SchoolGrades: 9-12Distance: 1.6 mi
- $587,1003 bd2 ba2k sqft1592 Sunset Preserve Way, Port Charlotte, FL 33953Sold
- $289,5003 bd2 ba1.5k sqft1602 Sunset Preserve Way, Port Charlotte, FL 33953For Sale

- $379,9003 bd2 ba1.8k sqft16867 Canopy Garden Rd, Pt Charlotte, FL 33953Sold
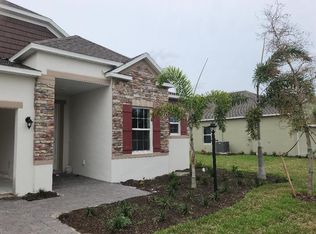
- $329,9903 bd2 ba1.5k sqft16860 Sol Preserve Dr, Port Charlotte, FL 33953Sold

- $363,0004 bd3 ba2k sqft1586 Sunset Preserve Way, Port Charlotte, FL 33953Sold
- $352,4004 bd2 ba2k sqft16813 Cayo Key Dr, Port Charlotte, FL 33953Off Market
- $421,3003 bd2 ba2k sqft1606 Sunset Preserve Way, Port Charlotte, FL 33953Sold
- $367,8003 bd3 ba2.2k sqft1580 Sunset Preserve Way, Port Charlotte, FL 33953Sold
A local agent can set up tours, give advice and negotiate with sellers.
Similar homes
- $369,0003 bd3 ba2.2k sqft1921 E ISLES ROAD, PORT CHARLOTTE, FL 33953For Sale
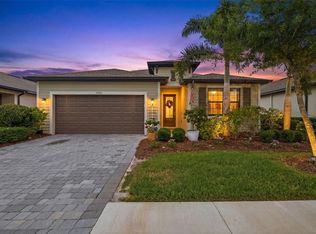
 MLS ID #D6147329, Susie Porter, PARADISE EXCLUSIVE REAL ESTATE. Stellar MLS
 - $349,5003 bd2 ba1.8k sqft16239 S PORT HARBOR BOULEVARD, PORT CHARLOTTE, FL 33953For Sale
 MLS ID #C7527405, Deb Hanson, MARINA PARK REALTY LLC. Stellar MLS
 - $325,0004 bd3 ba2k sqft2081 GARDENIA AVENUE, PORT CHARLOTTE, FL 33953For Sale
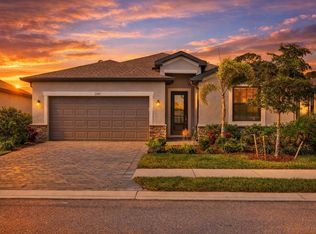 MLS ID #A4695512, Jason Baker, RE/MAX PALM. Stellar MLS
 - $329,5003 bd3 ba1.8k sqft1842 W ISLES ROAD, PORT CHARLOTTE, FL 33953For Sale
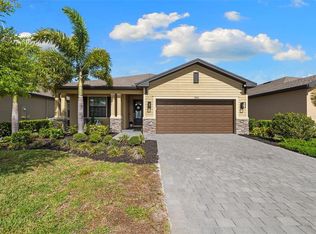 MLS ID #A4689029, David Haller, RE/MAX SELECT PARTNERS. Stellar MLS
 - $349,0004 bd2 ba1.8k sqft1422 POWELL VALLEY DRIVE, PORT CHARLOTTE, FL 33953For SaleMLS ID #C7526613, Mackenzie Davis-Mahan, DOWNING FRYE REALTY, INC.. Stellar MLS
- $525,0005 bd3 ba3.2k sqft1824 E ISLES ROAD, PORT CHARLOTTE, FL 33953For SaleMLS ID #C7528243, Amy Mangione PA, RE/MAX PALM REALTY. Stellar MLS
- $345,0003 bd3 ba1.8k sqft1536 SADDLEWOOD CIRCLE, PORT CHARLOTTE, FL 33953For SaleMLS ID #C7521962, Kelly Bright, RE/MAX PALM REALTY. Stellar MLS
- $419,0004 bd3 ba2k sqft1793 SADDLEWOOD CIRCLE, PORT CHARLOTTE, FL 33953For SaleMLS ID #C7523261, Jeffrey Kozlowski, RE/MAX PALM REALTY. Stellar MLS
- $364,9003 bd2 ba1.7k sqft297 FLAMINGO BOULEVARD, PORT CHARLOTTE, FL 33954For SaleMLS ID #C7527874, Patricia Uzar, CENTURY 21 ALLPOINTS REALTY. Stellar MLS
- $319,0002 bd2 ba1.5k sqft2016 BONITO WAY, PORT CHARLOTTE, FL 33953For SaleMLS ID #N6141178, Holly Barabas, AYERS AND ASSOCIATES REAL ESTATE. Stellar MLS
- $295,5002 bd2 ba1.5k sqft2017 MACKEREL STREET, PORT CHARLOTTE, FL 33953For SaleMLS ID #C7527659, Heidi Choiniere, SERHANT. Stellar MLS
- $324,8884 bd2 ba1.8k sqft1782 YANKEE TERRACE, NORTH PORT, FL 34286For SaleMLS ID #C7528104, Ashley Harris, REAL BROKER, LLC. Stellar MLS
- $299,5002 bd2 ba1.5k sqft2145 BONITO WAY, PORT CHARLOTTE, FL 33953For SaleMLS ID #C7522115, Terry Turcotte, ERA ADVANTAGE REALTY, INC.. Stellar MLS
- $359,0003 bd2 ba1.6k sqft3793 CIRCLEVILLE STREET, NORTH PORT, FL 34286For SaleMLS ID #C7528283, Vadim Sizov, REAL ESTATE MAINSTREAM SERVICE. Stellar MLS
- $354,0004 bd2 ba2.1k sqft3476 BREWSTER ROAD, NORTH PORT, FL 34288For SaleMLS ID #C7526644, Brittany Strand, SELLSTATE VISION REALTY. Stellar MLS
- $374,9003 bd2 ba1.6k sqft4746 GLOBE TERRACE, NORTH PORT, FL 34286For SaleMLS ID #C7526993, Amanda Lynn Myers, EXIT COMPASS REALTY. Stellar MLS
- $325,0004 bd2 ba1.7k sqft4195 MANATEE LANE, PUNTA GORDA, FL 33980For SaleMLS ID #C7526915, John Batliner, KW PEACE RIVER PARTNERS. Stellar MLS
- $380,0003 bd2 ba2.3k sqft25099 BOLIVAR DRIVE, PUNTA GORDA, FL 33983For SaleMLS ID #A4700452, Latrina Butts, EXP REALTY LLC. Stellar MLS
- $399,0003 bd2 ba1.2k sqft4320 MICHALER STREET, NORTH PORT, FL 34286For SaleMLS ID #C7528767, Nicolai Todosiciuc PA, REALTY ONE GROUP MVP. Stellar MLS
- $369,9003 bd2 ba1.7k sqft12176 APPLEBERG CIRCLE, PORT CHARLOTTE, FL 33981For SaleMLS ID #A4696867, Samuel Ham, REAL BROKER, LLC. Stellar MLS
